
Search results for "Indicators" in Home Design Ideas

 Eldorado Stone
Stone: Seashell - Cut Coarse Stone
Cut Coarse Stone is reminiscent of a saw-cut Turkish Limestone. The highly textural and yet contemporary linear-style installs with a clean, dry-stack application. This stone is the perfect scale for an efficient installation, appealing to both commercial and residential exteriors and interiors. The stones include three different heights of 3″, 6″ and 9″ and various lengths from 12″ to 24″. The muted color palette is indicative of natural limestone.
Get a Sample of Seashell: http://www.eldoradostone.com/products/cut-coarse-stone/seashell/
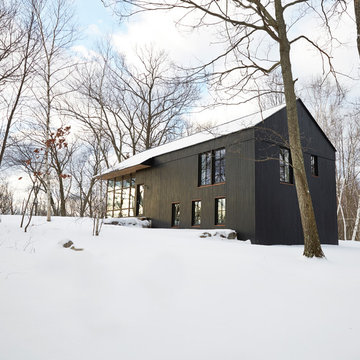

 Miró Rivera Architects

Situated on a sweeping Texas Hill Country meadow, this private residence is defined by a series of jagged roof peaks inspired by the rise and fall of the surrounding hills.
The exterior of the home is defined by clean lines, a sculptural gable roof, and a contrasting material palette of corrugated aluminum and warm, locally-sourced cypress. While indicative of the clients’ modest budget, the materials also evoke the residence’s rural setting.
Photo by Paul Finkel | Piston Design
Find the right local pro for your project


 William Byrd Homes

Gorgeous Remodel- We remodeled the 1st Floor of this beautiful water front home in Wexford Plantation, on Hilton Head Island, SC. We added a new pool and spa in the rear of the home overlooking the scenic harbor. The marble, onyx and tile work are incredible!
 Stanton Homes
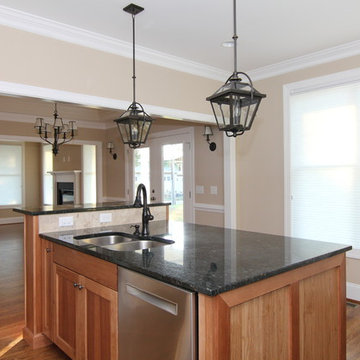
View from the kitchen into the informal dining room and living room. Simple lines indicative of the Arts and Crafts style run along each room.
Eat-in kitchen - mid-sized craftsman l-shaped medium tone wood floor eat-in kitchen idea in Raleigh with an undermount sink, recessed-panel cabinets, white cabinets, granite countertops, beige backsplash, ceramic backsplash, stainless steel appliances and an island
Eat-in kitchen - mid-sized craftsman l-shaped medium tone wood floor eat-in kitchen idea in Raleigh with an undermount sink, recessed-panel cabinets, white cabinets, granite countertops, beige backsplash, ceramic backsplash, stainless steel appliances and an island
 One Week Bath, Inc.

As the name indicates, a Vintage style bathroom is inspired by a romantic old world style. This style is characterized by a natural, weathered look combined with a botanical color palette and painted or decorated furniture style vanity. Finding the right roll top footed bathtub will set the tone for this bathroom. Accents of weathered metal and wicker with bright spots of color taken fresh from the garden put the finishing touches on this style.
 Rollamatic Retractable Roofs
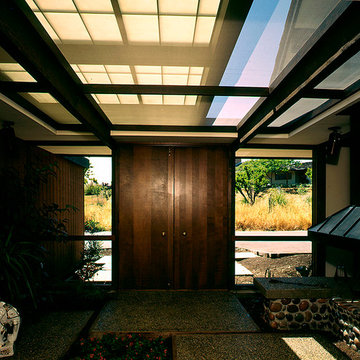
This actually isn't an Eichler, but it has a similar California-modern-look to it, so I'm including the image here, with my other Eichler pictures. It's a beautiful transition space from outdoors to indoors, and has a Rollamatic retractable roof to weatherproof the space, when appropriate. The skylight's glazing is golden opaque, indicating that it's fiberglass insulation board. You can just see a bug-screen barrier below the skylight.
 One Week Bath, Inc.

As the name indicates, a Vintage style bathroom is inspired by a romantic old world style. This style is characterized by a natural, weathered look combined with a botanical color palette and painted or decorated furniture style vanity. Finding the right roll top footed bathtub will set the tone for this bathroom. Accents of weathered metal and wicker with bright spots of color taken fresh from the garden put the finishing touches on this style.
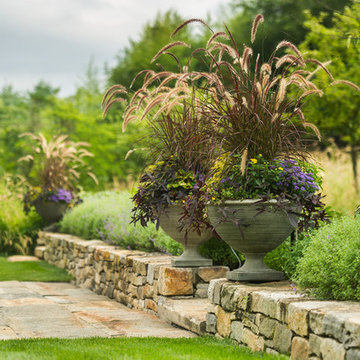
 LaurelRock
Neil Landino. Design Credit: Steven Stimson Associates
Photo of a mid-sized contemporary partial sun backyard stone formal garden in New York.
Photo of a mid-sized contemporary partial sun backyard stone formal garden in New York.
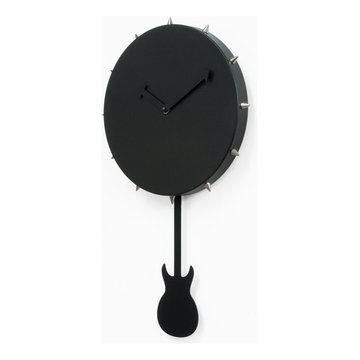
 User
UserNew York Sound is a collection of clocks based on three important musical movements that have traveled the world and characterized film and culture of the American metropolis. Bowery refers to the Punk style and the bar CBGB that represented its soul. The clock in fact takes its name from the street where it was. The dial made of steel structure is upholstered in black pleather surrounded by 12 studs that indicate the hours, represents the leather jacket symbol of punk, the pendulum has the shape of a guitar. Battery quartz movement.

 Christina Temple
Inspiration for a transitional u-shaped medium tone wood floor and brown floor eat-in kitchen remodel in Cincinnati with shaker cabinets, white cabinets, white backsplash, paneled appliances, an island and white countertops
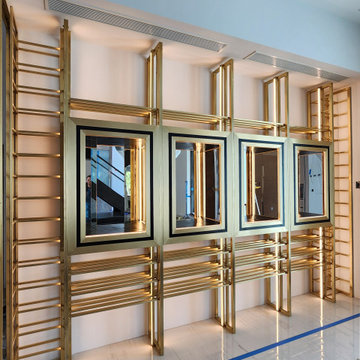
 Dragon Cellars
Delicate brass was used to design and manufacture this exclusive wine wall. Racking had 4 display and lighted windows with warm white LEDs placed throughout for an awesome view. The enclosure had 4 doors and side panels also in brass. The shine and elegance is a clear indication of this luxury custom project.
 One Week Bath, Inc.

As the name indicates, a Vintage style bathroom is inspired by a romantic old world style. This style is characterized by a natural, weathered look combined with a botanical color palette and painted or decorated furniture style vanity. Finding the right roll top footed bathtub will set the tone for this bathroom. Accents of weathered metal and wicker with bright spots of color taken fresh from the garden put the finishing touches on this style.
 Dragon Cellars
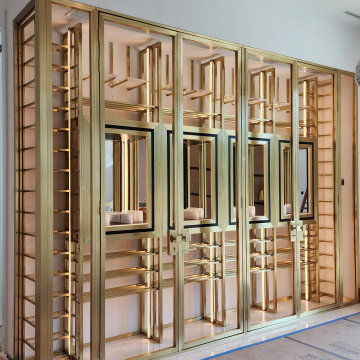
Delicate brass was used to design and manufacture this exclusive wine wall. Racking had 4 display and lighted windows with warm white LEDs placed throughout for an awesome view. The enclosure had 4 doors and side panels also in brass. The shine and elegance is a clear indication of this luxury custom project.
 Lighting EVER

Rechargeable Batteries
With 3200mAh built-in rechargeable batteries
A row of blue indicator lights show you the battery level so you can charge it timely.
This lantern is rated to last up to 5-6 hours when at its half brightness and it takes about 6 hours to be fully charged.
Power Bank
There is an USB port (beneath the battery indicator) to charge your phone. You can charge your mobile devices when you need to on the go.
The anti-dust plug helps to keep the USB port from dust and make it more durable.
Qualified Magnets With two magnets on top, you are no longer limited to hang this to get light. Stick it securely to any magnetic surface to get light at any angle.
There are four non-slip rubber points on the base, helping to hold the light more securely.
3 Modes
It has full brightness (330 lumen), half brightness (160 lumen) and SOS mode.
Sturdy Handles
Small & Compact Design

 Dear Garden Associates, Inc.
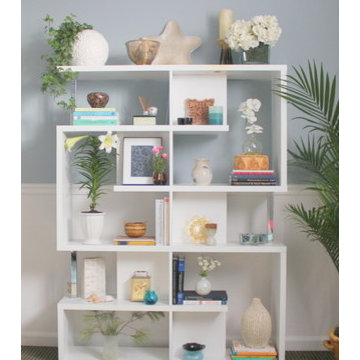
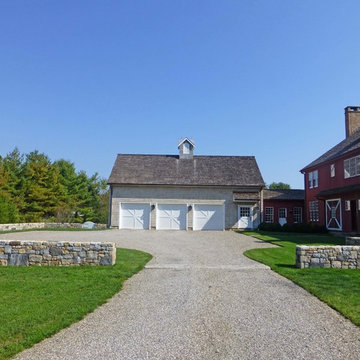
A low stone wall defines the parking area and softens the view of parked cars. The wall also holds back grade to allow for a level parking area. Where the drive passes through the wall, a long granite slab acts as a speed bump and indicator that one has entered a different space.
 A&S Enterprises Landscaping Patios & Yard Drainage
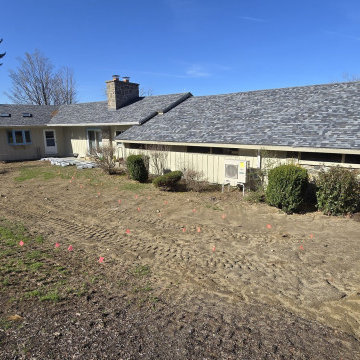
Freshly prepared planting bed with newly installed irrigation system and French drain running along the house foundation. Pink plant markers indicate spacing for landscape plantings across the sloped yard.
 Dragon Cellars
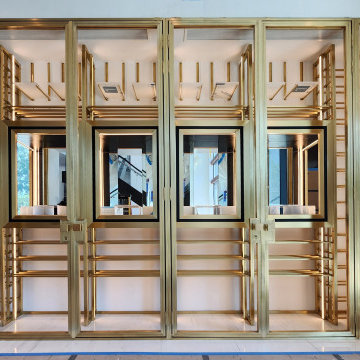
Delicate brass was used to design and manufacture this exclusive wine wall. Racking had 4 display and lighted windows with warm white LEDs placed throughout for an awesome view. The enclosure had 4 doors and side panels also in brass. The shine and elegance is a clear indication of this luxury custom project.
19