
Search results for "Indirect" in Home Design Ideas
 Michael Nash Design, Build & Homes
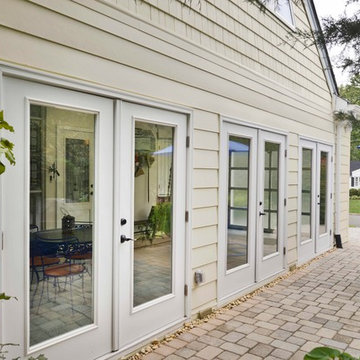
The owners of this home in Mount Vernon Alexandria, converted the Lower level carport into an enclosed sunroom, with optional garage space, an unfinished attic space was turned into a game room with a ping pong table, and future study for their loved grandchildren. There is added extra space footage to the attic space, a cedar closet, new French doors, direct & indirect lighting, new skylight lights to brighten up the attic, triple triangle window. Also, used etched glass garage doors, created extra garage space, and used client’s provided wooded door connecting the sunroom to the patio.
 Archi Brut Interieur
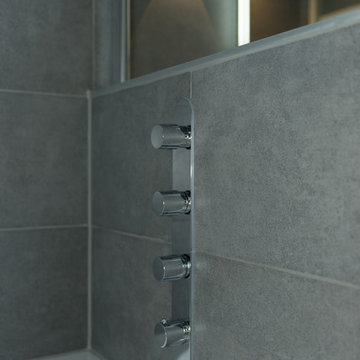
Modern. Zen. Bathroom. Light grey. Indirect light & White. RGB light. Led Light. Natural Oak wood. Megategel shop. Rietveldlicht.
Bathroom - modern bathroom idea in Lyon
Bathroom - modern bathroom idea in Lyon
 Diane Plesset, CMKBD, NCIDQ, C.A.P.S.

The couple added 1400 square feet to their home for a great room, but didn't know how to divide it. The wife wanted a large entertaining kitchen with 3 sinks, 2 cooktops, 2 dishwashers, double ovens, a built-in refrigerator, refrigerator and freezer drawers. Two-tone custom cabinets with display features make the area visually appealing. Custom furniture in the dining room and living room matches the dark-stained island cabinets. LED lighting provides indirect and direct lighting, adding visual pizzazz.
Find the right local pro for your project
 VB Custom Carpentry Inc
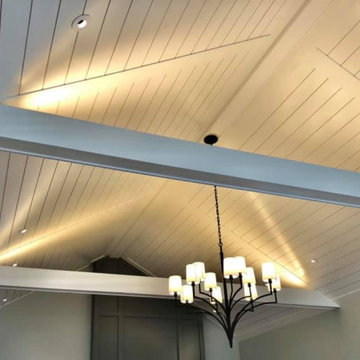
It features white, tongue-and-groove paneling which creates long, clean lines across the surface. There is a recessed ledge that creates a tray ceiling effect, with hidden lighting that provides a soft, indirect glow. A central, black, wrought-iron chandelier with multiple arms and white candle-like fixtures hangs from the center, adding a traditional touch to the space. The walls are also painted in a light color, complementing the ceiling.
 McCullough Design Development, Inc.
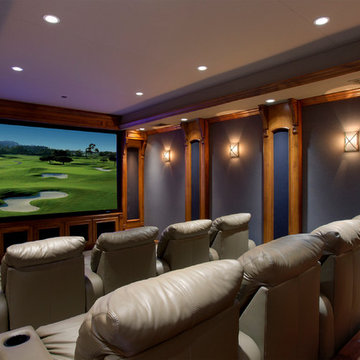
This home theater room has everything you need including stadium seating with rows of recliners, indirect lighting, incredible sound system, and a large screen for tv and movie viewing. You just need to bring the popcorn!
 Kleinlighting

We think that indirect lighting works well in closets because the lighting casts no shadows and presents colors in a way that subtle tones and patterns are easily discernable.
 Mountain + Beach Interiors - Schonewill Int'l

Gallery hall. Arching stone clad columns with textured limestone. Stone carved tropical medallions each unique. Indirect soft lighting. Experience walking to private areas of home while enjoying fine art and architecture.
 AMI Design
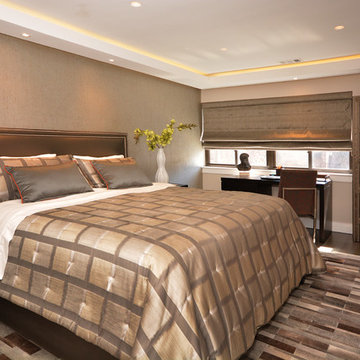
Contemporary master bedroom. Sleek. Modern, Indirect lighting. Hide rug. Contermporary Bedding.
Inspiration for a mid-sized modern master light wood floor and gray floor bedroom remodel in New York with gray walls
Inspiration for a mid-sized modern master light wood floor and gray floor bedroom remodel in New York with gray walls

 Kleinlighting
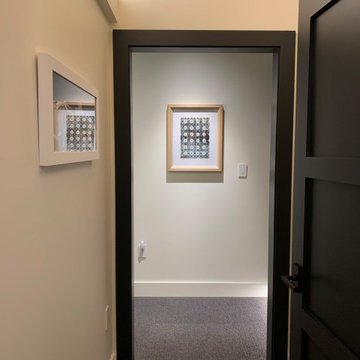
In a narrow hallway, wall mounted LED indirect lighting opens up even a tiny space. Never forget that any wall at the end of a hallway, necessarily becomes a focal wall. So light the art there!
 Drury Design

This beautiful combination of rooms was part of a whole house design that we put together to flow within the owner’s overall vision of modern style and functionality.
THE SETUP
The house was partially built when the owner purchased it, so we tweaked the layout to fit his needs.
Like so many homeowners today, our client is a casual diner and would rather not have space dedicated as a formal dining room. Island seating and a large table off the kitchen make more sense for his lifestyle.
Our client wanted a clean, contemporary look with a layout that works for one person preparing meals most of the time, but adaptable for entertaining at different scales at other times.
THE RENEWED SPACE
The first thing we did was design a bar in the space formerly designated for a formal dining room. It is open to the front entry foyer on one side and flows easily into the butler’s pantry on the other side. A TV for sports viewing is centered between a full-sized wine cooler and a glass cabinet for barware. The u-shaped bar top seats five people comfortably and hides the lower bar prep countertop from view from the entry.
The butler’s pantry is situated between the kitchen eating area and the front bar. The walls on the sides of this area were opened to help the areas flow together into one great room. An icemaker and under-counter refrigerator drawers were incorporated into the butler’s pantry to help it function as a place to set up drinks etc. to be used in the kitchen eating area. The floating shelves also helped open the space up.
Across from the butler’s area is a clean contemporary powder room with indirect lighting below floating cabinetry to complete the look.
The kitchen uses an array of man-made materials for ease of maintenance and durability. The layout includes a perfect work triangle for a one-cook kitchen with all the amenities. A range with double ovens, a built-in microwave and a warming drawer are all conveniently located. The countertop is a man-made quartz that looks like rugged concrete. The refrigerator and freezer are below a decorative niche, which gives them a furniture-type appearance.
Across from the kitchen is a family room with a fireplace surrounded by a quartz material and wooden wall panels that match the kitchen’s countertop and refrigerator cabinetry.
THE RENEWED SPACE
The overall effect is a beautiful area with separate spaces for living life comfortably and artistically. Everything flows together, facilitating life’s daily needs and a wide range of purposeful gatherings with family and friends.
 186 Lighting Design Group - Gregg Mackell
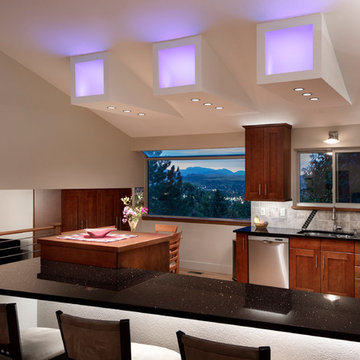
The goal of this remodel was to add fun and function to this modest 2,500SF home. The kitchen’s flat ceiling was peeled away leaving custom RGB illuminated light monitors. The monitors add a dynamic colored layer of indirect light to the kitchen. Accent lighting triplets illuminate the breakfast table to make centerpieces pop while providing ample lighting for homework and reading the newspaper. The remaining downlights raise the level of general lighting in the kitchen. Lighting controls provide access to individual dimming of the 8 lighting loads in the kitchen as well as scene control for ease of access to the preset levels. In the foreground an LED strip washes the face of the bar front, illuminating the barstools and bringing light down to the human level. Ambient lighting is achieved through indirect lighting on top of the cabinets and task lighting floats down onto the counter and sink from a modern sconce and linear LED undercabinet lighting.
Photograhy: Raul Garcia Astula
Key Words: Color Changing LED Lights, color changing lights, rgb lighting, colored lights, colored lighting, LED lighting, kitchen lighting, color changing lights, color changing lighting, colored lighting, colored lights, lighting, lighting design, lighting designer, LED Lighting, RGB Lighting, LED Lights, LED Lights, RGB Lighting, LED Lighting, RGB Lighting, LED Lights, LED Lights, RGB Lighting, LED Lighting, RGB Lighting, LED Lights, LED Lights, RGB Lighting, LED Lighting, RGB Lighting, LED Lights, LED Lights, RGB Lighting, LED Lighting, RGB Lighting, LED Lights, LED Lights, RGB Lighting, LED Lighting, RGB Lighting, LED Lights, LED Lights, RGB Lighting, LED Lighting, RGB Lighting, LED Lights, LED Lights, RGB Lighting, LED Lighting, RGB Lighting, LED Lights, LED Lights, RGB Lighting, LED Lighting, RGB Lighting, LED Lights, LED Lights, RGB Lighting, LED Lighting, RGB Lighting, LED Lights, LED Lights, RGB Lighting, LED Lighting, RGB Lighting, LED Lights, LED Lights, RGB Lighting, LED Lighting, RGB Lighting, LED Lights, LED Lights, RGB Lighting,
 Green Oxen Design
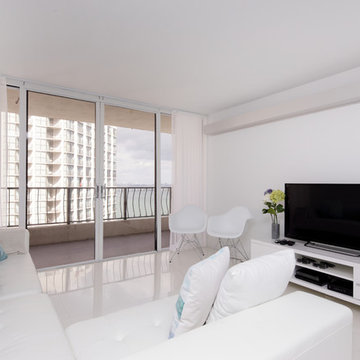
The Aluria Cove Lighting System from Green Oxen is a powerful and simple-to-install solution for energy-saving lighting in offices, homes, businesses and hotels. The design creates a hidden aesthetic that is modern and casts a sophisticated reflective light that is soft, intimate, yet ubiquitous. Each fixture is custom built to fit any wall in any room. The industrial aluminum construction ensures a sturdy, seamless mount that disappears behind any room’s accents.
 Vicky's Homes

Talk about luxury in this spa inspired bathroom. Everything you could want. Gorgeous stone feature wall is the perfect backdrop to the built in planters and all accented with indirect lightin. Oversized tub is calling your name. The gray walls are a terrific finish to the room.
 Edge Lighting
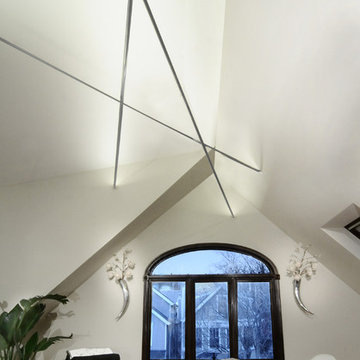
Soft Line for indirect lighting uses white LED Soft Strip to provide soft, ambient, indirect illumination for decorative and architectural applications.
 Morlights
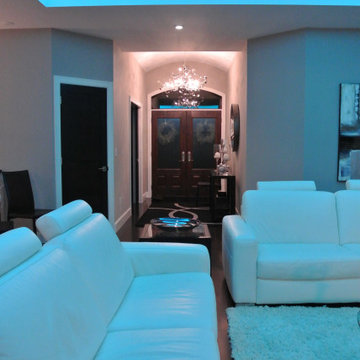
The main feature here is the perimeter LED RGB cove lighting that provides indirect illumination that still manages to light up the whole space evenly.
 Murphy Bros. Design | Build | Remodel
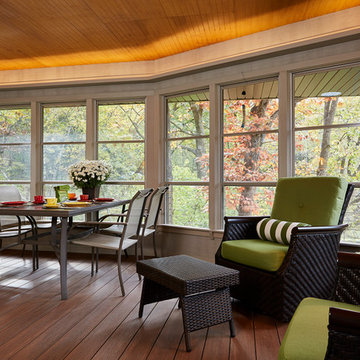
Indirect dimmable LED soffit chase lighting brings warm ambience in every season day or night.
The challenge with 3-season porches is to protect an unobstructed sightline to the outdoors while allowing for total control of airflow. Solution? Monray® triple hung windows with adjustable screens.
 Michael Nash Design, Build & Homes
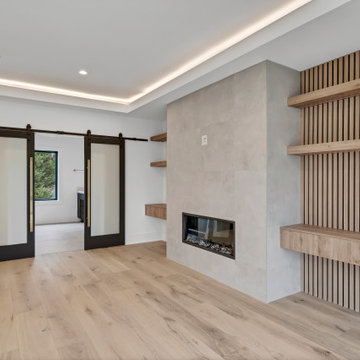
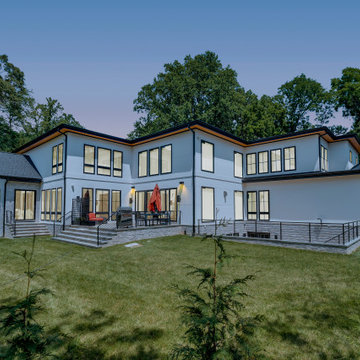
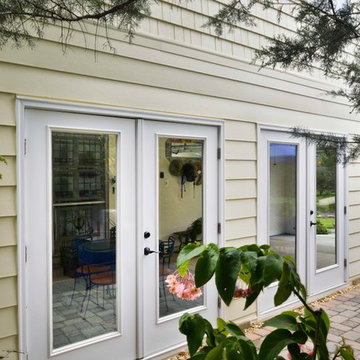
The owners of this home in Mount Vernon Alexandria, converted the Lower level carport into an enclosed sunroom, with optional garage space, an unfinished attic space was turned into a game room with a ping pong table, and future study for their loved grandchildren. There is added extra space footage to the attic space, a cedar closet, new French doors, direct & indirect lighting, new skylight lights to brighten up the attic, triple triangle window. Also, used etched glass garage doors, created extra garage space, and used client’s provided wooded door connecting the sunroom to the patio.
30