
Search results for "Indirect" in Home Design Ideas
 Aspire Fine Homes
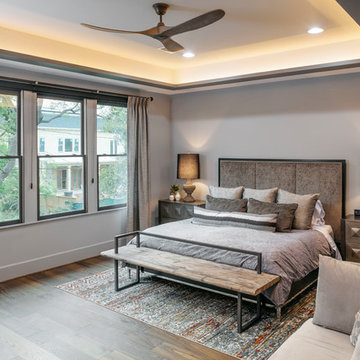
Bedroom - large transitional dark wood floor and brown floor bedroom idea in Houston with gray walls
 Janet Brooks Design

A 3-D wallpaper covers the back wall of this powder room, highlighted by indirect lighting from a trough in the ceiling. The dividing wall between sink and water closet floats in the space, not touching the back wall, which creates a feeling of spaciousness and interest.

Find the right local pro for your project

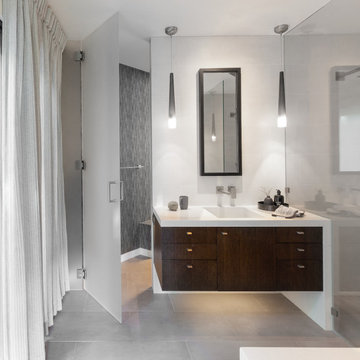
 Holder Parlette Architecture + Landscapes
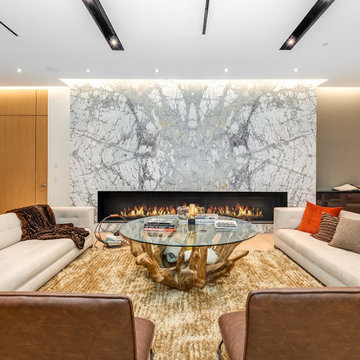
Inspiration for a contemporary bathroom remodel in San Francisco



 Friedman & Shields
Large trendy master porcelain tile porcelain tile and gray floor freestanding bathtub photo in Phoenix with flat-panel cabinets, dark wood cabinets, beige walls, a drop-in sink and gray countertops

 Melissa Miranda Interior Design
Sam Balukonis
Large transitional ceramic tile sunroom photo in Boston with a skylight
Large transitional ceramic tile sunroom photo in Boston with a skylight
 Clifton Leung Design Workshop - CLDW.com.hk
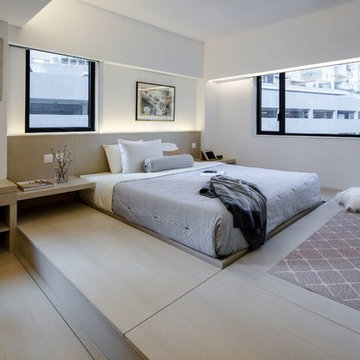
With a thoughtful use of lighting and carefully curated furniture, this 1,000 sq ft Mid-Levels apartment with unsightly columns and beams is transformed into a cosy Scandinavian home with a Japanese touch.
When you think of designing a home, one does not usually put Japanese and Nordic together. But Clifton was inspired by the compatibility of the two cultures, which both emphasise minimalism, to bring out this eye-catching fusion project.
Earth tones reminiscent of Scandinavian design are used throughout the apartment, allowing it to look more spacious and comfortable.
Upon entering the apartment, one is quickly greeted by the Japanese style living room, which oozes Zen with a faux fur carpet and flatter furniture pieces including a Fritz Hansen sofa in pink, side table from Habitat, dining table from HAY and pendent lamps from Louis Poulsen.
The apartment is blessed with a high ceiling, but nonetheless, its columns and beams originally made it appear smaller. But with a clever use of lighting, such as indirect lighting on top of the beams and strategic placement of lamps on the columns, the flaws are concealed and the unit appears taller, bigger and more comfortable.
Similarly, the kitchen is transformed into an open one with an island, so the owners, both social butterflies, can invite their friends over for gatherings.
Besides catering to the two adult owners, Clifton did not forget about their fur friend Buddy, a Bichon Frise. To ensure that Buddy does not feel left out at night, while ensuring the couple can have some privacy in their bedroom, a small square hole was made in the door for him to freely move in and out.
 Princeton Design Collaborative
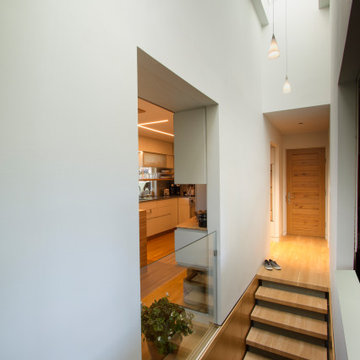
View of stair hall with Juliet Balcony from dining area and skylights above .
Architecture & Interior Design by : Princeton Design Collaborative 360pdc.com
photo by Jeffery Edward Tryon
 41 West

corner tub, tiled tub deck, deck mounted tub filler, decorative ottoman, patterned area rug, iron bowl chandelier, metal dressing stool, plantation shutters, vanity dressing table
 Ferguson Bath, Kitchen & Lighting Gallery

Large island style u-shaped ceramic tile and beige floor open concept kitchen photo in Hawaii with a farmhouse sink, flat-panel cabinets, medium tone wood cabinets, granite countertops, stainless steel appliances and a peninsula


 Vintage Building and Design
Danielle Romanowski/Vintage Building and Design
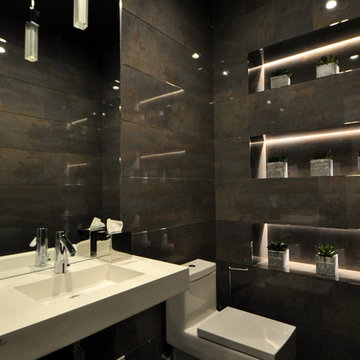
Example of a small minimalist gray tile powder room design in Miami with a one-piece toilet
Example of a small minimalist gray tile powder room design in Miami with a one-piece toilet
 mark lind, sun+stone design
design: Mark Lind / photo by: Thomas McConnell
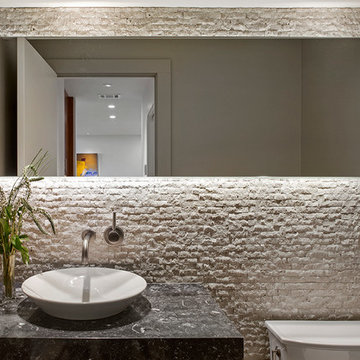
Example of a trendy powder room design in Austin
Example of a trendy powder room design in Austin
 Clever Home Design LLC
Clever Home Design LLC

Small minimalist white tile and ceramic tile porcelain tile powder room photo in New York with an integrated sink, flat-panel cabinets, dark wood cabinets, a one-piece toilet and gray walls
Small minimalist white tile and ceramic tile porcelain tile powder room photo in New York with an integrated sink, flat-panel cabinets, dark wood cabinets, a one-piece toilet and gray walls
 Felicia Khor Designs

Example of a large minimalist master gray floor bedroom design in San Diego with multicolored walls and no fireplace
 G. Christianson Construction, Inc.

A reading nook under the stairs in the family room is a cozy spot to curl up with a book. Expansive views greet you through every tilt & swing triple paned window. Designed to be effortlessly comfortable using minimal energy, with exquisite finishes and details, this home is a beautiful and cozy retreat from the bustle of everyday life.
Jen G. Pywell

 Jay Sifford
Ostrich fern with blue dune lyme grass. Photo by Jay Sifford.
Photo of an eclectic landscaping in Charlotte.
Photo of an eclectic landscaping in Charlotte.
34