
Search results for "Indirect" in Home Design Ideas
 Michael Nash Design, Build & Homes

The owners of this home in Mount Vernon Alexandria, converted the Lower level carport into an enclosed sunroom, with optional garage space, an unfinished attic space was turned into a game room with a ping pong table, and future study for their loved grandchildren. There is added extra space footage to the attic space, a cedar closet, new French doors, direct & indirect lighting, new skylight lights to brighten up the attic, triple triangle window, etched glass garage doors, extra garage space, and used client’s provided wooded door connecting the sunroom to the patio.
 Brad Moore Builders, LLC
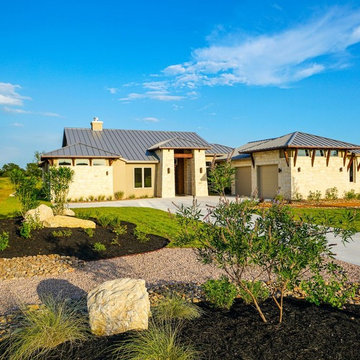
Mid-sized contemporary beige one-story mixed siding gable roof idea in Austin
 Drury Design
This beautiful combination of rooms was part of a whole house design that we put together to flow within the owner’s overall vision of modern style and functionality.
THE SETUP
The house was partially built when the owner purchased it, so we tweaked the layout to fit his needs.
Like so many homeowners today, our client is a casual diner and would rather not have space dedicated as a formal dining room. Island seating and a large table off the kitchen make more sense for his lifestyle.
Our client wanted a clean, contemporary look with a layout that works for one person preparing meals most of the time, but adaptable for entertaining at different scales at other times.
THE RENEWED SPACE

The first thing we did was design a bar in the space formerly designated for a formal dining room. It is open to the front entry foyer on one side and flows easily into the butler’s pantry on the other side. A TV for sports viewing is centered between a full-sized wine cooler and a glass cabinet for barware. The u-shaped bar top seats five people comfortably and hides the lower bar prep countertop from view from the entry.
The butler’s pantry is situated between the kitchen eating area and the front bar. The walls on the sides of this area were opened to help the areas flow together into one great room. An icemaker and under-counter refrigerator drawers were incorporated into the butler’s pantry to help it function as a place to set up drinks etc. to be used in the kitchen eating area. The floating shelves also helped open the space up.
Across from the butler’s area is a clean contemporary powder room with indirect lighting below floating cabinetry to complete the look.
The kitchen uses an array of man-made materials for ease of maintenance and durability. The layout includes a perfect work triangle for a one-cook kitchen with all the amenities. A range with double ovens, a built-in microwave and a warming drawer are all conveniently located. The countertop is a man-made quartz that looks like rugged concrete. The refrigerator and freezer are below a decorative niche, which gives them a furniture-type appearance.
Across from the kitchen is a family room with a fireplace surrounded by a quartz material and wooden wall panels that match the kitchen’s countertop and refrigerator cabinetry.
THE RENEWED SPACE
The overall effect is a beautiful area with separate spaces for living life comfortably and artistically. Everything flows together, facilitating life’s daily needs and a wide range of purposeful gatherings with family and friends.
Find the right local pro for your project
 Green Oxen Design
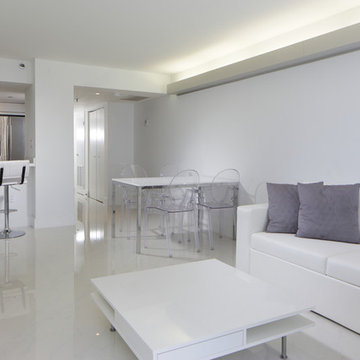
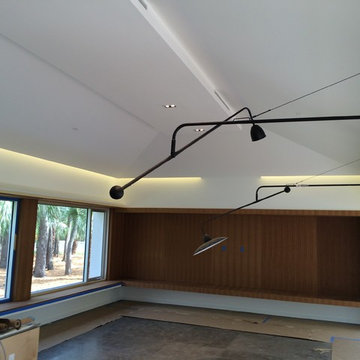
The Aluria Cove Lighting System from Green Oxen is a powerful and simple-to-install solution for energy-saving lighting in offices, homes, businesses and hotels. The design creates a hidden aesthetic that is modern and casts a sophisticated reflective light that is soft, intimate, yet ubiquitous. Each fixture is custom built to fit any wall in any room. The industrial aluminum construction ensures a sturdy, seamless mount that disappears behind any room’s accents.
 Robert R. Larsen, Architect
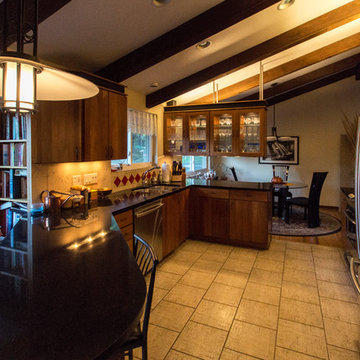
An existing kitchen with sloping ceilings with exposed beams. The Owners wanted to keep a feeling of openness to the adjacent dining area. What would normally be wall mounted cabinets were suspended from the ceiling and provided with glass paneled doors and backs for increased transparency. A simple clean wood cabinet door style was selected to be compatible with the modern style of the home. Indirect lighting was mounted on cabinet tops to give a further feeling of spaciousness. Granite counter tops and stainless steel fixtures and appliances complete the modern composition.

 Cecilie Starin Design Inc.
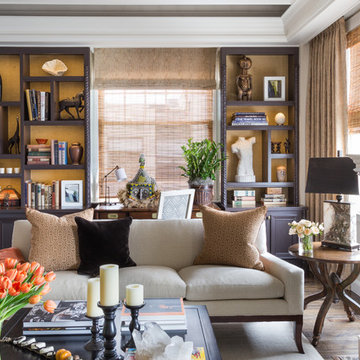
The bookcases were painted a black bean color and added grasscloth to the back to give the piece a more eastern look. Subtle indirect lighting showcases the client's d'art collected from world travels, including the gong in front of the fireplace, which is from a trip to Bhutan. Photo by Duncan Livingston.
 Scorziell Development, Inc.

White wine cellar hidden under a glass trap-door. Featuring a twisting stainless-steel spiral staircase with dark hardwood tread, stacked stone walls, shiplap siding, tile flooring, crown molding with customizable indirect lighting, stainless steel racks, and more.
 Holly Larsen
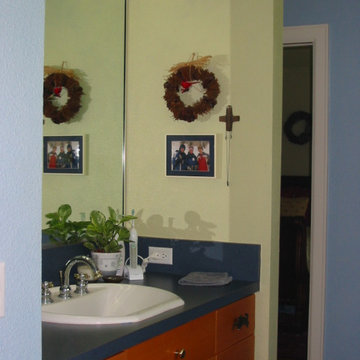
Back to back lavatories give ample room to each person in the primary bath.
Indirect full spectrum indirect lighting keeps the bathroom cool while grooming.
 Michael Nash Design, Build & Homes
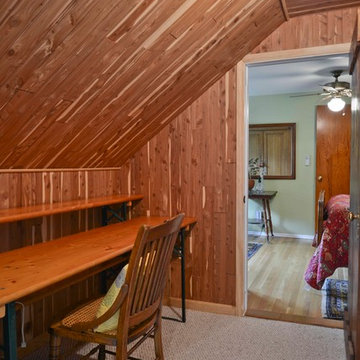
The owners of this home in Mount Vernon Alexandria, converted the Lower level carport into an enclosed sunroom, with optional garage space, an unfinished attic space was turned into a game room with a ping pong table, and future study for their loved grandchildren. There is added extra space footage to the attic space, a cedar closet, new French doors, direct & indirect lighting, new skylight lights to brighten up the attic, triple triangle window, etched glass garage doors, extra garage space, and used client’s provided wooded door connecting the sunroom to the patio.
 Drury Design
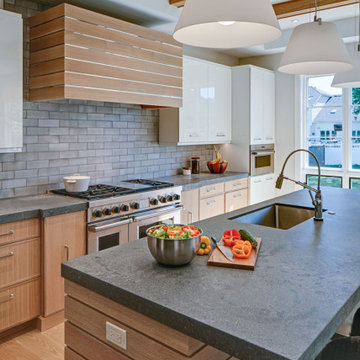
This beautiful combination of rooms was part of a whole house design that we put together to flow within the owner’s overall vision of modern style and functionality.
THE SETUP
The house was partially built when the owner purchased it, so we tweaked the layout to fit his needs.
Like so many homeowners today, our client is a casual diner and would rather not have space dedicated as a formal dining room. Island seating and a large table off the kitchen make more sense for his lifestyle.
Our client wanted a clean, contemporary look with a layout that works for one person preparing meals most of the time, but adaptable for entertaining at different scales at other times.
THE RENEWED SPACE
The first thing we did was design a bar in the space formerly designated for a formal dining room. It is open to the front entry foyer on one side and flows easily into the butler’s pantry on the other side. A TV for sports viewing is centered between a full-sized wine cooler and a glass cabinet for barware. The u-shaped bar top seats five people comfortably and hides the lower bar prep countertop from view from the entry.
The butler’s pantry is situated between the kitchen eating area and the front bar. The walls on the sides of this area were opened to help the areas flow together into one great room. An icemaker and under-counter refrigerator drawers were incorporated into the butler’s pantry to help it function as a place to set up drinks etc. to be used in the kitchen eating area. The floating shelves also helped open the space up.
Across from the butler’s area is a clean contemporary powder room with indirect lighting below floating cabinetry to complete the look.
The kitchen uses an array of man-made materials for ease of maintenance and durability. The layout includes a perfect work triangle for a one-cook kitchen with all the amenities. A range with double ovens, a built-in microwave and a warming drawer are all conveniently located. The countertop is a man-made quartz that looks like rugged concrete. The refrigerator and freezer are below a decorative niche, which gives them a furniture-type appearance.
Across from the kitchen is a family room with a fireplace surrounded by a quartz material and wooden wall panels that match the kitchen’s countertop and refrigerator cabinetry.
THE RENEWED SPACE
The overall effect is a beautiful area with separate spaces for living life comfortably and artistically. Everything flows together, facilitating life’s daily needs and a wide range of purposeful gatherings with family and friends.


 Constantine D. Vasilios & Associates Ltd
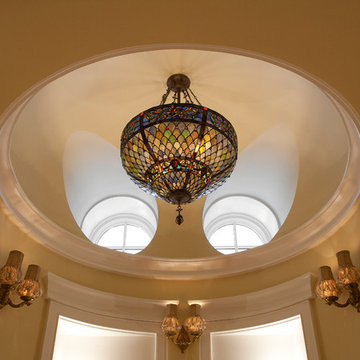
Dome above staircase with deep set windows to allow in natural light. Peter Bosy Photography.
Inspiration for a large timeless wooden curved mixed material railing staircase remodel in Chicago with wooden risers
Inspiration for a large timeless wooden curved mixed material railing staircase remodel in Chicago with wooden risers
 The Lighting Division
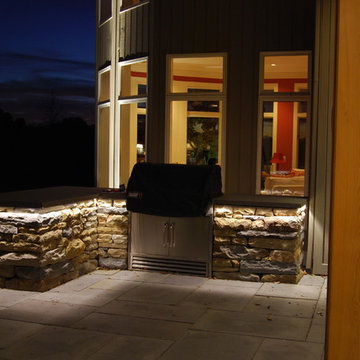
Never grill in the dark again.
The lighting is placed on the lip of the capstone, giving that smooth indirect lighting.
This will let you enjoy your grill session without an accidental trip or over head lights that strain your eyes!
 Super Bright LEDs
Thanks Jon for submitting this photo fo a beautiful space along with a review of this great project:
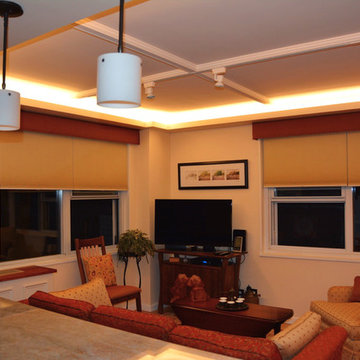
We couldn't be more pleased with the LED strips we ordered. Our NYC co-op would not allow us to add any lighting connections into our cement ceiling, but I wanted to be able to walk into each room, flip the switch on and have the room well lit. We installed coves in all the rooms and love the way it turned out. I thought I needed the 4NFLS to ensure enough brightness but we had to install the 2NFLS strips as they had the UL rating. Turns out they were more than sufficient as we dim the lights late at night. The coves were made with steel studs mounted horizontally.
We couldn't be more pleased with the LED strips we ordered. Our NYC co-op would not allow us to add any lighting connections into our cement ceiling, but I wanted to be able to walk into each room, flip the switch on and have the room well lit. We installed coves in all the rooms and love the way it turned out. I thought I needed the 4NFLS to ensure enough brightness but we had to install the 2NFLS strips as they had the UL rating. Turns out they were more than sufficient as we dim the lights late at night. The coves were made with steel studs mounted horizontally.
 Bay Area Kitchens

These walnut cabinets bring a rich warm glow to this kitchen. Indirect lighting above, cabinet interior lighting and under-cabinet lighting illuminate the space. Angled power strips tucked up under the upper cabinets are conveniently located but barely visible.
 Michael Nash Design, Build & Homes
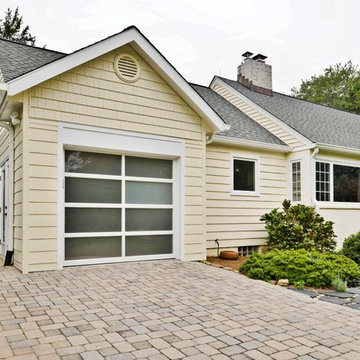
The owners of this home in Mount Vernon Alexandria, converted the Lower level carport into an enclosed sunroom, with optional garage space, an unfinished attic space was turned into a game room with a ping pong table, and future study for their loved grandchildren. There is added extra space footage to the attic space, a cedar closet, new French doors, direct & indirect lighting, new skylight lights to brighten up the attic, triple triangle window. Also, used etched glass garage doors, created extra garage space, and used client’s provided wooded door connecting the sunroom to the patio.
 Green Oxen Design
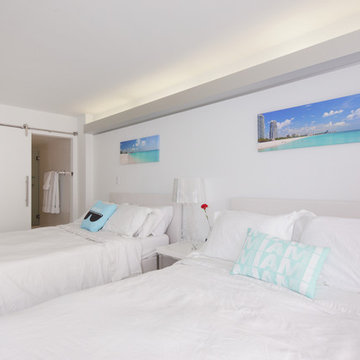
The Aluria Cove Lighting System from Green Oxen is a powerful and simple-to-install solution for energy-saving lighting in offices, homes, businesses and hotels. The design creates a hidden aesthetic that is modern and casts a sophisticated reflective light that is soft, intimate, yet ubiquitous. Each fixture is custom built to fit any wall in any room. The industrial aluminum construction ensures a sturdy, seamless mount that disappears behind any room’s accents.

26