
Search results for "Indirect" in Home Design Ideas

 Green Oxen Design
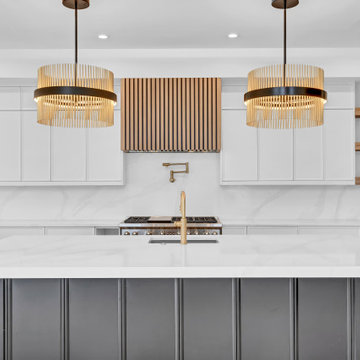
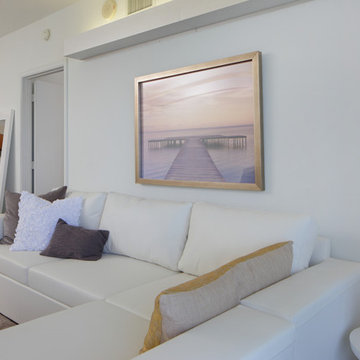
The Aluria Cove Lighting System from Green Oxen is a powerful and simple-to-install solution for energy-saving lighting in offices, homes, businesses and hotels. The design creates a hidden aesthetic that is modern and casts a sophisticated reflective light that is soft, intimate, yet ubiquitous. Each fixture is custom built to fit any wall in any room. The industrial aluminum construction ensures a sturdy, seamless mount that disappears behind any room’s accents.
Find the right local pro for your project
 Mountain + Beach Interiors - Schonewill Int'l

Gallery hall. Arching stone clad columns with textured limestone. Stone carved tropical medallions each unique. Indirect soft lighting. Experience walking to private areas of home while enjoying fine art and architecture.
 Kleinlighting

We think that indirect lighting works well in closets because the lighting casts no shadows and presents colors in a way that subtle tones and patterns are easily discernable.
 L-ONE DESIGN,LLC
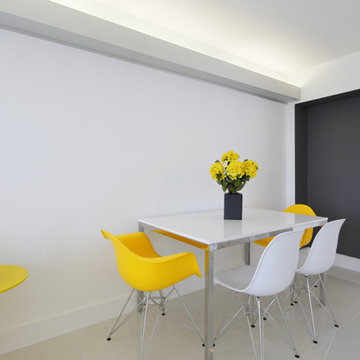
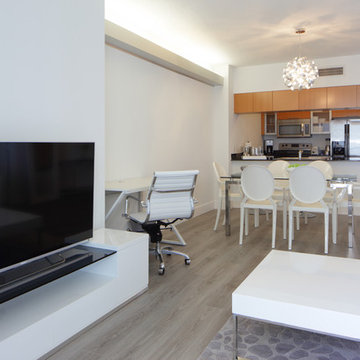

Open space dining room. We added a new wall by embedding two custom made cabinets on the wall to give a light feeling and to clear the circulation area. We have used the some indirect Led strip lights to emphasize the addition and give the illusion of lightness.
White verses the industrial Grey-Blue background gives depth to the very bright room and balances the rest of the colors surrounding the wall.
Photo Credit: Michael Hartman
 User
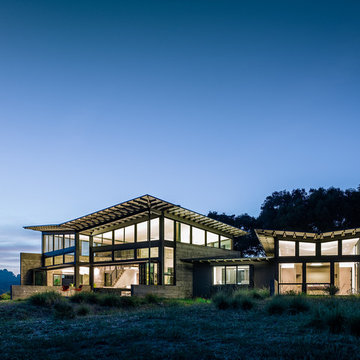
UserEach living area enjoys the flexibility of multiple layers of light including: indirect lighting, ambient, accent & task. Photograph: Joe Fletcher, Architect: Feldman Architecture
 John McDonald Company
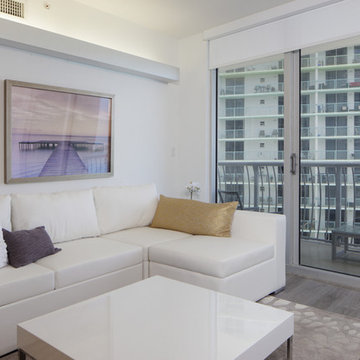
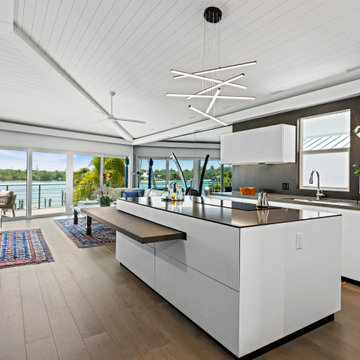
Clean lines and strong contrast accents a contemporary and functional kitchen. Builtin concealed refrigerator, freezer and steam oven Dark wood veneer backsplash
and pull out bar table is bold against the white vertical surfaces.Bar top in island slides from island to create a full size dining table. Indirect lighting and roll down shades are concealed in perimeter valence. The blue water view is quite the bonus
 LUX Move In Ready Dream Homes
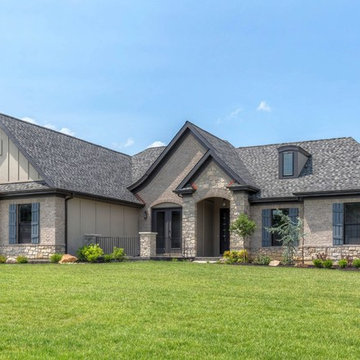
THE ENGLISH COUNTRY RANCH OPEN HOUSE
106 Chapel Grove Ct Wentzville Mo 63385
June 23, 2019 from 1:00pm - 5:00pm
This address is not available on Google Maps yet. The neighboring address is 1333 Hepperman Rd. The new house is just to the left, and 50 yards south.
Exterior Features:
English Country Elevation with Veranda
Oversized Auto Court 3 Car Garage
Fully Sodded, Sprinkled and Landscaped Yard
Covered Porch
Kitchen:
Tray Ceiling with Shiplap, Rustic Beams and Indirect Lighting
V Groove Bead Board
Lockers
Custom Cabinets with Stacked 15” Top Cabinets
Granite Counter Tops
Custom Hood
Under Cabinet Lighting
Tile Back Splash
Powder Room V Groove Bead Board with Antique Vanity
Great Room:
Custom Mantle and Bookcases
Tray Ceiling with Rustic Beams
 Bay Area Kitchens
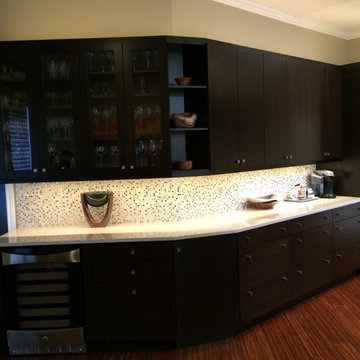
Doors with glass inserts display their extensive wine glass collection, while the under-cabinet wine chiller is conveniently located below. A stack of drawers holds all the bar supplies (the extra-deep bottom drawer holds liquor bottles upright and easy to get to). Under-cabinet and indirect lighting illuminate the space beautifully, while electrical outlets are neatly concealed below the upper cabinets.
 Drury Design
This beautiful combination of rooms was part of a whole house design that we put together to flow within the owner’s overall vision of modern style and functionality.
THE SETUP
The house was partially built when the owner purchased it, so we tweaked the layout to fit his needs.
Like so many homeowners today, our client is a casual diner and would rather not have space dedicated as a formal dining room. Island seating and a large table off the kitchen make more sense for his lifestyle.
Our client wanted a clean, contemporary look with a layout that works for one person preparing meals most of the time, but adaptable for entertaining at different scales at other times.
THE RENEWED SPACE
The first thing we did was design a bar in the space formerly designated for a formal dining room. It is open to the front entry foyer on one side and flows easily into the butler’s pantry on the other side. A TV for sports viewing is centered between a full-sized wine cooler and a glass cabinet for barware. The u-shaped bar top seats five people comfortably and hides the lower bar prep countertop from view from the entry.
The butler’s pantry is situated between the kitchen eating area and the front bar. The walls on the sides of this area were opened to help the areas flow together into one great room. An icemaker and under-counter refrigerator drawers were incorporated into the butler’s pantry to help it function as a place to set up drinks etc. to be used in the kitchen eating area. The floating shelves also helped open the space up.
Across from the butler’s area is a clean contemporary powder room with indirect lighting below floating cabinetry to complete the look.
The kitchen uses an array of man-made materials for ease of maintenance and durability. The layout includes a perfect work triangle for a one-cook kitchen with all the amenities. A range with double ovens, a built-in microwave and a warming drawer are all conveniently located. The countertop is a man-made quartz that looks like rugged concrete. The refrigerator and freezer are below a decorative niche, which gives them a furniture-type appearance.

Across from the kitchen is a family room with a fireplace surrounded by a quartz material and wooden wall panels that match the kitchen’s countertop and refrigerator cabinetry.
THE RENEWED SPACE
The overall effect is a beautiful area with separate spaces for living life comfortably and artistically. Everything flows together, facilitating life’s daily needs and a wide range of purposeful gatherings with family and friends.
 Christopher D. Marshall Architect, LLC

We replaced the existing deck and added a larger dining area, with a covered seating group centered on a new outdoor gas fireplace. To expand the seating area, the stairs were relocated to the back side of the fireplace. The stone work on the back of the firebox extends to the ground, and is highlighted by the new stair and accent lighting. Other details include picture framed deck and stairs, indirect post lighting, stained bead board ceiling, and a continuous drink rail.

 NOËL & MARQUET
IL7 ARSTYL® LIGHTING PROFILES
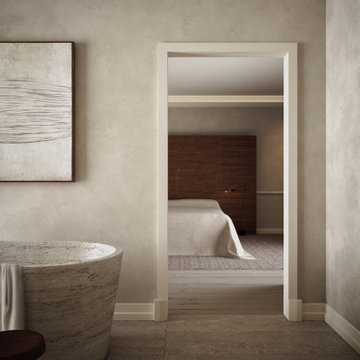
Create special atmosphere and ambiance with light. The lighting cornices from NOËL & MARQUET are ideal for creative design with LEDs. Direct or indirect light, on the ceiling, on the wall or on the floor. And there was light!
 Ballantyne Design Associates LLC
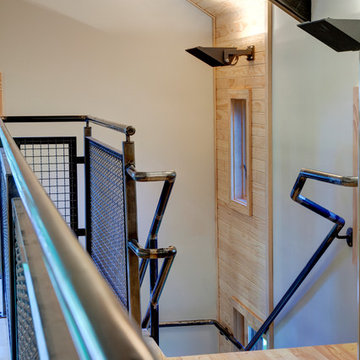
Jim Wells Photography - access to mezzanine via winding stair. Steel pipe rails with welded wire fabric panels with clear finish. Indirect lighting by hess america.
 Kleinlighting
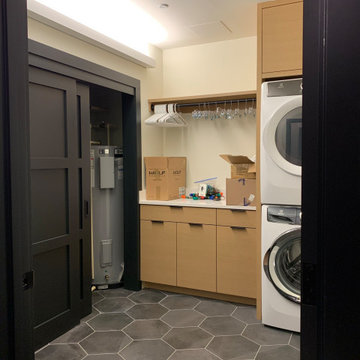
This laundry room is illuminated by a single LED wall mounted indirect fixture. The are no bright ugly down lights and NO SHADOWS. This technique frees up the ceiling plenum, keeps the ceiling uncluttered, and uses the surface with the highest reflectance to do all the work lighting the space.
 Belfer Lighting
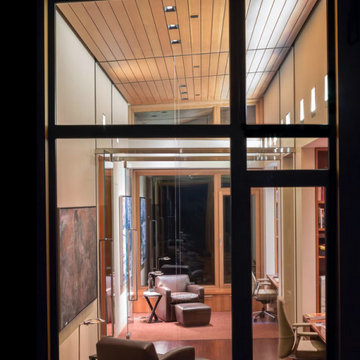
Reflex Indirect Fixtures by Belfer Lighting
Example of a trendy wood ceiling living room design in New York
Example of a trendy wood ceiling living room design in New York
31