
Search results for "Indirect" in Home Design Ideas
 Michael Nash Design, Build & Homes
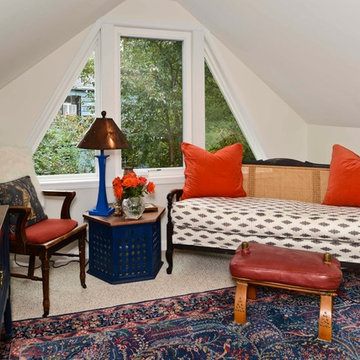
The owners of this home in Mount Vernon Alexandria, converted the Lower level carport into an enclosed sunroom, with optional garage space, an unfinished attic space was turned into a game room with a ping pong table, and future study for their loved grandchildren. There is added extra space footage to the attic space, a cedar closet, new French doors, direct & indirect lighting, new skylight lights to brighten up the attic, triple triangle window, etched glass garage doors, extra garage space, and used client’s provided wooded door connecting the sunroom to the patio.
 AMI Design

Modern bathroom with wall hung vanity and wall recessed shelf soap niche. Indirect lighting.
Mid-sized minimalist master gray tile and marble tile pebble tile floor and white floor alcove shower photo in New York with flat-panel cabinets, white cabinets, a one-piece toilet, gray walls, an undermount sink, a hinged shower door and quartz countertops
Mid-sized minimalist master gray tile and marble tile pebble tile floor and white floor alcove shower photo in New York with flat-panel cabinets, white cabinets, a one-piece toilet, gray walls, an undermount sink, a hinged shower door and quartz countertops
 Lightology
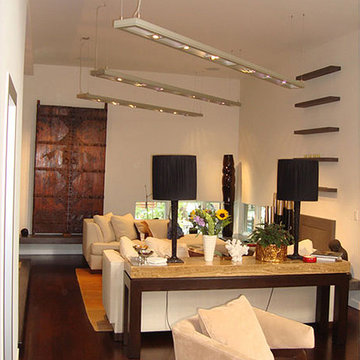
Lyra linear suspension combines T5 fluorescent and MR16 halogen lamps for lighting applications in offices, hallways, retail, conference rooms, kitchens or contemporary dining. Available in 60 and 120 inch lengths. Features a white diffuser for the fluorescent lamps, and a soft diffusing lens and eggcrate louvers to prevent glare from the MR16s. Constructed of extruded aluminum alloy in satin aluminum, white or black finish. 58 inches of field adjustable mounting cable included. Clear electrical cable can be field wired for separate switching between fluorescent and halogen sources. MR16 lamp holders are adjustable on the vertical and horizontal axis. Low voltage dimmable electronic transformers for the halogen lamps and non-dimmable electronic ballasts for the fluorescent lamps included. 60 inch: Two T5-3500K high output fluorescent lamps provide diffused direct/indirect light, while three 50 watt MR16 halogen lamps provide directional light, lamps included. 120 inch: Four T5-3500K high output fluorescent lamps provide diffused direct/indirect light, while six 50 watt MR16 halogen lamps provide directional light, lamps included. ETL Listed.
Find the right local pro for your project
 Green Oxen Design
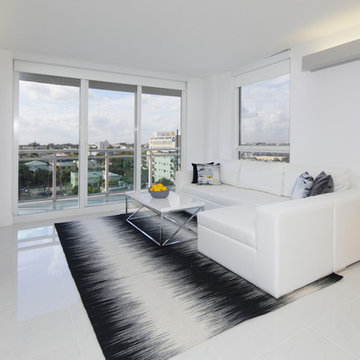
The Aluria Cove Lighting System from Green Oxen is a powerful and simple-to-install solution for energy-saving lighting in offices, homes, businesses and hotels. The design creates a hidden aesthetic that is modern and casts a sophisticated reflective light that is soft, intimate, yet ubiquitous. Each fixture is custom built to fit any wall in any room. The industrial aluminum construction ensures a sturdy, seamless mount that disappears behind any room’s accents.
 patcampbellinteriors
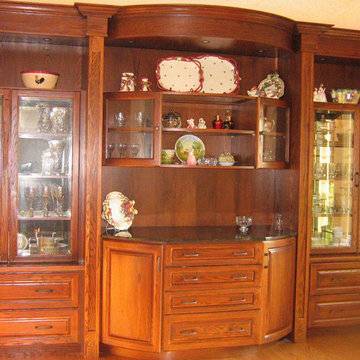
Glass, wood, granite diningroom serving/display unit. Full hieght and width of end wall. Centre unit has curved ceiling and curved granite serving area. Indirect lighting throughout unit. Hidden plug on side wall of serving area. Curved glass doors on central unit. Warm oak tone to match floor.
 Michael Nash Design, Build & Homes
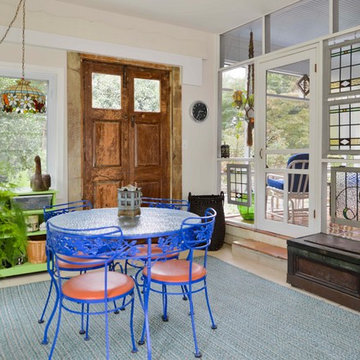
The owners of this home in Mount Vernon Alexandria, converted the Lower level carport into an enclosed sunroom, with optional garage space, an unfinished attic space was turned into a game room with a ping pong table, and future study for their loved grandchildren. There is added extra space footage to the attic space, a cedar closet, new French doors, direct & indirect lighting, new skylight lights to brighten up the attic, triple triangle window. Also, used etched glass garage doors, created extra garage space, and used client’s provided wooded door connecting the sunroom to the patio.

 Habitation Solutions
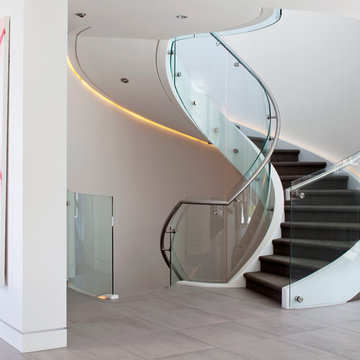
The spiral stair extends from the lower level, up two stories. The stair features a glass guard and a metal handrail. The stair is lit by indirect LED lighting.
 Vicky's Homes
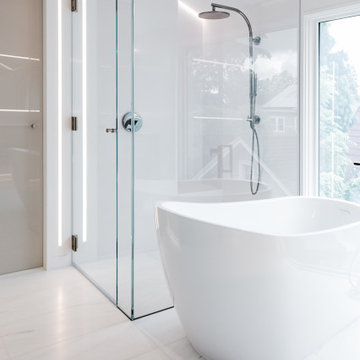

Talk about luxury in this spa inspired bathroom. Everything you could want. Gorgeous stone feature wall is the perfect backdrop to the built in planters and all accented with indirect lightin. Oversized tub is calling your name. Oversized tile shower with glass walls and hinged door. Makeup vanity area.
The gray walls are a terrific finish to the room.
 Q Sterry - Inspired Architecture, LLC
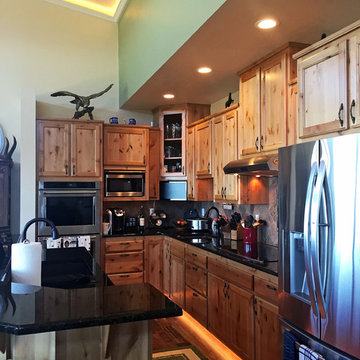
View of the kitchen with island bar and indirect LED lighting
Example of a mid-sized classic l-shaped vinyl floor and brown floor open concept kitchen design in Other with an undermount sink, beaded inset cabinets, medium tone wood cabinets, beige backsplash, stone tile backsplash, stainless steel appliances, an island and solid surface countertops
Example of a mid-sized classic l-shaped vinyl floor and brown floor open concept kitchen design in Other with an undermount sink, beaded inset cabinets, medium tone wood cabinets, beige backsplash, stone tile backsplash, stainless steel appliances, an island and solid surface countertops
 Kleinlighting
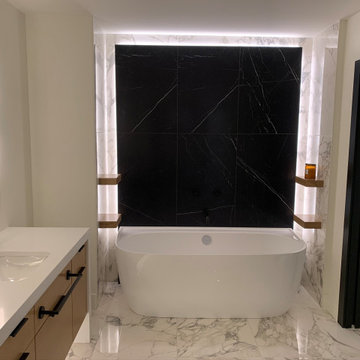
The lighting design floats this black stone slab and reduces its mass in the overall design. The back light off the marble niche creates an attraction for any bather and indirectly illuminates the room
 Scott Haig, CKD
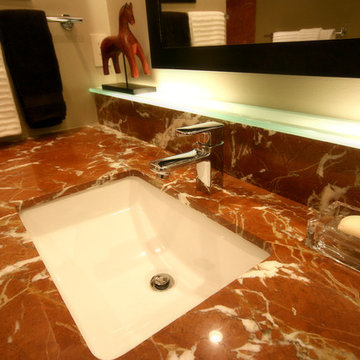
The lighted backsplash is shown here. Beautiful red marble countertop with rectangular undermounted vanity, chosen by the client. Indirect light shines up from underneath the glass shelf on top of the backsplash.
Scott Haig, CKD
 Scorziell Development, Inc.
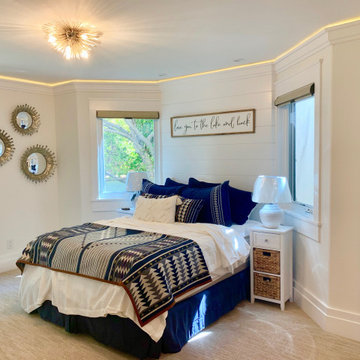
Guest bedroom with a beautiful lake view, panelled walls, crown moulding with indirect lighting, custom light fixtures, white mantle, and more by Mike Scorziell in Lake Arrowhead, California.

 Susan Glick Interiors

KITCHEN WITH CUSTOM FLOATING SHELVES, ACCESSORIES, CORAL & TONES OF BLUES AND GRAYS
FLAT PANEL CABINETRY, QUARTZ COUNTERTOPS, ABSTRACT PATTERNED GLASS TILE BACKSPLASH, STAINLESS STEEL APPLIANCES, MODERN LIGHTING
OPEN FLOOR PLAN
MODERN PHOTOGRAPHY CERUSED WOOD TONES
 Lightology
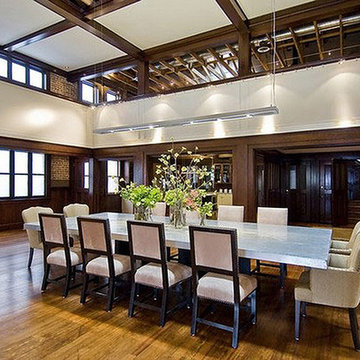
Lyra linear suspension combines T5 fluorescent and MR16 halogen lamps for lighting applications in offices, hallways, retail, conference rooms, kitchens or contemporary dining. Available in 60 and 120 inch lengths. Features a white diffuser for the fluorescent lamps, and a soft diffusing lens and eggcrate louvers to prevent glare from the MR16s. Constructed of extruded aluminum alloy in satin aluminum, white or black finish. 58 inches of field adjustable mounting cable included. Clear electrical cable can be field wired for separate switching between fluorescent and halogen sources. MR16 lamp holders are adjustable on the vertical and horizontal axis. Low voltage dimmable electronic transformers for the halogen lamps and non-dimmable electronic ballasts for the fluorescent lamps included. 60 inch: Two T5-3500K high output fluorescent lamps provide diffused direct/indirect light, while three 50 watt MR16 halogen lamps provide directional light, lamps included. 120 inch: Four T5-3500K high output fluorescent lamps provide diffused direct/indirect light, while six 50 watt MR16 halogen lamps provide directional light, lamps included. ETL Listed.
 Paul Allen Homes
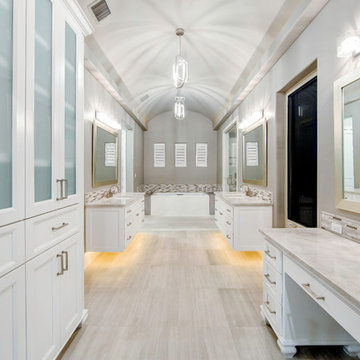
This luxurious master bath is a true retreat for the homeowner. Featuring a barrel ceiling with indirect lighting, a steam shower and twin bidets, it's a place of relaxing and washing away the day's worries. Floating vanities allow for indirect, night time lighting and a clean modern look. This bathroom is pulled together featuring light tones of white, great and stainless steel
Julie Nader - Photography credit
 Aspen Leaf Interiors

For this ski-in, ski-out mountainside property, the intent was to create an architectural masterpiece that was simple, sophisticated, timeless and unique all at the same time. The clients wanted to express their love for Japanese-American craftsmanship, so we incorporated some hints of that motif into the designs.
The high cedar wood ceiling and exposed curved steel beams are dramatic and reveal a roofline nodding to a traditional pagoda design. Striking bronze hanging lights span the kitchen and other unique light fixtures highlight every space. Warm walnut plank flooring and contemporary walnut cabinetry run throughout the home.
 Julia Chasman Design

The coffee table and mantel are styled with an eclectic mix of objects, books and paintings. Obelisks, small statues of metal and wood, a classic Chinese ceramic jar in blue, yellow and pink, and a late 19th Century oil portrait blend with the Chinese lamps, assorted custom pillows, and piles of design books to richly layer the room. Main anchors include the arched gilt vintage mirror, and brass sconces by Circa Lighting.
 Constantine Design Group, Inc.
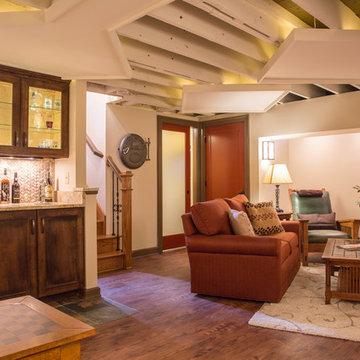
This early 20th century Indianapolis, IN basement remodel was in desperate need of help. The original and still operating hydronic radiant heating system had its plumbing configured without regard to any other use of the space. Fearful of harming the aged system and the high cost of doing so, these Clients were adamant that the existing system remain intact. Architect Lee Constantine developed a design that maintained the existing heating system while creating "niches" around the perimeter that would conceal the unsightly plumbing. Additionally, by removing free-standing structural supporting posts, amore flexible and inviting space was achieved. Because of an already low ceiling condition, the floor-ceiling structure above was kept exposed, painted and highlighted with indirect lighting to avoid further reducing the ceiling height. Constantine incorporated "clouds" on this ceiling to conceal certain existing components that either were cost prohibitive to relocate or couldn't be relocated. These "clouds"become a "visual element" through their geometry and hidden "indirect" light source rather than an undesirable complication. Now this family entertains frequently in the basement and reports "it doesn't feel like we're in a basement anymore"
32