
Search results for "Indirectly" in Home Design Ideas
 Remodel Edge

Stone accentuated by innovative design compliment this Parker Basement finish. Designed to satisfy the client's goal of a mountain cabin "at home" this well appointed basement hits every requirement for the stay-cation.
 Remodel Edge

Pool room offers a great view of the Entertainment center, bar and fireplace in this rustic basement.
Inspiration for a huge rustic walk-out carpeted basement remodel in Providence with yellow walls, a standard fireplace and a stone fireplace
Inspiration for a huge rustic walk-out carpeted basement remodel in Providence with yellow walls, a standard fireplace and a stone fireplace
 BIG BANG MOSAICS

A mosaic backsplash of cakes and fancy pastries. This mosaic is like a view into the front window of a French pâtisserie! With a couple of bumblebees thrown in for good measure. Photo credit, C. Fisher
Find the right local pro for your project
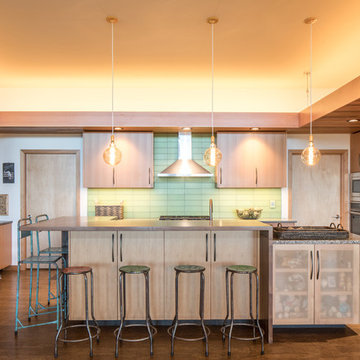
Trendy u-shaped brown floor kitchen photo in Seattle with flat-panel cabinets, medium tone wood cabinets, green backsplash, glass tile backsplash, stainless steel appliances, an island and brown countertops
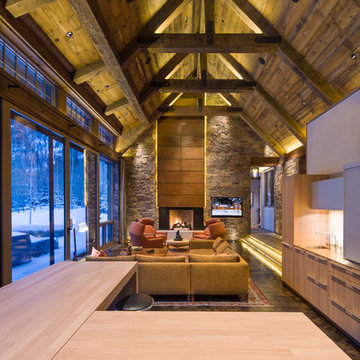
 Zone 4 Architects, LLC
Inspiration for a large rustic open concept dark wood floor and brown floor living room remodel in Denver with a standard fireplace and a wall-mounted tv
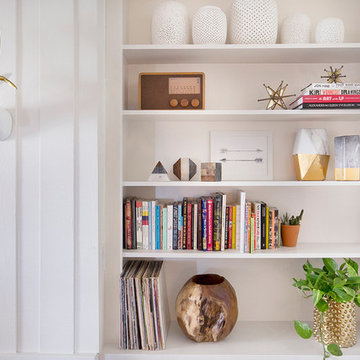
 WAKE + LOOM DESIGN
Charlie Cho
Designed by Gabriela Eisenhart and Holly Conlan
Inspiration for a mid-sized modern open concept carpeted living room remodel in Los Angeles with white walls, a ribbon fireplace, a wood fireplace surround and a wall-mounted tv
Inspiration for a mid-sized modern open concept carpeted living room remodel in Los Angeles with white walls, a ribbon fireplace, a wood fireplace surround and a wall-mounted tv

 Turnbull Griffin Haesloop
David Wakely
Example of a small trendy single-wall medium tone wood floor open concept kitchen design in San Francisco with an undermount sink, flat-panel cabinets and white cabinets
Example of a small trendy single-wall medium tone wood floor open concept kitchen design in San Francisco with an undermount sink, flat-panel cabinets and white cabinets
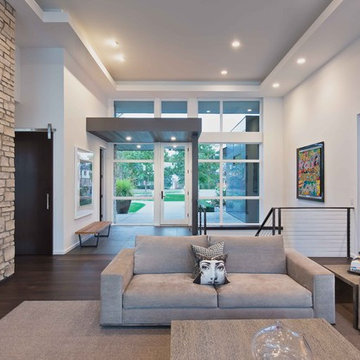
 kevin akey - azd associates - michigan
Inspiration for a contemporary living room remodel in Detroit with a standard fireplace

 Arjay Builders Inc.
Mid-sized transitional 3/4 porcelain tile and beige tile porcelain tile and beige floor alcove shower photo in Omaha with brown walls, an undermount sink, a hinged shower door, flat-panel cabinets, dark wood cabinets and granite countertops


 Ariel Muller Designs
Modern bathroom is dramatic with its indirect LED lighting at ceiling and floor.
Double shower - mid-sized modern double shower idea in Miami with flat-panel cabinets, white cabinets, quartz countertops and a one-piece toilet
Double shower - mid-sized modern double shower idea in Miami with flat-panel cabinets, white cabinets, quartz countertops and a one-piece toilet

Powder room - industrial mosaic tile floor and multicolored floor powder room idea in Atlanta with flat-panel cabinets, gray cabinets, a two-piece toilet, a vessel sink and beige walls
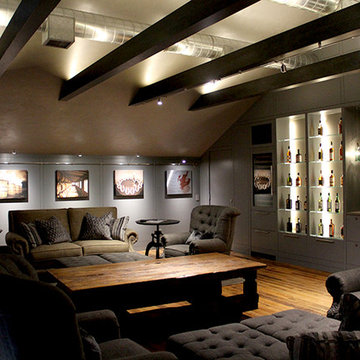
 Light
LightThis is the perfect room to relax with your scotch-drinking friends. Featuring rustic-chic furniture, LED lighting above the beams and behind the liquor shelves, as well as a collection of art masterfully lit with a wall monorail system, this is sure to be the place your friends choose as their go-to spot over the neighborhood bar. Interior design by Carol Zimmerman from Design+Services.
 Sophisticate Interiors

Home theater - mediterranean carpeted and black floor home theater idea in San Francisco with gray walls
 Mauricio Nava Design, LLC
Chuck Williams
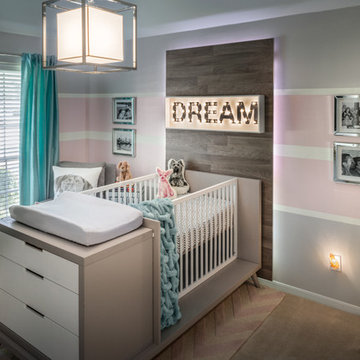
Inspiration for a small contemporary nursery remodel in Houston
Inspiration for a small contemporary nursery remodel in Houston

 Regan Baker Design Inc.
Stylish brewery owners with airline miles that match George Clooney’s decided to hire Regan Baker Design to transform their beloved Duboce Park second home into an organic modern oasis reflecting their modern aesthetic and sustainable, green conscience lifestyle. From hops to floors, we worked extensively with our design savvy clients to provide a new footprint for their kitchen, dining and living room area, redesigned three bathrooms, reconfigured and designed the master suite, and replaced an existing spiral staircase with a new modern, steel staircase. We collaborated with an architect to expedite the permit process, as well as hired a structural engineer to help with the new loads from removing the stairs and load bearing walls in the kitchen and Master bedroom. We also used LED light fixtures, FSC certified cabinetry and low VOC paint finishes.
Regan Baker Design was responsible for the overall schematics, design development, construction documentation, construction administration, as well as the selection and procurement of all fixtures, cabinets, equipment, furniture,and accessories.
Key Contributors: Green Home Construction; Photography: Sarah Hebenstreit / Modern Kids Co.
In this photo:
A canvas-like linen was used as a headboard in the guest bedroom. It has a leather trim and is hung with oversized iron nails. And a spiffy hanging plant about the faux headboard completes the look.
 Artistic Concrete Surfaces
Shawn Spry Photography

Inspiration for a mid-sized rustic backyard stamped concrete patio kitchen remodel in Kansas City with a roof extension
Inspiration for a mid-sized rustic backyard stamped concrete patio kitchen remodel in Kansas City with a roof extension
 Angela Wells Interior Design
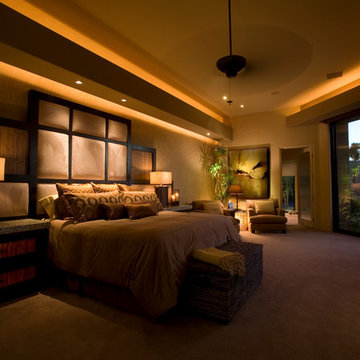
Inspiration for a huge contemporary master carpeted bedroom remodel in Other with beige walls

 kelly mcguill home
Photo Credit: Tamara Flanagan
Example of a large country freestanding desk medium tone wood floor home studio design in Boston with white walls
Example of a large country freestanding desk medium tone wood floor home studio design in Boston with white walls
 Monticello Cabinets & Doors

True fir panels on Ceiling with Mahogany woods for the walls. Custom bed and night stand. One of a kind home
Bedroom - mid-century modern master gray floor bedroom idea in Oklahoma City with brown walls
Bedroom - mid-century modern master gray floor bedroom idea in Oklahoma City with brown walls
3