
Search results for "Individual development" in Home Design Ideas


 Marc Julien
7 On 7th is a luxurious townhome complex in the flourishing enclave of North Palm Trail, just steps from the beaches of Delray.
Each contemporary unit has three bedrooms, three and a half bathrooms, a covered patio, two car garage and private individual pool.
The five interior units offer 2,353 square feet and are booked by the 2,960 square feet end units.
This modern expression of urban architecture and design was conceived by M2 Development and constructed by Marc Julien Homes.

 MossCreek
This MossCreek custom designed family retreat features several historically authentic and preserved log cabins that were used as the basis for the design of several individual homes. MossCreek worked closely with the client to develop unique new structures with period-correct details from a remarkable collection of antique homes, all of which were disassembled, moved, and then reassembled at the project site. This project is an excellent example of MossCreek's ability to incorporate the past in to a new home for the ages. Photo by Erwin Loveland
Find the right local pro for your project

 JOE GINSBERG DESIGN
An expansive family duplex on the Upper East Side of Manhattan, expertly curated with an artist's eye, creating a luxurious, warm and harmonious, gallery-like environment. A distinctive, hand-made, artisan interior, filled with custom architectural appointments; each feature crafted to reflect the individual personalities of the family.
Joe Ginsberg's vision was developed to provide a unique level of execution while synchronizing the needs and goals of the client.
 MossCreek
This MossCreek custom designed family retreat features several historically authentic and preserved log cabins that were used as the basis for the design of several individual homes. MossCreek worked closely with the client to develop unique new structures with period-correct details from a remarkable collection of antique homes, all of which were disassembled, moved, and then reassembled at the project site. This project is an excellent example of MossCreek's ability to incorporate the past in to a new home for the ages. Photo by Erwin Loveland
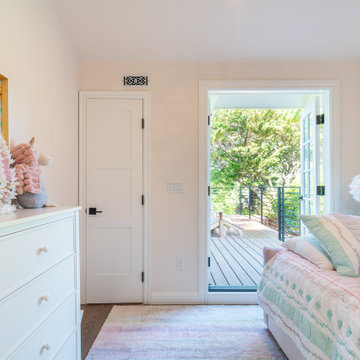
 GBU Construction Development
This charming girl's bedroom balances playfulness and calm with its soft blush palette, cozy textures, and light-filled design. A plush bed with layered pastels creates a soothing focal point, while curated decor and warm natural light make the space feel both youthful and serene. Designed to grow with its occupant, the room offers a sense of comfort and individuality through thoughtful simplicity.
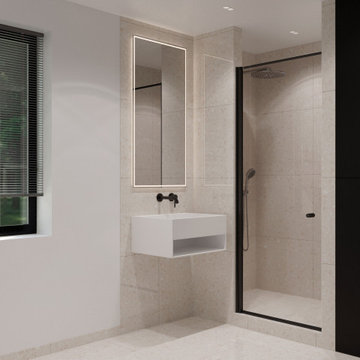
 Olga Paskal
This small private house in Vienna was completed as a comprehensive reconstruction project with a strong focus on functionality, contemporary design, and full compliance with Austrian building regulations. The project included architectural rethinking of the space, layout optimization, and the development of a cohesive interior design concept. Particular attention was paid to energy efficiency, ergonomics, and the quality of finishing materials. The house reconstruction in Vienna resulted in a comfortable residential space tailored to a modern lifestyle and the client’s individual requirements.

Sponsored
Columbus, OH
We Design, Build and Renovate

CHC & Family Developments
Industry Leading General Contractors in Franklin County, Ohio
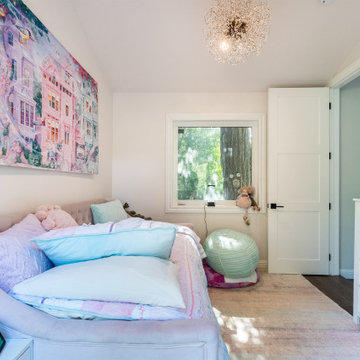 GBU Construction Development
This charming girl's bedroom balances playfulness and calm with its soft blush palette, cozy textures, and light-filled design. A plush bed with layered pastels creates a soothing focal point, while curated decor and warm natural light make the space feel both youthful and serene. Designed to grow with its occupant, the room offers a sense of comfort and individuality through thoughtful simplicity.
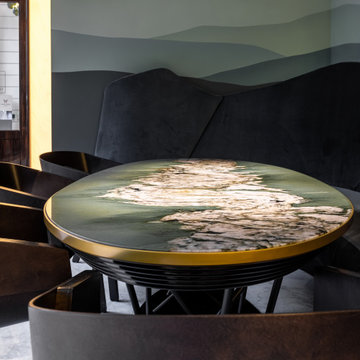
 NEODECOR™
Custom stone tables developed for Minerals Restaurant, Saint Petersburg.
Each piece is individually crafted from natural materials — onyx, quartzite, and granite, complemented by metal and wood elements — with unique patterns, dimensions, and finishes.
Designed as functional statement pieces, the tables anchor key areas of the space, including entry zones and main dining areas, combining material expression with durability for hospitality use.
Onyx Table™ — a product line by NEODECOR.

 Ryall Porter Sheridan Architects
This residence hall serves as a site for visiting artists to develop projects both individually and with members of the local community. The five-bedroom residence allows artists to reside on the campus, within walking distance of the organization’s state of the art recording studio. The project is pushed into a south-facing hillside with views of a small valley and distant mountains. A fully vegetated roof flows seamlessly into the field grasses that grow to the north, and an exterior stair slices through the building, encouraging residents to explore the upper reaches of the surrounding site. The project is a certified Passive House, resulting in very low energy use for heating and cooling and a high level of interior comfort and air quality.
photo by Ted Sheridan

 Watershed Materials
Miles off the highway, nearly to the end of a one way road, David Arkin and Anni Tilt’s design for this sustainable private residence combines Watershed Block, straw bale, and reclaimed redwood. The weight of the Watershed Block base, in some locations serving as retaining walls, creates both a structural and visual anchor to the lighter straw and wood components. The block veneer on the gunite walls of the lap pool rise directly from the ground.
Architect : Arkin Tilt Architects
Photo : Edward Caldwell
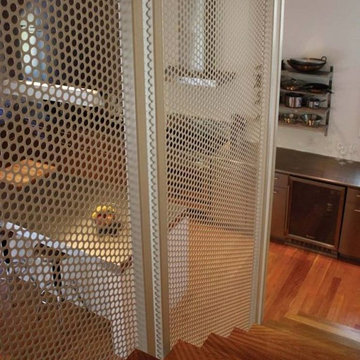
 Hebei Qiusuo Wire Mesh Products Co., Ltd.
PERFORATED BALUSTRADE INFILL PANELS – PRAGMATIC AND ARCHITECTURAL
Balustrade infill panels are an essential element for all stairs and handrails. Among the many choices, perforated metal sheet is the most popular material for practical and safety purposes. The products are applicable to be used as individual infill panels, continuous balustrades at a uniform height or from the first floor to the second floor. After unremitting efforts, we have successfully developed nearly thousands of balustrade solutions to our clients and hold a variety of approvals from them.
High strength-to-weight ratio.
Presenting a eye-catching visual effects.
Cost effectiveness and safety.
Resistant to corrosion, easy to clean.
Can be fabricated into various forms & sizes.
Easy and cost-effective installation.
 MossCreek
This MossCreek custom designed family retreat features several historically authentic and preserved log cabins that were used as the basis for the design of several individual homes. MossCreek worked closely with the client to develop unique new structures with period-correct details from a remarkable collection of antique homes, all of which were disassembled, moved, and then reassembled at the project site. This project is an excellent example of MossCreek's ability to incorporate the past in to a new home for the ages. Photo by Erwin Loveland

Sponsored
Columbus, OH
We Design, Build and Renovate
CHC & Family Developments
Industry Leading General Contractors in Franklin County, Ohio

 RSZ Design Development
Spectacular principal bedroom with king size bed, flanking nightstands with individually lit antique brass fixtures - both on dimmers. Shadow box panel vintage blue wallpaper, and an antique, upholstered wood and fabric headboard.

 Drewett Works
A fresh interpretation of the western farmhouse, The Sycamore, with its high pitch rooflines, custom interior trusses, and reclaimed hardwood floors offers irresistible modern warmth.
When merging the past indigenous citrus farms with today’s modern aesthetic, the result is a celebration of the Western Farmhouse. The goal was to craft a community canvas where homes exist as a supporting cast to an overall community composition. The extreme continuity in form, materials, and function allows the residents and their lives to be the focus rather than architecture. The unified architectural canvas catalyzes a sense of community rather than the singular aesthetic expression of 16 individual homes. This sense of community is the basis for the culture of The Sycamore.
The western farmhouse revival style embodied at The Sycamore features elegant, gabled structures, open living spaces, porches, and balconies. Utilizing the ideas, methods, and materials of today, we have created a modern twist on an American tradition. While the farmhouse essence is nostalgic, the cool, modern vibe brings a balance of beauty and efficiency. The modern aura of the architecture offers calm, restoration, and revitalization.
Located at 37th Street and Campbell in the western portion of the popular Arcadia residential neighborhood in Central Phoenix, the Sycamore is surrounded by some of Central Phoenix’s finest amenities, including walkable access to premier eateries such as La Grande Orange, Postino, North, and Chelsea’s Kitchen.
Project Details: The Sycamore, Phoenix, AZ
Architecture: Drewett Works
Builder: Sonora West Development
Developer: EW Investment Funding
Interior Designer: Homes by 1962
Photography: Alexander Vertikoff
Awards:
Gold Nugget Award of Merit – Best Single Family Detached Home 3,500-4,500 sq ft
Gold Nugget Award of Merit – Best Residential Detached Collection of the Year

 Cowart Door Systems
Garage door clad with VM Zinc to match zinc cladding used throughout the home exterior. Each panel is individual piece of zinc with "knuckle joint" fit up. Note the near flush match on the left side. The door was built by Ranch House Doors in CA. (NOTE: the lighter colored row had just been replaced and had not yet developed a patina to match)

 J.C. Design Group Inc.
The Hewitt's Gate Development is setting Bradley Homes apart from other builders in Barrie. This transitional architecture style blends the modern elements of new with the welcoming style of the traditional style home. Offering a range of bungalows, bungalofts and two storey homes this development has lots to offer in a prime location near the GO Station. An additional unique feature to these designs are the multiple duplex designs for individuals looking for secondary income.
Key Design Elements:
-Large open concept main floor
-Freestanding soaker tubs in most primary ensuites
-Optional gas fireplaces with stone surround
-Modern kitchens with large islands and quartz countertops
-9'-0" ceiling heights on main floor
-Extra large doors with multiple styles and hardware options
-Large walk-in pantries

Sponsored
Columbus, OH
We Design, Build and Renovate
CHC & Family Developments
Industry Leading General Contractors in Franklin County, Ohio
 J.C. Design Group Inc.
The Hewitt's Gate Development is setting Bradley Homes apart from other builders in Barrie. This transitional architecture style blends the modern elements of new with the welcoming style of the traditional style home. Offering a range of bungalows, bungalofts and two storey homes this development has lots to offer in a prime location near the GO Station. An additional unique feature to these designs are the multiple duplex designs for individuals looking for secondary income.
Key Design Elements:
-Large open concept main floor
-Freestanding soaker tubs in most primary ensuites
-Optional gas fireplaces with stone surround
-Modern kitchens with large islands and quartz countertops
-9'-0" ceiling heights on main floor
-Extra large doors with multiple styles and hardware options
-Large walk-in pantries
 MossCreek
This MossCreek custom designed family retreat features several historically authentic and preserved log cabins that were used as the basis for the design of several individual homes. MossCreek worked closely with the client to develop unique new structures with period-correct details from a remarkable collection of antique homes, all of which were disassembled, moved, and then reassembled at the project site. This project is an excellent example of MossCreek's ability to incorporate the past in to a new home for the ages. Photo by Erwin Loveland
 J.C. Design Group Inc.

The Hewitt's Gate Development is setting Bradley Homes apart from other builders in Barrie. This transitional architecture style blends the modern elements of new with the welcoming style of the traditional style home. Offering a range of bungalows, bungalofts and two storey homes this development has lots to offer in a prime location near the GO Station. An additional unique feature to these designs are the multiple duplex designs for individuals looking for secondary income.
Key Design Elements:
-Large open concept main floor
-Freestanding soaker tubs in most primary ensuites
-Optional gas fireplaces with stone surround
-Modern kitchens with large islands and quartz countertops
-9'-0" ceiling heights on main floor
-Extra large doors with multiple styles and hardware options
-Large walk-in pantries
14