
Search results for "Individually" in Home Design Ideas

 Jessica Koltun Home
Interior Design by designer and broker Jessica Koltun Home | Selling Dallas
Huge beach style master multicolored tile and stone tile marble floor, beige floor and double-sink bathroom photo in Dallas with shaker cabinets, black cabinets, white walls, an undermount sink, quartzite countertops, a hinged shower door, white countertops and a built-in vanity
Huge beach style master multicolored tile and stone tile marble floor, beige floor and double-sink bathroom photo in Dallas with shaker cabinets, black cabinets, white walls, an undermount sink, quartzite countertops, a hinged shower door, white countertops and a built-in vanity

 Feldman Architecture, Inc.
Joe Fletcher
Atop a ridge in the Santa Lucia mountains of Carmel, California, an oak tree stands elevated above the fog and wrapped at its base in this ranch retreat. The weekend home’s design grew around the 100-year-old Valley Oak to form a horseshoe-shaped house that gathers ridgeline views of Oak, Madrone, and Redwood groves at its exterior and nestles around the tree at its center. The home’s orientation offers both the shade of the oak canopy in the courtyard and the sun flowing into the great room at the house’s rear façades.
This modern take on a traditional ranch home offers contemporary materials and landscaping to a classic typology. From the main entry in the courtyard, one enters the home’s great room and immediately experiences the dramatic westward views across the 70 foot pool at the house’s rear. In this expansive public area, programmatic needs flow and connect - from the kitchen, whose windows face the courtyard, to the dining room, whose doors slide seamlessly into walls to create an outdoor dining pavilion. The primary circulation axes flank the internal courtyard, anchoring the house to its site and heightening the sense of scale by extending views outward at each of the corridor’s ends. Guest suites, complete with private kitchen and living room, and the garage are housed in auxiliary wings connected to the main house by covered walkways.
Building materials including pre-weathered corrugated steel cladding, buff limestone walls, and large aluminum apertures, and the interior palette of cedar-clad ceilings, oil-rubbed steel, and exposed concrete floors soften the modern aesthetics into a refined but rugged ranch home.

 Kat Nelson Designs
Soft grays, pinks and neutrals makes this high rise luxury condo a place you will rush home to. The comfy velvet couch to eclectic aesthetics brings a mix of textures to the whole house.
Lisa Konz Photography
Find the right local pro for your project

 User
UserLocated in one of the Ritz residential towers in Boston, the project was a complete renovation. The design and scope of work included the entire residence from marble flooring throughout, to movement of walls, new kitchen, bathrooms, all furnishings, lighting, closets, artwork and accessories. Smart home sound and wifi integration throughout including concealed electronic window treatments.
The challenge for the final project design was multifaceted. First and foremost to maintain a light, sheer appearance in the main open areas, while having a considerable amount of seating for living, dining and entertaining purposes. All the while giving an inviting peaceful feel,
and never interfering with the view which was of course the piece de resistance throughout.
Bringing a unique, individual feeling to each of the private rooms to surprise and stimulate the eye while navigating through the residence was also a priority and great pleasure to work on, while incorporating small details within each room to bind the flow from area to area which would not be necessarily obvious to the eye, but palpable in our minds in a very suttle manner. The combination of luxurious textures throughout brought a third dimension into the environments, and one of the many aspects that made the project so exceptionally unique, and a true pleasure to have created. Reach us www.themorsoncollection.com
Photography by Elevin Studio.

 BlueStone Construction, LLC
The major objective of this home was to craft something entirely unique; based on our client’s international travels, and tailored to their ideal lifestyle. Every detail, selection and method was individual to this project. The design included personal touches like a dog shower for their Great Dane, a bar downstairs to entertain, and a TV tucked away in the den instead of on display in the living room.
Great design doesn’t just happen. It’s a product of work, thought and exploration. For our clients, they looked to hotels they love in New York and Croatia, Danish design, and buildings that are architecturally artistic and ideal for displaying art. Our part was to take these ideas and actually build them. Every door knob, hinge, material, color, etc. was meticulously researched and crafted. Most of the selections are custom built either by us, or by hired craftsman.
 Duet Design Group
Master Bedroom Suite Hallway, Photo by David Lauer

Hallway - small transitional multicolored floor hallway idea in Denver with white walls
Hallway - small transitional multicolored floor hallway idea in Denver with white walls


Sponsored
Columbus, OH

Wannemacher Interiors

Customized Award-Winning Interior Design Solutions in Franklin Cnty OH
 Robin's Nest Interiors
Steven Long

Example of a mid-sized classic boy carpeted kids' room design in Nashville with blue walls
Example of a mid-sized classic boy carpeted kids' room design in Nashville with blue walls
 Everything Home

Unique textures, printed rugs, dark wood floors, and neutral-hued furnishings make this traditional home a cozy, stylish abode.
Project completed by Wendy Langston's Everything Home interior design firm, which serves Carmel, Zionsville, Fishers, Westfield, Noblesville, and Indianapolis.
For more about Everything Home, click here: https://everythinghomedesigns.com/
 Stahl Homes LLC
Bruce Buckley Photograph
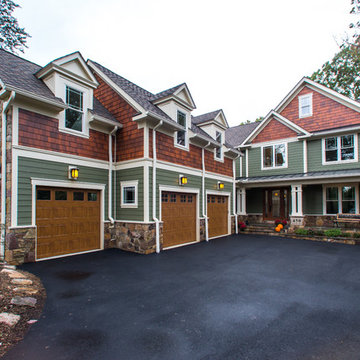
Example of a large arts and crafts green two-story mixed siding exterior home design in DC Metro
Example of a large arts and crafts green two-story mixed siding exterior home design in DC Metro
 Purple Cherry Architecture & Interiors

In the back kitchen, built in's create additional storage space for the family, separate from the main kitchen. In addition, a double Dutch door was individually handcrafted with authentic stile and rail construction.
 Lauren Rubin Architecture

Inspiration for a small contemporary master black tile, gray tile, white tile and stone slab porcelain tile and black floor bathroom remodel in New York with flat-panel cabinets, black cabinets, a one-piece toilet, an undermount sink, solid surface countertops and a hinged shower door
 Sea Pointe Design & Remodel

This designer master bathroom provides individual spaces for each feature, enabling it's own stunning presentation as well as the space for each user to have room while using the space. Dual sinks and mirrors, free-standing shower, free-standing tub, privacy stall for the toilet, and textures walls defining individual spaces and giving a lush texture to the space.

Sponsored
Columbus, OH
Wannemacher Interiors
Customized Award-Winning Interior Design Solutions in Franklin Cnty OH

 Woodmeister Master Builders
A ground floor mudroom features a center island bench with lots storage drawers underneath. This bench is a perfect place to sit and lace up hiking boots, get ready for snowshoeing, or just hanging out before a swim. Surrounding the mudroom are more window seats and floor-to-ceiling storage cabinets made in rustic knotty pine architectural millwork. Down the hall, are two changing rooms with separate water closets and in a few more steps, the room opens up to a kitchenette with a large sink. A nearby laundry area is conveniently located to handle wet towels and beachwear. Woodmeister Master Builders made all the custom cabinetry and performed the general contracting. Marcia D. Summers was the interior designer. Greg Premru Photography
 Berghuis Construction LLC
Photos by Kaity

Bathroom - mid-sized contemporary kids' black tile and stone tile concrete floor bathroom idea in Grand Rapids with an integrated sink, flat-panel cabinets and white cabinets
Bathroom - mid-sized contemporary kids' black tile and stone tile concrete floor bathroom idea in Grand Rapids with an integrated sink, flat-panel cabinets and white cabinets
 Pinnacle Mountain Homes
Pinnacle Mountain Homes

Corner shower - rustic pebble tile corner shower idea in Denver with an integrated sink and a two-piece toilet
Corner shower - rustic pebble tile corner shower idea in Denver with an integrated sink and a two-piece toilet


Sponsored
Columbus, OH
Wannemacher Interiors
Customized Award-Winning Interior Design Solutions in Franklin Cnty OH
 Matthews Studio
David Duncan Livingston
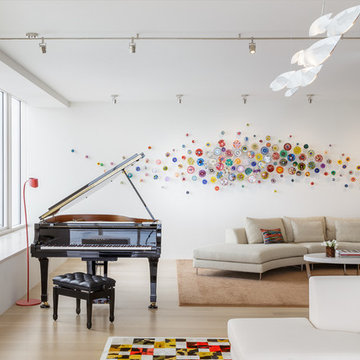
Large trendy open concept medium tone wood floor and brown floor living room photo in San Francisco with white walls, no fireplace and no tv
Large trendy open concept medium tone wood floor and brown floor living room photo in San Francisco with white walls, no fireplace and no tv

 Hochuli Design & Remodeling Team

An used closet under the stairs is transformed into a beautiful and functional chilled wine cellar with a new wrought iron railing for the stairs to tie it all together. Travertine slabs replace carpet on the stairs.
LED lights are installed in the wine cellar for additional ambient lighting that gives the room a soft glow in the evening.
Photos by:
Ryan Wilson
66