
Search results for "Individually" in Home Design Ideas
 LIV Design Collective
Lindsay Salazar

Example of a mid-sized transitional dark wood floor entryway design in Salt Lake City with white walls and a black front door
Example of a mid-sized transitional dark wood floor entryway design in Salt Lake City with white walls and a black front door

 Allbright Bullock Architects
The thickness of the sapele wood kitchen countertop is expressed at the stone island counter. The existing ceilings were removed and replaced with exposed steel I-beam crossties and new cathedral ceilings, with the steel beams placed sideways to provide a cavity at the top and bottom for continuous linear light strips shining up and down. The full height windows go all the way to floor to take full advantage of the view angle down the hill. Photo by Lisa Shires.
 Architecture in Formation
Michelle Rose Photography
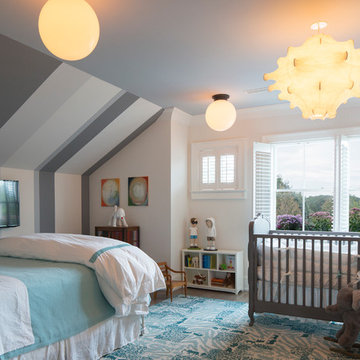
Mid-sized elegant boy dark wood floor nursery photo in New York with white walls
Mid-sized elegant boy dark wood floor nursery photo in New York with white walls
Find the right local pro for your project
 Michael Del Piero Good Design

Beautiful traditional home with transitional interior design elements.
Pretty antique rugs, eclectic art collection and custom furniture create a livable, approachable yet elegant, family home for a couple with seven children. Photographer-Janet Mesic Mackie
 ERT Architects, Inc
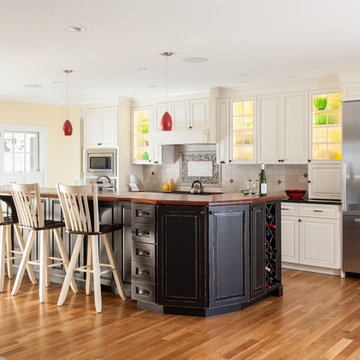
Open concept kitchen - traditional medium tone wood floor open concept kitchen idea in Boston with raised-panel cabinets, white cabinets, beige backsplash, stainless steel appliances and an island

 Click Architects
Mid-sized trendy light wood floor, white floor and shiplap wall living room photo in Other with white walls, a standard fireplace and a tv stand

 Deja Designs
This is the first of three sets of bunks along the 34' wall in the 700 sq. ft. bunk room at Deja View Villa, a Caribbean vacation rental in St. John USVI. This section features a king bed on the bottom with shelves on both sides and a twin XL on the top. Each bunk has it's own lamps, plugs with usb's, a miniature fan and a beach picture with led lighting. A 6" wide full bed length granite shelf is on the side of each twin xl bed between the mattress and the wall to provide a wider, more spacious bunk! With the ceilings being 11' 3" tall, the bunks were custom built extra tall to ensure all guests, no matter what their height, can sit comfortably. The walls and ceilings are white painted tongue and groove cypress. Each of the six bunks have individual beach pictures and hand painted bunk signs to make ever guest feel special! The custom orange curtains provide privacy and the cable railing safety for the top bunks. This massive wall of bunks was made in Texas, trucked to Florida and shipped to the Caribbean for install.
www.dejaviewvilla.com
Steve Simonsen Photography

Sponsored
Columbus, OH

Wannemacher Interiors
Customized Award-Winning Interior Design Solutions in Franklin Cnty OH


 ae design
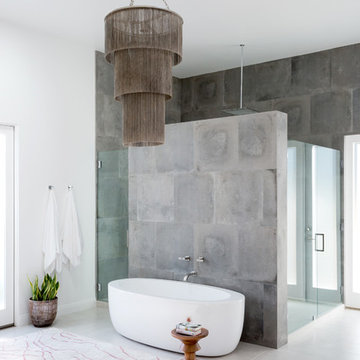
Large 1950s master gray tile ceramic tile and gray floor bathroom photo in Los Angeles with white walls and a hinged shower door
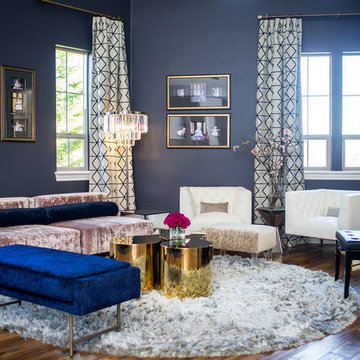
 Mars Photo and Design
Photographer: MARS Photo and Design/Michael Raffin
Interior Design: Dayna Flory Interiors
Home Designer: Patrick Dyke
©2014, MARS Photo and Design. All rights reserved.

 Bart Reines Construction
Bart Reines Construction
Photo by Robin Hill
Inspiration for a contemporary bedroom remodel in Miami with a standard fireplace
Inspiration for a contemporary bedroom remodel in Miami with a standard fireplace

Sponsored
Columbus, OH
Wannemacher Interiors
Customized Award-Winning Interior Design Solutions in Franklin Cnty OH

 Linda Allen Designs, Inc. / Live Anywhere, Inc.
Example of an island style carpeted curved mixed material railing staircase design in Las Vegas with wooden risers

 Nosan Signature Homes
The master bath in this Franklin home, completed in 2017, features a natural cement looking porcelain floor tile with large format Italian porcelain slabs on the walls to create a natural gray travertine appearance. The wall hung cabinetry is simple yet functional allowing for all items including towels, linens, and dirty laundry to be easily stored in the two towers flanking the countertop. Above the two towers is a ribbon of glass windows to the ceiling which provide ample light while allowing for privacy. The bathroom also features a makeup vanity area with built-in hidden medicine cabinets and a huge walk-in shower with rain head, floating stone seat, and matching floor-to ceiling porcelain slabs on the shower walls.

 Fawn Galli Interior Design
wood cabinets
white countertops
striped cabinets
blue cabinets
white ran
Example of a beach style u-shaped beige floor and light wood floor kitchen design in Other with an undermount sink, flat-panel cabinets, medium tone wood cabinets, white backsplash, stainless steel appliances, an island and white countertops
Example of a beach style u-shaped beige floor and light wood floor kitchen design in Other with an undermount sink, flat-panel cabinets, medium tone wood cabinets, white backsplash, stainless steel appliances, an island and white countertops
 VMAX LLC

Large elegant light wood floor and beige floor open concept kitchen photo in Richmond with a farmhouse sink, quartz countertops, white backsplash, ceramic backsplash, stainless steel appliances, an island, white countertops, raised-panel cabinets and blue cabinets

Sponsored
Columbus, OH
Wannemacher Interiors
Customized Award-Winning Interior Design Solutions in Franklin Cnty OH
 328 Design Group

Inspiration for a large contemporary wooden u-shaped open and metal railing staircase remodel in Denver
 The Robin Kencel Team

Staircase - traditional wooden wood railing staircase idea in New York with wooden risers
 Helios Design Group
Milton Trimitsis- Trimitsis Woodworking, contractor
Milton Trimitsis, Photographer

Mudroom - mid-sized transitional slate floor mudroom idea in Denver
Mudroom - mid-sized transitional slate floor mudroom idea in Denver
68