
Search results for "Individuals start" in Home Design Ideas
 Sandra Hambley
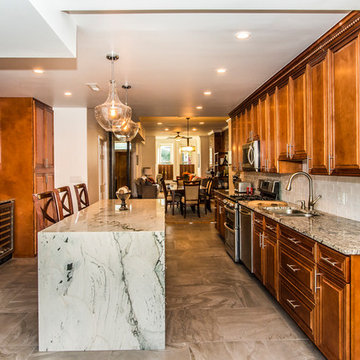
We enlarged this kitchen remodel in a Washington DC historic row home by removing a back wall, which then opened it up to the patio and backyard. Existing cabinets were utilized and new ones were added to improve functionality and add storage, including a new wet bar and hidden laundry closet. We installed new granite countertops and a waterfall granite countertop on the island, where we also added two oversized glass pendant lights.
Signature Design Interiors kitchen remodels start at $40,000. Project prices depend on the size, construction requirements, floor plan, and selections that you make.
We are a Class A contractor and our services include both the design and construction of your kitchen. Our remodeling projects receive the same care and creativity that our decorating projects do, with a special focus on marrying beauty with function, tailored to meet your individual lifestyle.
Interior Designer, Interior Decorator, Interior Design, Interior Decorators, Interior Designer near me, Interior Decorator Near me, Interior Designers near me, Fairfax, Falls Church, McLean, Annandale, Vienna, Reston, Alexandria, Great Falls, Arlington, Oakton, Herndon, Leesburg, Ashburn, Sterling, Lorton, Chantilly, Washington DC, Bowie, Upper Marlboro Decor and You DC, Sandra Hambley, Janet Aurora, Crystal Cline, Bonnie Peet, Katie McGovern, Annamaria Kennedy, Interior Designer Fairfax VA, Interior Designers Fairfax VA, Interior Decorator Fairfax VA, Interior Decorators Fairfax VA, Interior Designer McLean VA, Interior Designers Mclean VA, Interior Decorator Mclean VA, Interior Decorators Mclean VA, Interior Designer Annandale VA, Interior Designers Annandale VA, Interior Decorator Annandale VA, Interior Decorators Annandale VA, Interior Designer Vienna VA, Interior Designers Vienna VA, Interior Decorator Vienna VA, Interior Decorators Vienna VA, Interior Designer Reston VA, Interior Designers Reston VA, Interior Decorator Reston VA, Interior Decorators Reston VA, Interior Designer Alexandria VA, Interior Designers Alexandria VA, Interior Decorator Alexandria VA, Interior Decorators Alexandria VA, Interior Designer Oakton VA, Interior Designers Oakton VA, Interior Decorator Oakton VA, Interior Decorators Oakton VA, Interior Designer Arlington VA, Interior Designers Arlington VA, Interior Decorator Arlington VA, Interior Decorators Arlington VA, Interior Designer Washington DC, Interior Designers Washington DC, Interior Decorator Washington DC, Interior Decorators Washington DC, Interior Designer Leesburg VA, Interior Designers Leesburg VA, Interior Decorator Leesburg VA, Interior Decorators Leesburg VA, Interior Designer Lorton VA, Interior Designers Lorton VA, Interior Decorator Lorton VA, Interior Decorators Lorton VA, Interior Designer Sterling VA, Interior Designers Sterling VA, Interior Decorator Sterling VA, Interior Decorators Sterling VA, Interior Designer
Chantilly VA, Interior Designers Chantilly VA, Interior Decorator Chantilly VA, Interior Decorators Chantilly VA, Interior Designer Bowie MD, Interior Designers Bowie MD,
Interior Decorator Bowie MD Interior Decorators Bowie MD, Interior Designer Upper Marlboro MD, Interior Designers Upper Marlboro MD, Interior Decorator Upper Marlboro MD, Interior Decorators Upper Marlboro MD, historic home decor, decorating historic homes, Washington DC homes, Washington DC designer, Washington DC decorator
 Valentini Kids Furniture Brooklyn NY
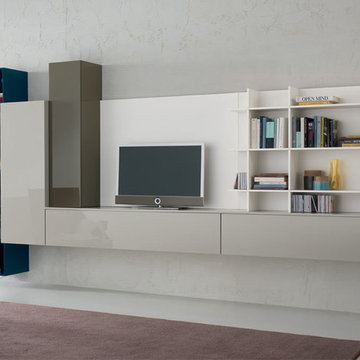
Modern Wall Unit Exential Y17 by Spar
Made in Italy
Exential by Spar is an italian modular wall unit line that could be an excellent design solution for any modern or contemporary styled living room, especially if the space is limited. Individual units allow to make a large TV area and functionally organize only those areas you need, which is impossible to do with the joint wall unit compositions. This italian entertainment center will complement your home and the areas of your daily life, not only as an aesthetic, but also as a functional addition, featuring an abundance of storage space, both hidden and exposed, to aid you with the organization of all your belongings, bringing the elegance into your interior. An original modern look of this wall unit composition is also achieved by a different depth of the wall mounted units.
The Wall Unit Composition Exential Y17 is shown in the next colors/finishes:
Structure - Mink and Ash Gloss, White and Ocean Blue Matt lacquers;
Front - Mink and Ash Gloss, White Matt lacquers.
PLEASE NOTE: The Exential is a modular wall unit line offering a wide variety of units in different sizes. You can order this wall unit either as a complete composition, as shown in the main picture, or build your own composition according to your own dimensions and preferences. Please contact our office about details on the customization of this wall unit.
MATERIAL/CONSTRUCTION:
Structure: Made with particle board of wood, covered with E1 melamine finishes or high gloss lacquer
Drawers: Made with panels of wood particles in E1-coated finish PVC beech. Metal runners with fine race to fall
Glass: 4mm glass
The starting price is for the Exential Wall Unit Composition Y17 as shown in the main picture.
Dimensions:
Wall Unit Composition: W147.6" x D17.7" x H78"
 Valentini Kids Furniture Brooklyn NY
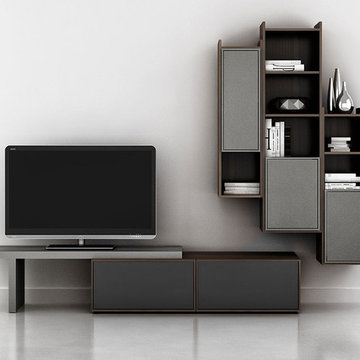
Modern Wall Unit Lyrics 08 by Up Huppe
Made in Canada
The Lyrics by Up Huppe is a modular line of wall units made out of a specially selected American walnut veneer and lacquered in a blend of micro-textured lacquer. The collection is equipped with the highest quality hardware, and the drawers, which are specially treated and stained to match the exterior, are able to close gently and silently due to the invisible, self-closing slow-motion slides. All the modules within the Lyric line can be set on a base, placed on the floor or hung on a wall to allow for the creation of unique configurations, with plenty of storage space within the modules to make them functional as well. The black smoked glass front of the TV base units are made so that they do not interrupt any wireless device signal, and the cut-outs on the back and the adjustable shelves of each unit help provide maximum ventilation for any electronics. Designed by Joel Dupras and manufactured in Canada by a passionate and professional team, the Lyrics line guarantees the highest build quality for each of its units. The Lyrics line offers flexibility with its design, providing you with the option to create your own composition through the many different units available, or giving you the option to choose from the many different pre-designed compositions available.
Features:
Designed by Joel Dupras
Modular line which allows for unique composition building
Veneered wood structure available in a natural, smoky, chocolate, espresso or tobacco walnut finish
TV base units feature cut-outs for wires and a black smoked glass front to prevent wireless device disruption
Front of the closed units and the T-shaped Top available in several lacquered finishes
Drawers are fully finished and equipped with invisible self-closing slow-motion slides
Optional LED Light can be ordered for the TV back panel (for the extra charge)
The starting price is for the Lyrics Wall Unit Composition 08 in a Smoky Walnut and Fog Lacquered finish as shown in the main picture. (Glass Front TV Base W60" + T-shaped Sliding Top W60" + 9046A Bookcase + 9046C Bookcase + 9061D Bookcase).
Dimensions:
Wall Unit: W94" x D21.5" x H85"
Individual Components:
TV Base W60": W60" x D21.5" x H15.5"
T-shaped Sliding Top: W60" x D17" x H17.6"
9061D Bookcase: W17.2" x D15.7" x H61.5"
9046A Bookcase: W12.7" x D15.7" x H46"
9046C Bookcase: W12.7" x D15.7" x H46"
Find the right local pro for your project
 Vintage Cellars & Saunas

Glass front wine cellars never go out of style. This traditional custom wine cellar - designed, built, and installed by custom wine cellar specialists, Vintage Cellars - is a true masterpiece. This is a great example of a custom wine cellar attached to a custom home bar / custom bar with a seamless transition.
Deep, rich wooden flooring sit below both wine cellar and bar. A white ceiling with subway tiles sits atop the wine room, adding a unique look where the recessed split cooling system sits. The wine cellar / wine room / wine wall / wine closet / wine vault / Wine Design Build team at Vintage Cellars created a custom grille out of redwood to match the racking and create a sleek looking cover for the evaporator coils.
Curved Corners make this space flow effortlessly. Diamond Bins were also included under the archway for more ties to the traditional look.
Here in the Pacific Palisades, this traditional wine cellar with modern flair is a common theme. Boasting a classic, yet refined look of mostly individual bottle storage, high reveal display, and arch - this look never tires. Wine Cellar Builders / Wine Cellar Builder Vintage Cellars worked closely with this homeowner to ensure their vision and dream for their wine storage space was actualized. They were even able to incorporate a seating area within to open and decant their favorite vintages.
With its vicinity so close to the home bar / custom bar / custom home bar, this custom wine cellar screams to be the utilized for entertaining. Coupled with a workout room, a pool table, and a bar - we can't wait for our invite! Another gorgeous modern take on a traditional and classic wine cellar.
With so many different kinds of wine racks / wine racking / wine cellar designs and styles, you can really go in any and every direction in the discovery and design phase of a custom wine cellar project. The Custom wine cellar builder custom wine cellar builders team at Vintage Cellars make the entire process exciting, informative, and smooth from start to finish.
Vintage Cellars has built gorgeous custom wine cellars and wine storage rooms across the United States and World for over 32 years. We are your go-to business for anything wine cellar and wine storage related! Whether you're interested in a wine closet, wine racking, custom wine racks, a custom wine cellar door, or a cooling system for your existing space, Vintage Cellars has you covered!
We carry all kinds of wine cellar cooling and refrigeration systems, incuding: Breezaire, CellarCool, WhisperKool, Wine Guardian, CellarPro and Commercial systems.
We also carry many types of Wine Refrigerators, Wine Cabinets, and wine racking types, including La Cache, Marvel, N'Finity, Transtherm, Vinotheque, Vintage Series, Credenza, Walk in wine rooms, Climadiff, Riedel, Fontenay, and VintageView.
Vintage Cellars also does work in many styles, including Contemporary and Modern, Rustic, Farmhouse, Traditional, Craftsman, Industrial, Mediterranean, Mid-Century, Industrial and Eclectic.
Some locations we cover often include: Agora Hills, Alameda, Albany, Alhambra, Aliso Viejo, Altadena, Anaheim, Angwin, Arcadia, Aromas, Arroyo Grande, Atascadero, Atherton, Avila Beach, Balboa Terrace, Bel Air, Belmont, Belvedere, Benton, Berkeley, Bermuda Dunes, Beverly Hills, Big Sur, Bolinas, Boyle Heights, Bradbury, Bradley, Brea, Brentwood, Bridgeport, Brisbane, Buellton, Buena Park, Burbank, Burlingame, Calabasas, Calistoga, Cambria, Canoga Park, Cardiff, Carlsbad, Carmel, Carmel By The Sea, Carmel Valley, Carnelian Bay, Carpinteria, Casmalia, Castroville, Cathedral City, Cayucos, Chatsworth, Chualar, City of LA, City of SF, Coachella, Coleville, Colma, Corona Del Mar, Coronado, Coronado Island, Corte Madera, Costa Mesa, Coto De Caza, Creston, Crystal Cove, Cupertino, Cypress, Danville, Deer Park, Del Mar, Diablo, Duarte, Eagle Rock, East Palo Alto, East Pasadena, Echo Park, El Granada, El Monte, Emeryville, Encinitas, Encino, Fairfax, Foster City, Fountain Valley, Fremont, Fullerton, Garden Grove, Glendale, Golden Gate Park, Goleta, Gonzales, Granada Hills, Granite Bay, Greenbrae, Greenfield, Grover Beach, Guadalupe, Half Moon Bay, Hancock Park, Harmony, Hidden Hills, Hillsborough, Hollywood, Hollywood Hills, Huntington Beach, Indian Wells, Indio, Industry, Inner Richmond, Inverness, Irvine, Jolon, June Lake, Kentfield, King City, La Canada Flintridge, La Habra, La Honda, La Jolla, La Palma, La Quinta, Ladera Heights, Laguna Beach, Laguna Hills, Laguna Niguel, Laguna Woods, Lake Balboa, Lake Forest, Lake Tahoe, Lake View Terrace, Larkspur, Laurel Canyon, Lee Vining, Lockwood, Lompoc, Long Beach, Los Alamitos, Los Alamos, Los Altos, Los Altos Hills, Los Angeles, Los Gatos, Los Olivos, Los Osos, Malibu, Mammoth Lakes, Manhattan Beach, Marin, Marina, Marshall, Mayflower Village, Menlo Park, Mill Valley, Millbrae, Mission Hills, Mission Viejo, Mono, Monrovia, Montara, Montebello, Monterey, Monterey Park, Morro Bay, Moss Beach, Moss Landing, Mountain View, Napa, New Cuyama, Newark, Newport Beach, Newport Coast, Nicasio, Nipomo, North Hills, Northridge, Novato, Oakland, Oakville, Ocean Beach, Oceano, Orange, Orange County, Pacific Grove, Pacific Palisades, Pacoima, Palm Desert, Palm Springs, Palo Alto, Palos Verdes, Panorama City, Pasadena, Paso Robles, Pebble Beach, Pescadero, Piedmont, Pismo Beach, Placentia, Point Reyes Station, Pope Valley, Portola Valley, Presidio, Presidio Heights, Rancho Mirage, Rancho Santa Fe, Rancho Santa Margarita, Redondo Beach, Redwood City, Reseda, Rosemead, Russian Cliff, Rutherford, Saint Helena, Salinas, San Anselmo, San Ardo, San Bruno, San Carlos, San Clemente, San Diego, San Fernando, San Francisco, San Gabriel, San Gregorio, San Jose, San Juan Capistrano, San Leandro, San Lorenzo, San Lucas, San Luis Obispo, San Marino, San Mateo, San Miguel, San Rafael, San Simeon, Santa Ana, Santa Barbara, Santa Clara, Santa Clarita, Santa Margarita, Santa Maria, Santa Monica, Santa Ynez, Saratoga, Sausalito, Sea Cliff, Seal Beach, Seaside, Shadow Hills, Shandon, Sherman Oaks, Sierra Madre, Silver Lake, Solana Beach, Soledad, Solvang, Sonoma, South El Monte, South Pasadena, South San Gabriel, Spreckels, Squaw Valley, St Helena, Stanford, Stanton, Stinson Beach, Stough Park, Studio City, Summerland, Sun Valley, Sunland, Sunnyvale, Sylmar, Tahoe City, Tahoe Vista, Tarzana, Temple City, Templeton, Thousand Oaks, Thousand Palms, Tiburon, Toluca Lake, Topanga, Topaz, Torrey Pines, Tujanga, Tustin, Union City, Valencia, Verdugo Mountains, Vernon, Villa Park, Walnut, Walnut Creek, West Puente Valley, Westminster, Westwood, Whittier, Woodside, Yorba Linda, Yountville
San Diego Wine Cellars, Rancho Santa Fe Wine Cellars, Beverly Hills Wine Cellars, Bel Air Wine Cellars, Orange County Wine Cellars, Newport Beach Wine Cellars, San Francisco Wine Cellars, Napa Wine Cellars, Sonoma Wine Cellars, Los Angeles Wine Cellars, Santa Barbara Wine Cellars, Palm Desert Wine Cellars, La Jolla Wine Cellars, Del Mar Wine Cellars, Coronado Wine Cellars, Pacific Palisades Wine Cellars, Malibu Wine Cellars, Santa Monica Wine Cellars, Brentwood Wine Cellars, Laguna Wine Cellars, Crystal Cove Wine Cellars, Hollywood Wine Cellars, Bay Area Wine Cellars, South Bay Wine Cellars, LA Wine Cellars, SD Wine Cellars, OC Wine Cellars, SF Wine Cellars, Huntington Beach Wine Cellars, Carlsbad Wine Cellars, Palos Verdes Wine Cellars, Paso Robles Wine Cellars, Encinitas Wine Cellars, Manhattan Beach Wine Cellars, Marin Wine Cellars, Tiburon Wine Cellars, Coto De Caza Wine Cellars, Thousand Oaks Wine Cellars, Cardiff Wine Cellars, RSF Wine Cellars, San Marino Wine Cellars, Ladera Heights Wine Cellars, Westwood Wine Cellars, Hillsborough Wine Cellars, Luxury Wine Cellars, Custom Wine Cellars, High End Wine Cellars, Estate Wine Cellars, Modern Wine Cellars, Contemporary Wine Cellars, Rustic Wine Cellars, Traditional Wine Cellars
Contact Vintage Cellars today with any of your Wine Cellar needs!
(800) 876-8789
Vintage Cellars
904 Rancheros Drive
San Marcos, California 92069
(800) 876-8789
Traditional
Shabby Chic
Scandanavian
Contemporary
Modern
Beach
Desert
Transitional
Asian
Coastal
Rustic
Mediterranean
French Country
Farmhouse
Eclectic
Craftsman
Tropical
Southwestern
 MIG Furniture Design, Inc.
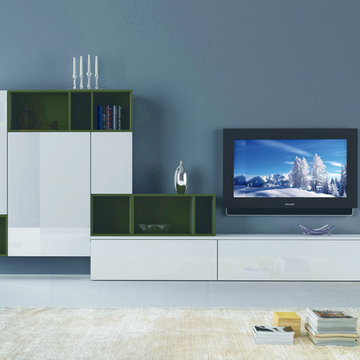
Modern Italian Wall Unit 3D 12 by Artigian Mobili. 3D wall unit collection is really everything you need! Featuring an outstanding modern design and great functionality the wall unit is complemented by your creative individuality. These wall unit compositions offer lots of customization options that can only be limited by your imagination! Great variety of units that are available in different sizes as well as can be wall mounted, put on the base or feet according to your preferences. To add, all the units can be ordered in a wood stain finish or ANY RAL COLOR you need, either matt or gloss lacquered! Please, select from our pre-designed compositions or build your own according to your scratches, dimensions or interior design projects.
Please contact our office regarding customization of this wall unit composition.
MATERIAL/CONSTRUCTION:
Structure, Doors and Drawers - 18 mm thick wooden particles panels melamine wood finished, matt or gloss lacquered
Sides and internal shelves - 14 mm thick panels
The lacquered structure and front panels are E1 and made of REAL POLISH LACQUERING, which is non toxic and non allergic products
Push-Pull slow-motion opening mechanisms
The starting price is for the Wall Unit Composition as shown in the main picture in White / Reed Green Matt Lacquered (Structure) and White Gloss Lacquered (Fronts).
Dimensions:
Wall Unit: W126" x D12.6"/16" x H57.2"
 Teakwoodcentral
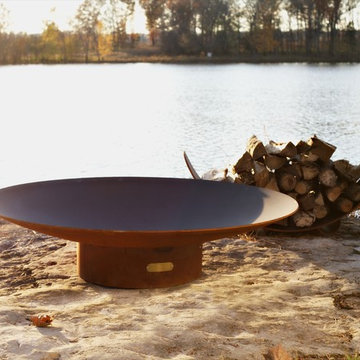
The Asia series is a low close to the earth oriental design.
• The Asia fire pit features a full view of the entire fire from any seating height or angle. Dramatic and modern with a touch of Asia this classic timeless design will enhance any setting.
• This original design is made to order by Tennessee craftsman Rick Wittring in the heartland of America.
• Every piece is constructed from heavy duty ¼ “ thick mild carbon steel which makes the Fire Pit Art models the most durable steel fire pits made anywhere.
• The inner bowl has a high temperature resistant coating and comes with a 1 ½” diameter rain drain. The outer iron oxide patina is maintenance free which means that the fire pit can be left outside in all weather conditions.
• Over time and use the patina will mature and darken a few shades and then remain permanent forever.
Each piece is unique and individually numbered by the artist on an attached brass plaque.
Get a piece of genuine bold art into your garden or backyard and start the outdoor season sitting around this unique and authentic piece of art.
• Made in the USA.
Dimensions AS-60
H: 16” - Diameter: 60”
Base H: 7” – Diameter: 23”
Actual Weight: 265 lbs
Shipping Weight: 300 lbs; ships per LTL
Lead Time: 7 business days


Sponsored
Columbus, OH

Wannemacher Interiors
Customized Award-Winning Interior Design Solutions in Franklin Cnty OH
 Glenview Haus – Custom Doors & Wine Cellars
Trends come and go in the design world. Each year, we see new styles and concepts introduced onto the market, and consumers are quick to jump on board. As a society, we all want to be considered ‘on-trend’ and progressive with our homes and businesses. Re-branding your home or office space and be incredibly expensive and time consuming. A lot of our customers are Professional individuals within the design field. They want to provide their customers with timeless pieces and components that will transcend through each trend. One way that Glenview Haus and can help, is by supplying our custom Modern Interior Doors. Each door model is hand crafted with the finest European technology, with a highly talented design team. From V-grooves, to stainless steel inlays, to varying grain patterns, our Modern interior door line is on the cutting edge of performance and appearance. Our range of door designs are crafted with longevity and satisfaction in mind. Not only do these doors perform beautifully and have a luxurious feel, they also have a unique and modern appearance that will complement all home styles.
Versatility of our Modern Stain Grade Interior Doors

This project in Wilmette was a wonderful chance to showcase our products. Our customer was renovating her mid-century modern home and wanted to bring the interior up to date. With a clean and sleek interior, we collectively decided on our custom Herringbone door model. This door model is completely flush, with two diagonal grain directions. The rich Walnut finish pops against the clean white walls and existing décor. This door line can be modified and customized to any dimension and configuration necessary. Traditional swing doors are the main style seen throughout the home, with the exception of a couple pocket doors, double doors and even a bifold door unit.
Glenview Haus Offers a Large Variety of Interior Doors
From Modern stain grade, to paint grade MDF, we can guarantee that we can find the exact door style, finish and price that will fit your plans. Contact one of our representatives today to get started on your home or office transformation!
 Designer Accents
Wellness in Universal Design

This newly remodeled primary bedroom and bath, tagged as #augustflora is up and ready to share with all individuals who love seeing a completed project from start to finish in just a few short months.
Initially my client provided me with a magazine image and fabric sample as an inspiration to set the tone of their remodel. Through collaborative efforts, we uncovered the ultimate vision which cultivates a sense of wellness, and invigorates the senses, all in keeping with universal design. Together we succeeded in designing a stunning yet serene space for the owners to enjoy each morning as they arise and every evening as they unwind from their busy days at the office.
As you'll notice, the original spaces were outdated, tired, and in desperate need of a modified and improved design in addition to addressing areas of "slippery when wet" in specific zones. Beautiful but practical materials were carefully selected for non-slip areas and easier maintenance, all while ensuring a safer place to comfortably age in place.
My clients are enjoying their revitalized space, liberated from any concerns about the risk of injury while preparing for the day. This makeover isn't just practical; it's also stunningly beautiful.
 A Designed Space
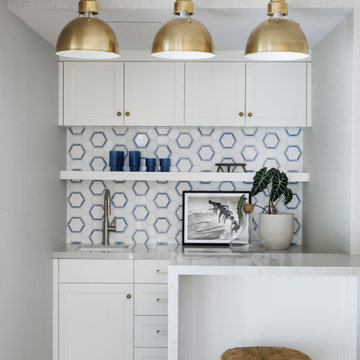
Designing a home that truly embodies indoor-outdoor living requires a thoughtful approach, and this project was no exception.
From the start, the focus was on flow—how each space functioned individually and as part of the greater whole. The heart of the home, the kitchen and living area, was designed to maximize natural light and openness, creating a welcoming space for both daily life and entertaining. A soothing palette of warm neutrals, layered textures, and deep blue accents brought a refined yet relaxed feel, striking the perfect balance between sophistication and comfort.
The seamless transition to the outdoor living areas was key, with an expansive patio, various seating areas, and a covered space for year-round enjoyment. Every detail, from tile selections to lighting, was carefully curated to reflect a timeless coastal aesthetic.
The result? A home that feels as good as it looks—warm, inviting, and perfectly in sync with the way our clients live.
 A Designed Space
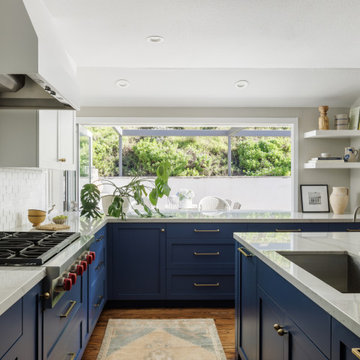
Designing a home that truly embodies indoor-outdoor living requires a thoughtful approach, and this project was no exception.
From the start, the focus was on flow—how each space functioned individually and as part of the greater whole. The heart of the home, the kitchen and living area, was designed to maximize natural light and openness, creating a welcoming space for both daily life and entertaining. A soothing palette of warm neutrals, layered textures, and deep blue accents brought a refined yet relaxed feel, striking the perfect balance between sophistication and comfort.
The seamless transition to the outdoor living areas was key, with an expansive patio, various seating areas, and a covered space for year-round enjoyment. Every detail, from tile selections to lighting, was carefully curated to reflect a timeless coastal aesthetic.
The result? A home that feels as good as it looks—warm, inviting, and perfectly in sync with the way our clients live.
 Brooklyn City Furniture
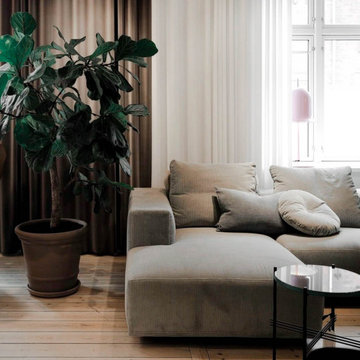
By Eilersen: Solid-wood frame with Nozag-spring seat-base, covered with polyurethane foam in a 600 g pre-compressed, fibre-fill wrap. Back cushion and neck-roll filling is 100% down and small duck feathers sewn into a ribbed, feather-proof cambric casing. To retain the feather cushion’s appearance and shape, regular fluffing-up and airing are recommended. 3 cushions and 1 bolster included.
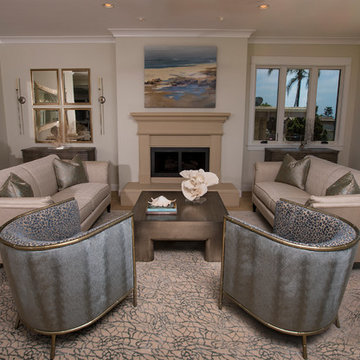
Born a classic. Named after its expression. Clean lines and uncomplicated elegance make Baseline an obvious starting point for the interior decoration of your living room. Baseline is the epitome of quality, comfort, and classic design. Plus double the flexibility. With its stylistically consistent simplicity, Baseline glides effortlessly into any interior. Moreover, we have produced it in a varied series of corners, centre elements, stools and chaise-lounge which provide almost unlimited possibilities for individual combinations. Build the modules in systems - or choose them as free-standing furniture.
Both the seat and back are upholstered with a super flexible layer of pre-compressed fiberfill which optimizes sitting comfort and gives a soft, rounded look. You can easily purchase movable neckroll pillows and large down pillows, 55 x 65 cm, so Baseline invites even more relaxed enjoyment. The 25 cm broad armrest gives a balanced finish and also lifts the sofa which seems to float freely in the air on its legs of black-stained wood that are only a few centimetres high.
You can choose your cover from Eilersen's large fabric collection. The cover is removable and fitted with velcro so you can easily take it off and clean it (follow the care and maintenance instructions of the fabric). Under the cover, the sofa is further protected by a base cover in 100% cotton.
 DNB Renovations
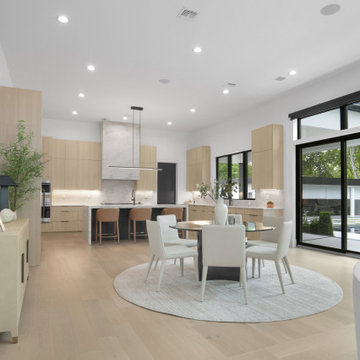
The design direction began with the kitchen, where bleached oak cabinetry, Calacatta marble, marble countertops, and professional-grade appliances created the foundation for the home’s overall palette. This refined material selection was carried through the living room, dining room, breakfast areas, and shared spaces to create a cohesive flow that feels modern, warm, elegant, and comfortable. Each bedroom was individually tailored to the family member using it, with carefully selected color palettes, lighting, furnishings, and details that created a more personal atmosphere. DNB also sourced and procured furniture, accessories, artwork, wall coverings, lighting, window treatments, and styling pieces to complete the full home design from start to finish.

Sponsored
Columbus, OH
Wannemacher Interiors
Customized Award-Winning Interior Design Solutions in Franklin Cnty OH
 Ryan's Landscaping Hanover, Pa Patios & Walls
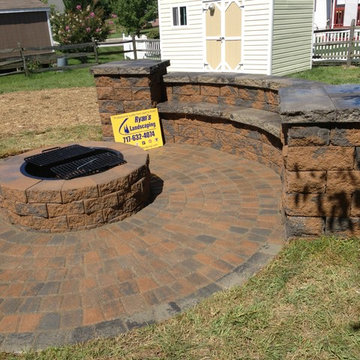
Paving stones define beauty, elegance and durability for driveways, pool decks, walkways and patios. Properly installed paving stones won’t crack, sag, shift or separate. It will look fantastic for generations, and if it ever becomes stained or marred by paint or oil it can be repaired quickly, easily and invisibly. Individual stones can be replaced with matching ones so that the surface looks exactly as it did before the accident occurred. This is impossible with any other type of pavement.
The huge range of colors and patterns available makes customized design possible for any type of courtyard, patio, deck, or driveway. Paving stone design is an art we have perfected over thousands of commercial and residential installations. Ryan’s Landscaping will work with you to create the perfect match for your project, whether it is patio pavers for your deck or a complete landscape design.
Contact us @ 717-632-4074 to start your next paver project.
 G.J. Gardner Homes San Diego North County
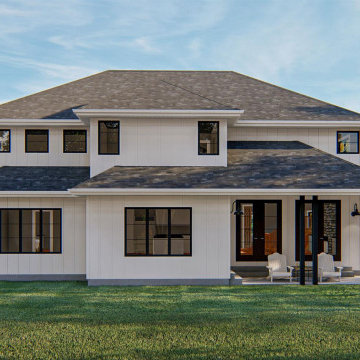
Exceptional Custom Homes and ADUs in San Diego, Riverside and Orange County since 2007. We have been successfully building all types of homes for all types of people. At G.J. Gardner Homes we understand that you are an individual and have unique requirements when building a home. By working together with you, we can design and build a home custom suited to you, your lifestyle and your needs. From Custom Homes to ADUs, Granny Flats and Casitas. Our experienced team will guide you through the process from start to finish in making your dream home a reality within your budget. We continue to build our reputation on reliability, design, workmanship, warranty and honesty that both our clients and suppliers can trust.
 A Designed Space
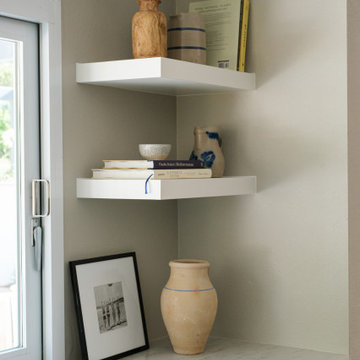
Designing a home that truly embodies indoor-outdoor living requires a thoughtful approach, and this project was no exception.
From the start, the focus was on flow—how each space functioned individually and as part of the greater whole. The heart of the home, the kitchen and living area, was designed to maximize natural light and openness, creating a welcoming space for both daily life and entertaining. A soothing palette of warm neutrals, layered textures, and deep blue accents brought a refined yet relaxed feel, striking the perfect balance between sophistication and comfort.
The seamless transition to the outdoor living areas was key, with an expansive patio, various seating areas, and a covered space for year-round enjoyment. Every detail, from tile selections to lighting, was carefully curated to reflect a timeless coastal aesthetic.
The result? A home that feels as good as it looks—warm, inviting, and perfectly in sync with the way our clients live.
 DNB Renovations
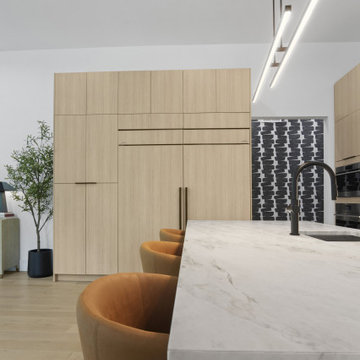
The design direction began with the kitchen, where bleached oak cabinetry, Calacatta marble, marble countertops, and professional-grade appliances created the foundation for the home’s overall palette. This refined material selection was carried through the living room, dining room, breakfast areas, and shared spaces to create a cohesive flow that feels modern, warm, elegant, and comfortable. Each bedroom was individually tailored to the family member using it, with carefully selected color palettes, lighting, furnishings, and details that created a more personal atmosphere. DNB also sourced and procured furniture, accessories, artwork, wall coverings, lighting, window treatments, and styling pieces to complete the full home design from start to finish.

Sponsored
Columbus, OH
Wannemacher Interiors
Customized Award-Winning Interior Design Solutions in Franklin Cnty OH
 Modern Citi Group: Renovations & Remodeling

Modern Citi Group recently completed this remarkable condo renovation project in Jersey City, tailored to meet the distinct tastes of a homeowner seeking a space that exudes feminine charm and personalized elegance.
This full renovation included a complete overhaul of the look of this home, incorporating the client's very specific desires. Our design team worked closely with the client to ensure the alignment of vision and brought to life the dreams of the client.
Every renovation project starts with the planning phase led by the project planners. At the at-home visit, Anna captured a 360 tour of the apartment to get accurate measurements and fast-track the project. As the project progressed, the client was able to keep track of costs and enjoy simulations on her client dashboard. The planning process went smoothly, and the client was very happy with the results.
To achieve this feminine look, bespoke light fixtures and carefully selected wallpaper were installed to create a refined ambiance. Going above and beyond, the project also incorporated cutting-edge technology, including a smart toilet and bidet. Every inch of space in the home reflects the client's exact desires and taste.
This comprehensive endeavor focused on transforming the residence, encompassing a full-scale renovation of the kitchen, living room, bedrooms, and two bathrooms. The team refinished the floors, ceilings and walls - integrating elements that resonated with the homeowner's vision for a space that harmoniously blends femininity, class, and timeless elegance.
The end result is a meticulously crafted home that not only reflects the homeowner's individual style but also stands as a testament to Modern Citi Group's commitment to delivering sophisticated and personalized living spaces.
 DNB Renovations
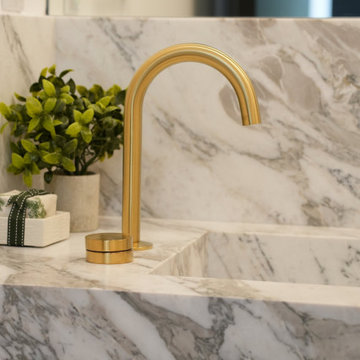
The design direction began with the kitchen, where bleached oak cabinetry, Calacatta marble, marble countertops, and professional-grade appliances created the foundation for the home’s overall palette. This refined material selection was carried through the living room, dining room, breakfast areas, and shared spaces to create a cohesive flow that feels modern, warm, elegant, and comfortable. Each bedroom was individually tailored to the family member using it, with carefully selected color palettes, lighting, furnishings, and details that created a more personal atmosphere. DNB also sourced and procured furniture, accessories, artwork, wall coverings, lighting, window treatments, and styling pieces to complete the full home design from start to finish.
 Mike Hughes Fitted Interiors
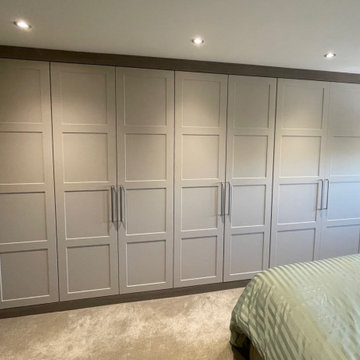
Our recent project was for a couple who wanted new fitted wardrobes tailored to their needs.
Created by Mike Hughes and expertly installed by our own professional team, the design features a full run of wardrobes with a cleverly hidden dressing table tucked behind closed doors.
An old built-in cupboard above the stairwell was opened up and transformed into a dedicated dressing table area, complete with lighting and sockets. We installed pocket doors so the wardrobe doors could slide back neatly, remaining unobtrusive when in use. When closed, the space returns to a calm, organised bedroom setting.
Each wardrobe was designed internally to suit their individual dressing styles. One specific request from the male client was to have space for a TV beside his side of the bed, which we incorporated into the wardrobe run with an open section and a chest below.
This beautifully smart bedroom was personalised to their exact requirements using Daval Bedroom Furniture, and finished with matching bedside chests.
Ready to transform your bedroom and enhance storage with fitted wardrobes? Get in touch to start planning your perfect space.
26