
Search results for "Individuals" in Home Design Ideas

 Budget Blinds
Choose two coordinating fabrics to reflect individual style. Pleated panels are designed to traverse and look great, drawn, or stacked back.
Example of a small danish open concept light wood floor living room design in Orange County with white walls
Example of a small danish open concept light wood floor living room design in Orange County with white walls

 Kalu By Kassam
Dressing room - large contemporary gender-neutral light wood floor and brown floor dressing room idea in Vancouver with open cabinets and white cabinets

Find the right local pro for your project

 Francesca Owings Interior Design
Cocktail Lounge
Home bar - huge traditional home bar idea in Grand Rapids
Home bar - huge traditional home bar idea in Grand Rapids

 Total Living Concepts
Nat Kay, www.natkay.com
Large minimalist backyard concrete paver patio photo in Toronto with a gazebo
Large minimalist backyard concrete paver patio photo in Toronto with a gazebo

 Kitchen Master Design & Remodeling LLC
Example of a trendy master brown tile beige floor freestanding bathtub design in DC Metro with flat-panel cabinets, dark wood cabinets, a vessel sink, a hinged shower door and beige countertops

 Alison Kandler Interior Design
Mark Lohman
Inspiration for a large coastal light wood floor and brown floor open concept kitchen remodel in Los Angeles with a farmhouse sink, shaker cabinets, white cabinets, quartzite countertops, white backsplash, ceramic backsplash, stainless steel appliances and an island
Inspiration for a large coastal light wood floor and brown floor open concept kitchen remodel in Los Angeles with a farmhouse sink, shaker cabinets, white cabinets, quartzite countertops, white backsplash, ceramic backsplash, stainless steel appliances and an island

Eat-in kitchen - mid-sized transitional galley vinyl floor and brown floor eat-in kitchen idea in Denver with a farmhouse sink, shaker cabinets, white cabinets, quartz countertops, multicolored backsplash, cement tile backsplash, stainless steel appliances, a peninsula and white countertops

 Jenni Pearson
Example of a mid-sized transitional master white tile and subway tile marble floor freestanding bathtub design in Portland with an undermount sink, furniture-like cabinets, gray cabinets, marble countertops, a one-piece toilet and white walls
Example of a mid-sized transitional master white tile and subway tile marble floor freestanding bathtub design in Portland with an undermount sink, furniture-like cabinets, gray cabinets, marble countertops, a one-piece toilet and white walls

 Prutting & Company Custom Builders
Jason Schmidt
Living room - modern formal living room idea in New York with white walls and a ribbon fireplace
Living room - modern formal living room idea in New York with white walls and a ribbon fireplace


 Gotcha Covered of NW Arkansas
Enclosed kitchen - mid-sized transitional single-wall enclosed kitchen idea with an undermount sink, recessed-panel cabinets, medium tone wood cabinets, solid surface countertops, multicolored backsplash, mosaic tile backsplash, stainless steel appliances and an island

 Studio Steinbomer
Interior view of the Northgrove Residence. Interior Design by Amity Worrell & Co. Construction by Smith Builders. Photography by Andrea Calo.
Mudroom - huge coastal single-wall gray floor mudroom idea in Austin with an undermount sink, shaker cabinets, gray cabinets and a side-by-side washer/dryer
Mudroom - huge coastal single-wall gray floor mudroom idea in Austin with an undermount sink, shaker cabinets, gray cabinets and a side-by-side washer/dryer

 Middlefork Luxury Home Builders
Rising amidst the grand homes of North Howe Street, this stately house has more than 6,600 SF. In total, the home has seven bedrooms, six full bathrooms and three powder rooms. Designed with an extra-wide floor plan (21'-2"), achieved through side-yard relief, and an attached garage achieved through rear-yard relief, it is a truly unique home in a truly stunning environment.
The centerpiece of the home is its dramatic, 11-foot-diameter circular stair that ascends four floors from the lower level to the roof decks where panoramic windows (and views) infuse the staircase and lower levels with natural light. Public areas include classically-proportioned living and dining rooms, designed in an open-plan concept with architectural distinction enabling them to function individually. A gourmet, eat-in kitchen opens to the home's great room and rear gardens and is connected via its own staircase to the lower level family room, mud room and attached 2-1/2 car, heated garage.
The second floor is a dedicated master floor, accessed by the main stair or the home's elevator. Features include a groin-vaulted ceiling; attached sun-room; private balcony; lavishly appointed master bath; tremendous closet space, including a 120 SF walk-in closet, and; an en-suite office. Four family bedrooms and three bathrooms are located on the third floor.
This home was sold early in its construction process.
Nathan Kirkman

 Classic Remodeling & Construction, Inc.
The boys' bath also got a facelift with all new paint, two individual vanties with antique bronze pivot mirrors, a sleek soaking tub with free-standing tub filler, wood-look tile flooring and a stand-alone shower with river rock floor.
Photography: Jason Stemple
 Great Rooms Building Group
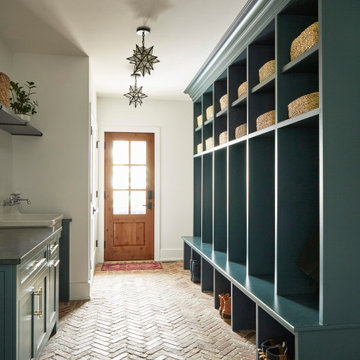
Inspiration for a large farmhouse brick floor and multicolored floor mudroom remodel in Chicago with white walls and a medium wood front door

White Hibiscus (Hibiscus moscheutos). Photo: Andreanna Moya, licensed under Creative Commons Attribution- 2.0 Generic

 MossCreek
This MossCreek custom designed family retreat features several historically authentic and preserved log cabins that were used as the basis for the design of several individual homes. MossCreek worked closely with the client to develop unique new structures with period-correct details from a remarkable collection of antique homes, all of which were disassembled, moved, and then reassembled at the project site. This project is an excellent example of MossCreek's ability to incorporate the past in to a new home for the ages. Photo by Erwin Loveland


 Battle Associates, Architects
Reconstruction of old camp at water's edge. This project was a Guest House for a long time Battle Associates Client. Smaller, smaller, smaller the owners kept saying about the guest cottage right on the water's edge. The result was an intimate, almost diminutive, two bedroom cottage for extended family visitors. White beadboard interiors and natural wood structure keep the house light and airy. The fold-away door to the screen porch allows the space to flow beautifully.
Photographer: Nancy Belluscio
145