
Search results for "Individuals" in Home Design Ideas

 ballonSTUDIO interiors & remodeling
Our San Francisco studio designed this beautiful four-story home for a young newlywed couple to create a warm, welcoming haven for entertaining family and friends. In the living spaces, we chose a beautiful neutral palette with light beige and added comfortable furnishings in soft materials. The kitchen is designed to look elegant and functional, and the breakfast nook with beautiful rust-toned chairs adds a pop of fun, breaking the neutrality of the space. In the game room, we added a gorgeous fireplace which creates a stunning focal point, and the elegant furniture provides a classy appeal. On the second floor, we went with elegant, sophisticated decor for the couple's bedroom and a charming, playful vibe in the baby's room. The third floor has a sky lounge and wine bar, where hospitality-grade, stylish furniture provides the perfect ambiance to host a fun party night with friends. In the basement, we designed a stunning wine cellar with glass walls and concealed lights which create a beautiful aura in the space. The outdoor garden got a putting green making it a fun space to share with friends.
---
Project designed by ballonSTUDIO. They discreetly tend to the interior design needs of their high-net-worth individuals in the greater Bay Area and to their second home locations.
For more about ballonSTUDIO, see here: https://www.ballonstudio.com/

 Prentiss Balance Wickline Architects
Photographer: Alexander Canaria and Taylor Proctor
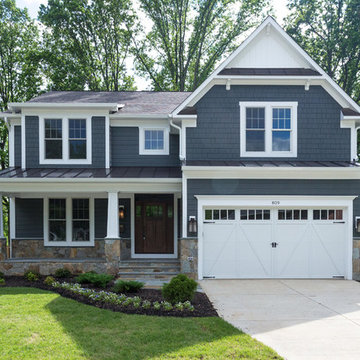
Small rustic gray one-story wood gable roof idea in Seattle
Small rustic gray one-story wood gable roof idea in Seattle

 Anna Kovalchenko Interiors
Studio apartment in Moscow in Scandinavian Style. white and neutrals with some black and white geometric patterned accents.
Bedroom - scandinavian bedroom idea in Malaga
Bedroom - scandinavian bedroom idea in Malaga
Find the right local pro for your project

 kimberly peck architect
When the developer found this brownstone on the Upper Westside he immediately researched and found its potential for expansion. We were hired to maximize the existing brownstone and turn it from its current existence as 5 individual apartments into a large luxury single family home. The existing building was extended 16 feet into the rear yard and a new sixth story was added along with an occupied roof. The project was not a complete gut renovation, the character of the parlor floor was maintained, along with the original front facade, windows, shutters, and fireplaces throughout. A new solid oak stair was built from the garden floor to the roof in conjunction with a small supplemental passenger elevator directly adjacent to the staircase. The new brick rear facade features oversized windows; one special aspect of which is the folding window wall at the ground level that can be completely opened to the garden. The goal to keep the original character of the brownstone yet to update it with modern touches can be seen throughout the house. The large kitchen has Italian lacquer cabinetry with walnut and glass accents, white quartz counters and backsplash and a Calcutta gold arabesque mosaic accent wall. On the parlor floor a custom wetbar, large closet and powder room are housed in a new floor to ceiling wood paneled core. The master bathroom contains a large freestanding tub, a glass enclosed white marbled steam shower, and grey wood vanities accented by a white marble floral mosaic. The new forth floor front room is highlighted by a unique sloped skylight that offers wide skyline views. The house is topped off with a glass stair enclosure that contains an integrated window seat offering views of the roof and an intimate space to relax in the sun.

 Winn Wittman Architecture A.I.A.
The bathroom features a "wet room" containing tub and shower and a floating vanity.
Drop-in bathtub - mid-sized contemporary master white tile ceramic tile, gray floor and double-sink drop-in bathtub idea in Austin with flat-panel cabinets, medium tone wood cabinets, gray walls, a vessel sink, solid surface countertops, white countertops and a floating vanity
Drop-in bathtub - mid-sized contemporary master white tile ceramic tile, gray floor and double-sink drop-in bathtub idea in Austin with flat-panel cabinets, medium tone wood cabinets, gray walls, a vessel sink, solid surface countertops, white countertops and a floating vanity

 Jennifer Hoey Interior Design
Alpinfoto Photography
Example of a farmhouse master medium tone wood floor bathroom design in Boise with an undermount sink, flat-panel cabinets, light wood cabinets and beige walls
Example of a farmhouse master medium tone wood floor bathroom design in Boise with an undermount sink, flat-panel cabinets, light wood cabinets and beige walls

 By Design Interiors Inc
Crisp white walls act as the backdrop the vibrant upholstered furniture within this family room. A velvet, mustard sectional is paired with a teal love seat and blue leather ottoman to bring some warmth to the home. These unique colors draw in the eye to the heart to the home where the client's relax and spend time with family.
 forest nation
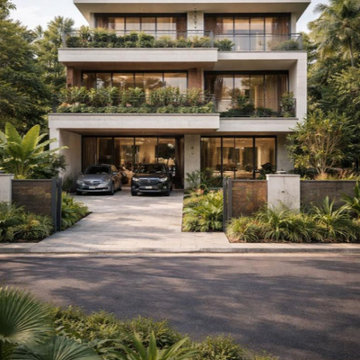
Embrace a new standard of luxury at Forest Nation, Hyderabad, featuring meticulously designed independent homes surrounded by tranquility, complemented by premium amenities and easy access to Hyderabad's thriving cityscape.

 Fireclay Tile
Playing off the grey subway tile in this bathroom, the herringbone-patterned thin brick adds sumptuous texture to the floor.
DESIGN
High Street Homes
PHOTOS
Jen Morley Burner
Tile Shown: Glazed Thin Brick in Silk, 2x6 in Driftwood, 3" Hexagon in Iron Ore

 Swanson Homes
This warm and rustic home, set in the spacious Lakeview neighborhood, features incredible reclaimed wood accents from the vaulted ceiling beams connecting the great room and dining room to the wood mantel and other accents throughout.
 Abrams Valenti Interiors

Example of a bedroom mountain style carpeted and gray floor kids' bedroom design in Chicago with gray walls

 Centre Sky Architecture Ltd
Mountain Peek is a custom residence located within the Yellowstone Club in Big Sky, Montana. The layout of the home was heavily influenced by the site. Instead of building up vertically the floor plan reaches out horizontally with slight elevations between different spaces. This allowed for beautiful views from every space and also gave us the ability to play with roof heights for each individual space. Natural stone and rustic wood are accented by steal beams and metal work throughout the home.
(photos by Whitney Kamman)



 mercer INTERIOR
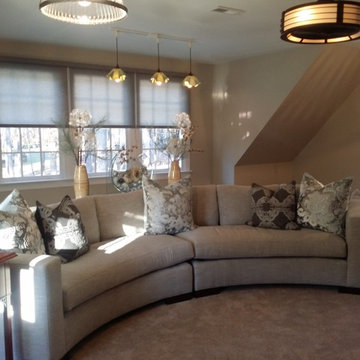
Example of a mid-sized transitional enclosed and formal medium tone wood floor and brown floor living room design in New York with a standard fireplace, a stone fireplace, no tv and beige walls


 Board & Vellum
Photography by Kara Mercer.
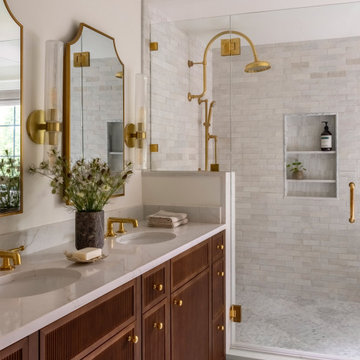
Example of a large classic master white tile and ceramic tile marble floor, double-sink and white floor alcove shower design in Seattle with dark wood cabinets, white walls, an undermount sink, marble countertops, a hinged shower door, white countertops, a built-in vanity, shaker cabinets and a niche
Example of a large classic master white tile and ceramic tile marble floor, double-sink and white floor alcove shower design in Seattle with dark wood cabinets, white walls, an undermount sink, marble countertops, a hinged shower door, white countertops, a built-in vanity, shaker cabinets and a niche

 Closet Factory
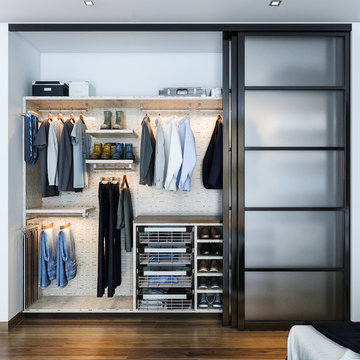
Salty Lime Veneer gives an artistic yet sophisticated style to this contemporary reach-in closet. With floating shelves, lighting (hanging) rods, pullout bins and shoe storage, this custom closet provides the perfect blend of form and function.
47