
Search results for "Industrial chic" in Home Design Ideas

 Winsupply of Cleveland
Kitchen - modern kitchen idea in Cleveland with an undermount sink, quartzite countertops, black backsplash, ceramic backsplash and white countertops
 Winsupply of Cleveland
Example of a minimalist kitchen design in Cleveland with an undermount sink, quartzite countertops, black backsplash, ceramic backsplash and white countertops


Find the right local pro for your project

 Authentic Interior
Leonas Garbacauskas
Open concept kitchen - mid-sized contemporary open concept kitchen idea in Lyon with flat-panel cabinets, black cabinets, gray backsplash and a peninsula
Open concept kitchen - mid-sized contemporary open concept kitchen idea in Lyon with flat-panel cabinets, black cabinets, gray backsplash and a peninsula

 Kurco Construction, Inc
Family & dining room with stained concrete floors, mason jar lighting and custom kitchen table.
Inspiration for a small industrial open concept concrete floor and gray floor family room remodel in Jacksonville with gray walls
Inspiration for a small industrial open concept concrete floor and gray floor family room remodel in Jacksonville with gray walls

 A la Carte Home Design
Holly Werner
Enclosed kitchen - small industrial u-shaped light wood floor and brown floor enclosed kitchen idea in St Louis with an undermount sink, shaker cabinets, gray cabinets, marble countertops, white backsplash, ceramic backsplash, stainless steel appliances, an island and white countertops
Enclosed kitchen - small industrial u-shaped light wood floor and brown floor enclosed kitchen idea in St Louis with an undermount sink, shaker cabinets, gray cabinets, marble countertops, white backsplash, ceramic backsplash, stainless steel appliances, an island and white countertops
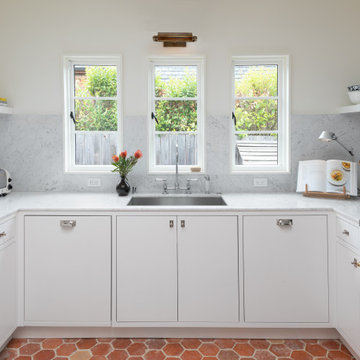
 Schmitz Woodworks
The thin marble countertops and wide base cabinets, suggest the minimal look found in industrial design.
Inspiration for an industrial terra-cotta tile kitchen remodel with flat-panel cabinets, white cabinets and marble countertops
Inspiration for an industrial terra-cotta tile kitchen remodel with flat-panel cabinets, white cabinets and marble countertops

Sponsored
Plain City, OH

The Creative Kitchen Company
Columbus Area Kitchen Remodeling and Refacing Professional

 Bay Area Contracting, Inc.
Open concept kitchen - traditional open concept kitchen idea in Grand Rapids with an undermount sink, shaker cabinets, white cabinets, white backsplash and stainless steel appliances
 Schmitz Woodworks
Raw materials intermixed with polished chrome, aged bronze and satin finished inset cabinets sets the tone for this beautifully designed kitchen.
Example of an urban terra-cotta tile kitchen design with flat-panel cabinets, white cabinets and marble countertops
Example of an urban terra-cotta tile kitchen design with flat-panel cabinets, white cabinets and marble countertops


 Balodemas Architects
Anice Hoachlander, Hoachlander Davis Photography
Open concept kitchen - mid-sized industrial u-shaped open concept kitchen idea in DC Metro with stainless steel cabinets, stainless steel countertops, metallic backsplash, an island, glass-front cabinets, stainless steel appliances and an undermount sink
Open concept kitchen - mid-sized industrial u-shaped open concept kitchen idea in DC Metro with stainless steel cabinets, stainless steel countertops, metallic backsplash, an island, glass-front cabinets, stainless steel appliances and an undermount sink

 Robin Amorello, CKD CAPS - Atmoscaper Design
Photos by Robin Amorello, CKD CAPS
Small urban 3/4 porcelain tile and gray tile porcelain tile bathroom photo in Portland Maine with an undermount sink, recessed-panel cabinets, dark wood cabinets, granite countertops, a wall-mount toilet and gray walls
Small urban 3/4 porcelain tile and gray tile porcelain tile bathroom photo in Portland Maine with an undermount sink, recessed-panel cabinets, dark wood cabinets, granite countertops, a wall-mount toilet and gray walls

 R.E.S.T by JNO Designs
Traditional Main Level space renovated and remodeled to an Urban Industrial Design. Spaces includes: Kitchen, Powder Room, Family and Dinning room areas

Sponsored
Columbus, OH

Structural Remodeling
Franklin County's Heavy Timber Specialists | Best of Houzz 2020!


 Dyer Studio Inc.
Converted from an existing Tuff Shed garage, the Beech Haus ADU welcomes short stay guests in the heart of the bustling Williams Corridor neighborhood.
Natural light dominates this self-contained unit, with windows on all sides, yet maintains privacy from the primary unit. Double pocket doors between the Living and Bedroom areas offer spatial flexibility to accommodate a variety of guests and preferences. And the open vaulted ceiling makes the space feel airy and interconnected, with a playful nod to its origin as a truss-framed garage.
A play on the words Beach House, we approached this space as if it were a cottage on the coast. Durable and functional, with simplicity of form, this home away from home is cozied with curated treasures and accents. We like to personify it as a vacationer: breezy, lively, and carefree.
 By Design Interiors Inc
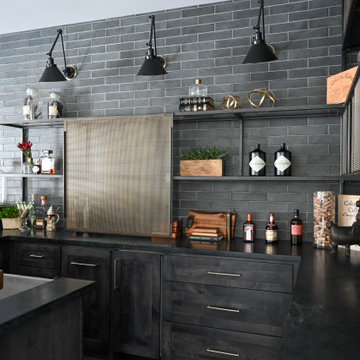
This 5,600 sq ft. custom home is a blend of industrial and organic design elements, with a color palette of grey, black, and hints of metallics. It’s a departure from the traditional French country esthetic of the neighborhood. Especially, the custom game room bar. The homeowners wanted a fun ‘industrial’ space that was far different from any other home bar they had seen before. Through several sketches, the bar design was conceptualized by senior designer, Ayca Stiffel and brought to life by two talented artisans: Alberto Bonomi and Jim Farris. It features metalwork on the foot bar, bar front, and frame all clad in Corten Steel and a beautiful walnut counter with a live edge top. The sliding doors are constructed from raw steel with brass wire mesh inserts and glide over open metal shelving for customizable storage space. Matte black finishes and brass mesh accents pair with soapstone countertops, leather barstools, brick, and glass. Porcelain floor tiles are placed in a geometric design to anchor the bar area within the game room space. Every element is unique and tailored to our client’s personal style; creating a space that is both edgy, sophisticated, and welcoming.

 Allison Smith Design
Living room design with a painted brick feature wall. Reclaimed wood cabinets in walnut, chevron flooring, carrara quartz countertops, and matte black finishes.



 Ash Creek Photo
Farmhouse medium tone wood floor kitchen photo in Portland with a drop-in sink, recessed-panel cabinets, white cabinets, white backsplash, stainless steel appliances and an island

 Andrew Franz Architect PLLC
In Manhattan’s landmarked Tribeca North, the top floor and roof of an 1884 warehouse are reconceived as a warm and welcoming residence with a fluid connection to the outdoor environment. A relocated mezzanine features a sunken court yard with a retractable glass roof and connects to the new green roof garden above. Embracing the building’s industrial past, a visual discourse between new and old is devised through insertions of modern materials along with restored or reclaimed materials.
Photography: Albert Vecerka-Esto

67