
Search results for "Industries" in Home Design Ideas

 Corine Maggio Design

These young hip professional clients love to travel and wanted a home where they could showcase the items that they've collected abroad. Their fun and vibrant personalities are expressed in every inch of the space, which was personalized down to the smallest details. Just like they are up for adventure in life, they were up for for adventure in the design and the outcome was truly one-of-kind.
Photos by Chipper Hatter

 Denney Electric Supply
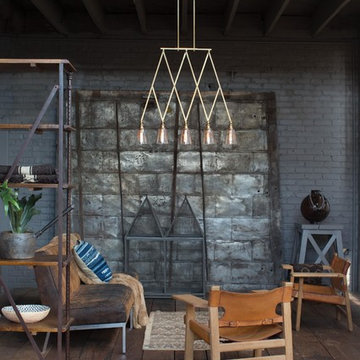
Example of a mid-sized urban formal and open concept dark wood floor and brown floor living room design in Philadelphia with gray walls
Find the right local pro for your project
 J.Thomas Kitchens
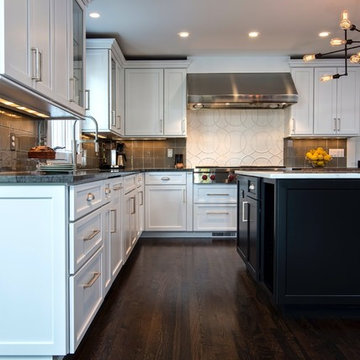
Modern Kitchen, Designed and built By CWPCC. Pantry was removed to create a larger entertainers kitchen.
Inspiration for a large transitional u-shaped dark wood floor eat-in kitchen remodel in New York with an undermount sink, recessed-panel cabinets, white cabinets, marble countertops, brown backsplash, an island, glass tile backsplash and stainless steel appliances
Inspiration for a large transitional u-shaped dark wood floor eat-in kitchen remodel in New York with an undermount sink, recessed-panel cabinets, white cabinets, marble countertops, brown backsplash, an island, glass tile backsplash and stainless steel appliances
 Raad Studio
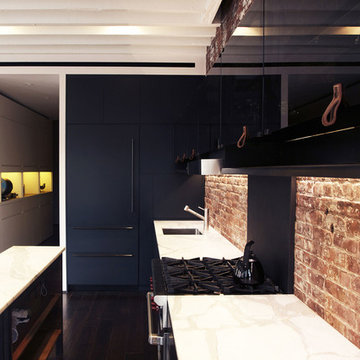
Small minimalist single-wall dark wood floor open concept kitchen photo in New York with a drop-in sink and an island
 Peter DeWitt Architects PLLC

Staircase - large industrial wooden straight staircase idea in Other with wooden risers
 FISHER ARCHitecture
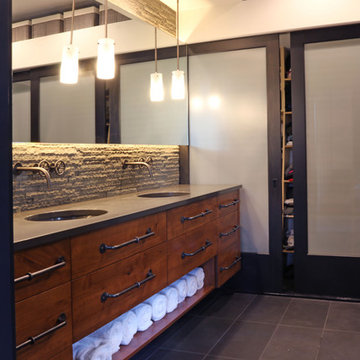
Example of a large minimalist master slate floor and gray floor bathroom design in Other with flat-panel cabinets, dark wood cabinets, white walls, an undermount sink, quartz countertops and gray countertops

Sponsored
Sunbury, OH

J.Holderby - Renovations
Franklin County's Leading General Contractors - 2X Best of Houzz!
 Jenny Madden Design
Photography by Courtney Apple
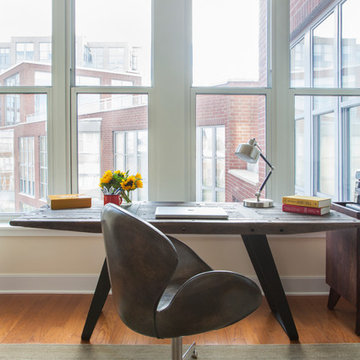
Mid-sized trendy freestanding desk light wood floor home office photo in New York with white walls
Mid-sized trendy freestanding desk light wood floor home office photo in New York with white walls
 Coulson design build inc.

Large urban master beige tile, brown tile and stone tile porcelain tile and beige floor bathroom photo in Toronto with flat-panel cabinets, brown cabinets, beige walls, a trough sink, quartz countertops and a hinged shower door
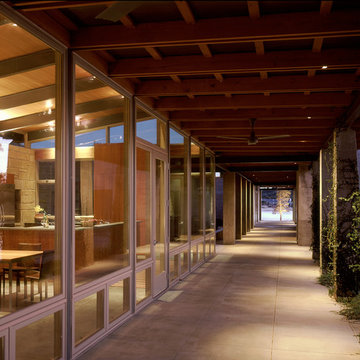
 Overland Partners Architecture + Urban Design
Example of a large trendy gray two-story mixed siding exterior home design in Austin

 Blenker Construction
This home features a hand-hewn timber frame staircase with custom metal railing, which leads to a finished basement complete with a home gym, a guest bedroom and bathroom,
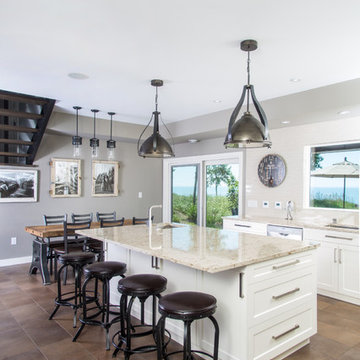 Coulson design build inc.
Mid-sized urban l-shaped ceramic tile and brown floor eat-in kitchen photo in Toronto with an undermount sink, shaker cabinets, white cabinets, granite countertops, beige backsplash, subway tile backsplash, stainless steel appliances and an island
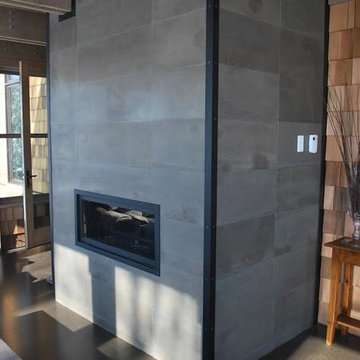
 User
UserMid-sized trendy formal and open concept light wood floor and brown floor living room photo in Toronto with beige walls, a standard fireplace, a metal fireplace and a wall-mounted tv

Sponsored
Sunbury, OH
J.Holderby - Renovations
Franklin County's Leading General Contractors - 2X Best of Houzz!
 Baron's Major Brands

Inspiration for a large industrial l-shaped porcelain tile and brown floor open concept kitchen remodel in New York with a double-bowl sink, flat-panel cabinets, medium tone wood cabinets, soapstone countertops, gray backsplash, stainless steel appliances and two islands
 Prozfile Pte Ltd
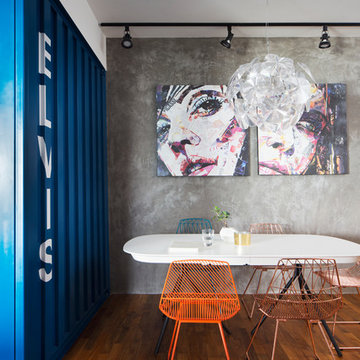
Dining room - eclectic medium tone wood floor and brown floor dining room idea in Singapore with gray walls
 Green Tech Construction
Quick Pic Tours

Example of a mid-sized urban gender-neutral dark wood floor and brown floor walk-in closet design in Salt Lake City with shaker cabinets and black cabinets
Example of a mid-sized urban gender-neutral dark wood floor and brown floor walk-in closet design in Salt Lake City with shaker cabinets and black cabinets
 jodi foster design + planning
General Contracting by Maximilian Huxley Construction
Photography by Tony Colangelo

Example of an urban galley medium tone wood floor seated home bar design in Vancouver with a drop-in sink, open cabinets, wood countertops, white backsplash, subway tile backsplash and brown countertops
Example of an urban galley medium tone wood floor seated home bar design in Vancouver with a drop-in sink, open cabinets, wood countertops, white backsplash, subway tile backsplash and brown countertops



 Next Stage Design + Build
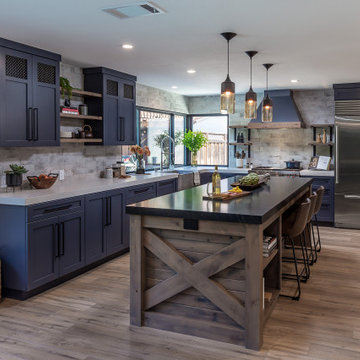
Eat-in kitchen - large industrial l-shaped laminate floor and brown floor eat-in kitchen idea in San Francisco with an undermount sink, shaker cabinets, black cabinets, granite countertops, stone slab backsplash, stainless steel appliances, an island and black countertops
 AB design studio, inc.

Inspiration for an industrial galley concrete floor and gray floor open concept kitchen remodel in Santa Barbara with an undermount sink, flat-panel cabinets, gray cabinets, stainless steel appliances, an island and white countertops
32