
Search results for "Industries" in Home Design Ideas
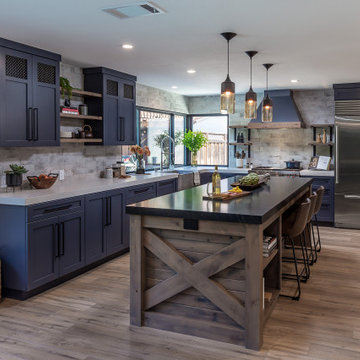
 Next Stage Design + Build
Eat-in kitchen - large industrial l-shaped laminate floor and brown floor eat-in kitchen idea in San Francisco with an undermount sink, shaker cabinets, black cabinets, granite countertops, stone slab backsplash, stainless steel appliances, an island and black countertops

 AB design studio, inc.

Inspiration for an industrial galley concrete floor and gray floor open concept kitchen remodel in Santa Barbara with an undermount sink, flat-panel cabinets, gray cabinets, stainless steel appliances, an island and white countertops
 Next Stage Design + Build
Example of a large urban l-shaped laminate floor and brown floor eat-in kitchen design in San Francisco with an undermount sink, shaker cabinets, black cabinets, granite countertops, stone slab backsplash, stainless steel appliances, an island and black countertops
Find the right local pro for your project

 Bennett Frank McCarthy Architects, Inc.
Inspiration for an industrial black and white tile mosaic tile floor powder room remodel in DC Metro with stainless steel countertops, a two-piece toilet and an integrated sink
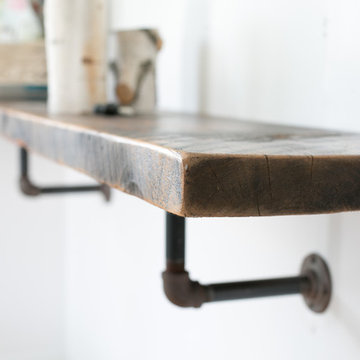
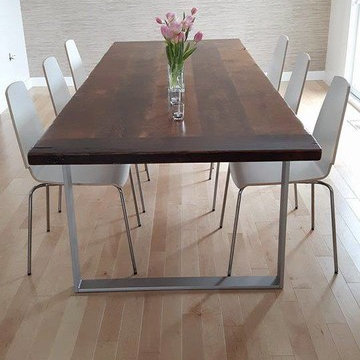
 Great Lakes Reclaimed
Made from 100 year old+ floor boards from our barn salvage. 2 inch thickness, lightly sanded and sealed. Industrial pipe for the supports.
These are made to order to give you the most flexibility in maximizing your space.
Email for pricing and lead times.

 Timberline Associates LLC
Sleek wood and metal siding gives this house a modern industrial look.
Example of a mid-sized trendy multicolored one-story mixed siding house exterior design in Other with a shed roof
Example of a mid-sized trendy multicolored one-story mixed siding house exterior design in Other with a shed roof

 Platinum Design Build
Example of a mid-sized urban walk-out laminate floor and brown floor basement design in Atlanta with brown walls

Sponsored
Sunbury, OH

J.Holderby - Renovations
Franklin County's Leading General Contractors - 2X Best of Houzz!

 Lush Woodcraft
Example of a mid-sized transitional light wood floor enclosed dining room design in San Diego with gray walls and no fireplace

 Two Chefs Construction
Inspiration for a mid-sized farmhouse medium tone wood floor and brown floor kitchen/dining room combo remodel in New York with multicolored walls and no fireplace

 Independent Dock & Door
Mid-sized urban freestanding desk carpeted and gray floor study room photo in Other with gray walls

 Staghorn NYC
Photos by Staghorn NYC.
A simplistic, modern approach was called for this rooftop design project in Williamsburg, Brooklyn. Ornamental grasses and sedum thrive on this highly exposed site while softening the Cor-Ten steel structure. This design was featured in the January 2014 issue of Dwell magazine.




 Elliott Electric
We worked with the contractor to create a simulated skylight over the shower using LED lighting. This bathroom also includes sconce lights and a motion activated exhaust fan.
http://elliottelectricservices.com/

 G&G Custom Homes, Inc
Basement - mid-sized rustic underground dark wood floor and brown floor basement idea in Indianapolis with beige walls and a bar
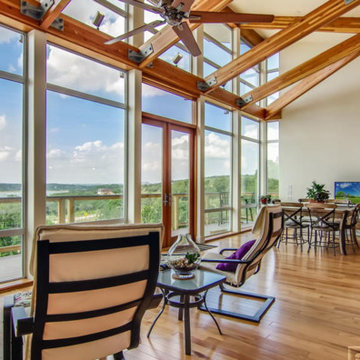
 Built Green Custom Homes
Trendy loft-style and formal medium tone wood floor living room photo in Austin with beige walls, a standard fireplace, a stone fireplace and a tv stand
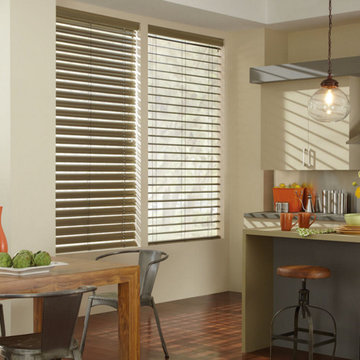
 Shelby Design Center
Inspiration for a contemporary single-wall concrete floor and brown floor eat-in kitchen remodel in Detroit with flat-panel cabinets, solid surface countertops, an island and beige cabinets

Sponsored
Columbus, OH

Snider & Metcalf Interior Design, LTD
Leading Interior Designers in Columbus, Ohio & Ponte Vedra, Florida
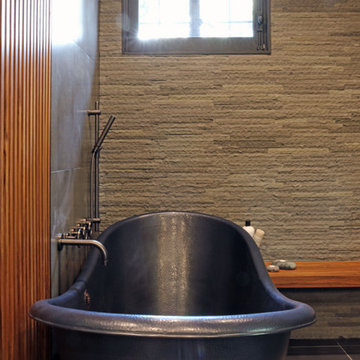
 FISHER ARCHitecture
Example of a large minimalist master gray tile and stone tile slate floor and gray floor freestanding bathtub design in Other with flat-panel cabinets, dark wood cabinets, white walls, an undermount sink, quartz countertops and gray countertops
 Mjr Builders Inc
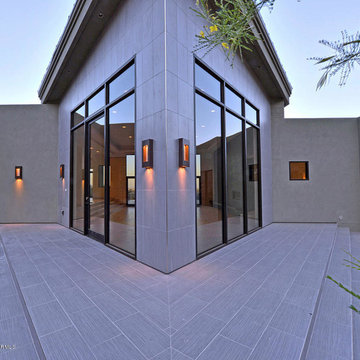
Inspiration for a large contemporary gray one-story stone exterior home remodel in Phoenix with a metal roof

33