
Search results for "Industries" in Home Design Ideas
 Green View Building & Design Company, Inc.
Will Calhoun
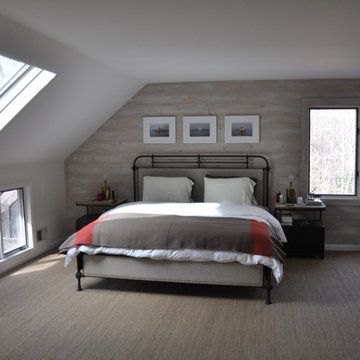
Example of a mid-sized trendy master carpeted bedroom design in New York with no fireplace and white walls
Example of a mid-sized trendy master carpeted bedroom design in New York with no fireplace and white walls
 Bryan Construction, Cabinetry & Woodwork, Inc.
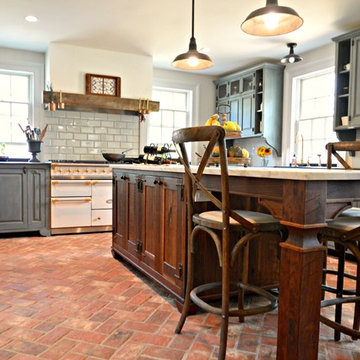
Example of a large country l-shaped brick floor and red floor enclosed kitchen design in Philadelphia with raised-panel cabinets, gray cabinets, marble countertops, gray backsplash, subway tile backsplash, white appliances and an island
 Viesso

Example of a large urban loft-style bedroom design in Los Angeles with gray walls and no fireplace
Find the right local pro for your project
 Gregory Shano Interiors
Photography: Tria Giovan
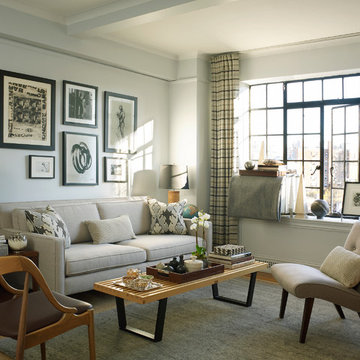
Transitional medium tone wood floor living room photo in New York with white walls
Transitional medium tone wood floor living room photo in New York with white walls
 Walker Home Design
Kevin Kiernan
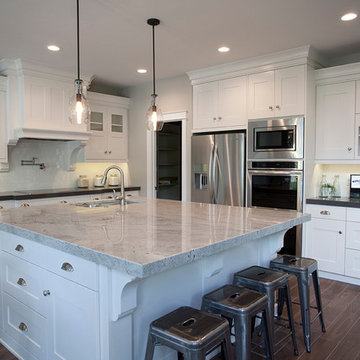
Kitchen - mid-sized craftsman u-shaped kitchen idea in Salt Lake City with a double-bowl sink, shaker cabinets, white cabinets, granite countertops, white backsplash, subway tile backsplash, stainless steel appliances and an island
Kitchen - mid-sized craftsman u-shaped kitchen idea in Salt Lake City with a double-bowl sink, shaker cabinets, white cabinets, granite countertops, white backsplash, subway tile backsplash, stainless steel appliances and an island
 Tyler Vitosh
Kitchen
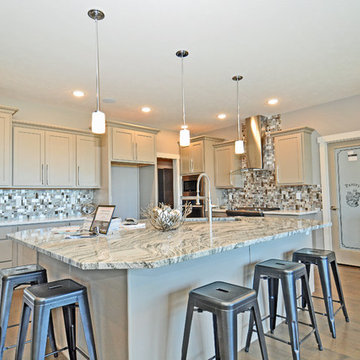
Open concept kitchen - mid-sized transitional l-shaped medium tone wood floor open concept kitchen idea in Other with an undermount sink, shaker cabinets, beige cabinets, quartzite countertops, multicolored backsplash, glass tile backsplash, paneled appliances and an island
Open concept kitchen - mid-sized transitional l-shaped medium tone wood floor open concept kitchen idea in Other with an undermount sink, shaker cabinets, beige cabinets, quartzite countertops, multicolored backsplash, glass tile backsplash, paneled appliances and an island
 Divine Flooring
Rockcreek Builders

Alcove shower - industrial 3/4 mosaic tile and gray tile dark wood floor alcove shower idea in Calgary with flat-panel cabinets, a two-piece toilet, beige walls, a vessel sink, stainless steel countertops, black cabinets and a hinged shower door
Alcove shower - industrial 3/4 mosaic tile and gray tile dark wood floor alcove shower idea in Calgary with flat-panel cabinets, a two-piece toilet, beige walls, a vessel sink, stainless steel countertops, black cabinets and a hinged shower door

Sponsored
Sunbury, OH

J.Holderby - Renovations
Franklin County's Leading General Contractors - 2X Best of Houzz!
 MWA, Inc.

Mid-sized mountain style wooden spiral open and cable railing staircase photo in Sacramento
 Adaptive Building Solutions

 We designed and built this 32" vanity set using one of the original windows and some of the lumber removed during demolition. Circa 1928. The hammered copper sink and industrial shop light compliment the oil rubbed bronze single hole faucet.
For more info, contact Mike at
Adaptive Building Solutions, LLC
www.adaptivebuilding.com
email: mike@adaptivebuilding.com

Powder room - industrial mosaic tile floor and multicolored floor powder room idea in Atlanta with flat-panel cabinets, gray cabinets, a two-piece toilet, a vessel sink and beige walls
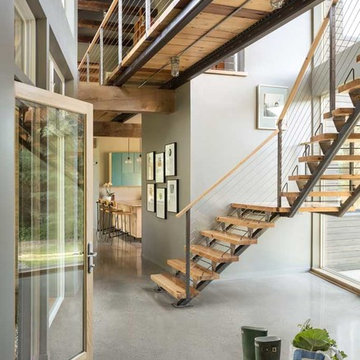
Mid-sized country concrete floor entryway photo in Portland Maine with gray walls and a glass front door
 Décor Aid

This industrial stool is the perfect setting for a study area. Photo Credits- Sigurjon Gudjonsson
Study room - contemporary freestanding desk medium tone wood floor study room idea in New York with white walls
Study room - contemporary freestanding desk medium tone wood floor study room idea in New York with white walls
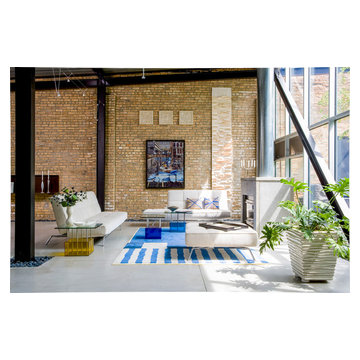
 Janet Mesic Mackie Photographer
©Janet Mesic Mackie

Inspiration for an industrial open concept living room remodel in Chicago
Inspiration for an industrial open concept living room remodel in Chicago



 Storm Inspired
Large cottage l-shaped light wood floor open concept kitchen photo in Chicago with white cabinets, white backsplash, subway tile backsplash, stainless steel appliances, an island, a farmhouse sink, beaded inset cabinets and quartzite countertops
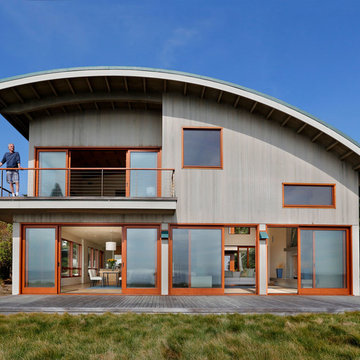
 Wormser + Associates Architects
This 4,500 sq. foot house is set on a spectacular coastal site overlooking the Yankee Point and the rocky Carmel coastline. The house is comprised of three volumes, each with a distinctive roof shape, and is organized around an outdoor courtyard that is screened from ocean breezes. Built with sustainable materials, each space enjoys dramatic views of the ocean crashing against the jagged California coastline.

Urban medium tone wood floor open concept kitchen photo in Denver with an undermount sink, flat-panel cabinets, dark wood cabinets, white backsplash, stone slab backsplash, stainless steel appliances and an island

 William Guidero Planning and Design
interior designer: Kathryn Smith
Powder room - large country mosaic tile floor powder room idea in Orange County with white cabinets, white walls, a vessel sink and gray countertops
Powder room - large country mosaic tile floor powder room idea in Orange County with white cabinets, white walls, a vessel sink and gray countertops



 RCH Construction
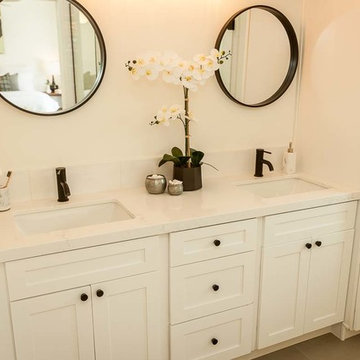
Inspiration for a mid-sized farmhouse 3/4 white tile and porcelain tile ceramic tile and gray floor alcove shower remodel in San Luis Obispo with shaker cabinets, white cabinets, white walls, an undermount sink, quartz countertops, a hinged shower door and white countertops
56