
Search results for "Industries" in Home Design Ideas
 Build Now NYC
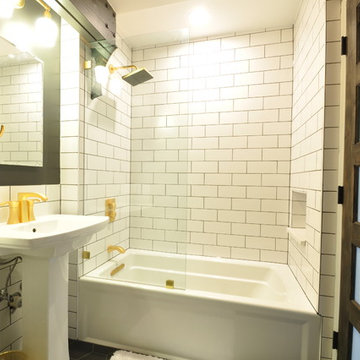
Small urban 3/4 white tile and subway tile ceramic tile bathroom photo in New York with a one-piece toilet, white walls, a pedestal sink and solid surface countertops
 Anna Lisa Avelar Interior Design
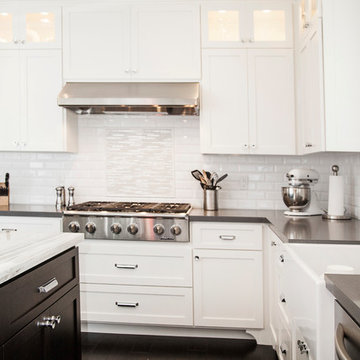
Example of a mid-sized transitional l-shaped dark wood floor open concept kitchen design in San Francisco with an island, shaker cabinets, white cabinets, white backsplash, stainless steel appliances, a farmhouse sink, marble countertops and subway tile backsplash
 Exodus Construction, LLC
Photographs by Aaron Usher

Large mountain style master brown tile and porcelain tile porcelain tile doorless shower photo in Providence with beaded inset cabinets, dark wood cabinets, a two-piece toilet, green walls, a trough sink and granite countertops
Large mountain style master brown tile and porcelain tile porcelain tile doorless shower photo in Providence with beaded inset cabinets, dark wood cabinets, a two-piece toilet, green walls, a trough sink and granite countertops
Find the right local pro for your project


 Cayce Mill Design Center
Study room - large industrial built-in desk beige floor study room idea in Nashville with beige walls

 Atlantis Outdoor Kitchens
Inspiration for a timeless patio remodel in Other with a gazebo and a bbq area

 Living Stone Design + Build
Professional-grade garage featuring industrial design elements with sophisticated storage solutions and premium finishes. The space combines functional workshop features with modern amenities, showcasing durable flooring, high-capacity lighting, and custom storage systems designed for automotive and workshop equipment.

Sponsored
Columbus, OH

Snider & Metcalf Interior Design, LTD
Leading Interior Designers in Columbus, Ohio & Ponte Vedra, Florida
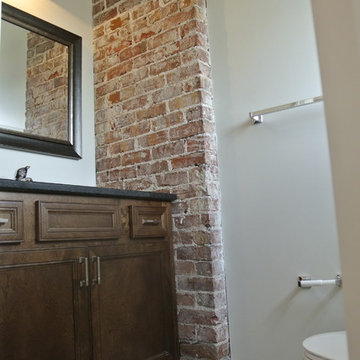
Example of a small urban 3/4 gray tile and porcelain tile porcelain tile bathroom design in Omaha with an undermount sink, shaker cabinets, dark wood cabinets, granite countertops and gray walls

 Lindye Galloway Interiors
Marisa Vitale Photography
www.marisavitale.com
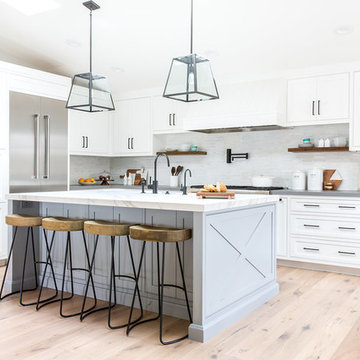
Example of a large country light wood floor and beige floor open concept kitchen design in Los Angeles with white cabinets, marble countertops, an island, an undermount sink, shaker cabinets, white backsplash and stainless steel appliances
Example of a large country light wood floor and beige floor open concept kitchen design in Los Angeles with white cabinets, marble countertops, an island, an undermount sink, shaker cabinets, white backsplash and stainless steel appliances
 Michael Barnum Studio LLC
Photo: Michael Lee
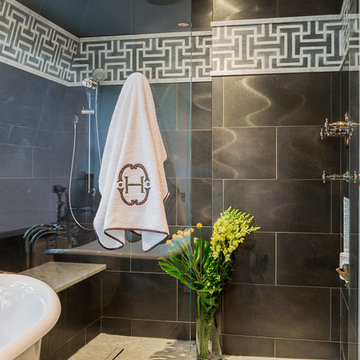
Alcove shower - industrial black tile alcove shower idea in Boston
Alcove shower - industrial black tile alcove shower idea in Boston
 M.N. Reale

Example of a large classic u-shaped medium tone wood floor eat-in kitchen design in Orange County with a double-bowl sink, raised-panel cabinets, medium tone wood cabinets, quartzite countertops, beige backsplash, ceramic backsplash and stainless steel appliances
 Mackenzie Collier Interiors
James Stewart
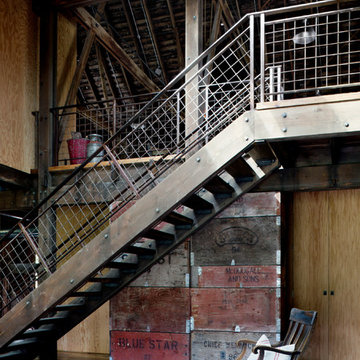

Inspiration for a mid-sized industrial metal floating open staircase remodel in Phoenix
Inspiration for a mid-sized industrial metal floating open staircase remodel in Phoenix

Sponsored
Columbus, OH
Snider & Metcalf Interior Design, LTD
Leading Interior Designers in Columbus, Ohio & Ponte Vedra, Florida
 M R Uzelac
Master Bedroom
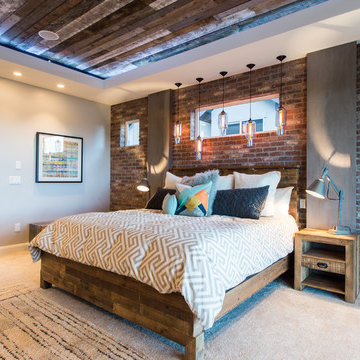
Bedroom - industrial carpeted bedroom idea in Salt Lake City with beige walls
Bedroom - industrial carpeted bedroom idea in Salt Lake City with beige walls
 Meshberg Group
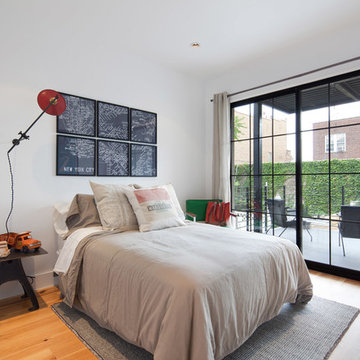
Designed with an ample footprint, recessed lighting, and great natural light, this industrial loft bedroom designed by Meshberg Group features pine wood floors and large sliding glass doors leading to a private balcony.
 MacLaren Kitchen and Bath

Design, Fabrication, Install & Photography By MacLaren Kitchen and Bath
Designer: Mary Skurecki
Wet Bar: Mouser/Centra Cabinetry with full overlay, Reno door/drawer style with Carbide paint. Caesarstone Pebble Quartz Countertops with eased edge detail (By MacLaren).
TV Area: Mouser/Centra Cabinetry with full overlay, Orleans door style with Carbide paint. Shelving, drawers, and wood top to match the cabinetry with custom crown and base moulding.
Guest Room/Bath: Mouser/Centra Cabinetry with flush inset, Reno Style doors with Maple wood in Bedrock Stain. Custom vanity base in Full Overlay, Reno Style Drawer in Matching Maple with Bedrock Stain. Vanity Countertop is Everest Quartzite.
Bench Area: Mouser/Centra Cabinetry with flush inset, Reno Style doors/drawers with Carbide paint. Custom wood top to match base moulding and benches.
Toy Storage Area: Mouser/Centra Cabinetry with full overlay, Reno door style with Carbide paint. Open drawer storage with roll-out trays and custom floating shelves and base moulding.
 Jane Kim Architect
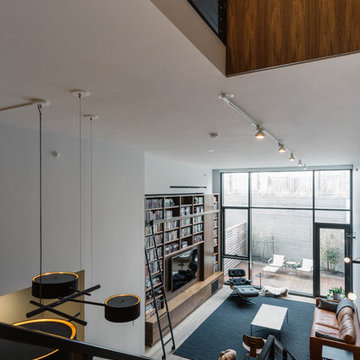
In this duplex apartment with double height living space, a massive walnut bookcase and media center was designed with a custom steel library ladder. All interior lighting, furniture, and window treatments were specified by JKD. Photo by Nick Glimenakis.

Sponsored
Sunbury, OH

J.Holderby - Renovations
Franklin County's Leading General Contractors - 2X Best of Houzz!

 Kuche+Cucina
The owners of this home, purchased it from an architect, who converted an old factory, in downtown Jersey City, into a house. When the family grew, they needed to either move, or extend this house they love so much.
Being that this is a historical-preservation building, the front had to remain 'as is'.
Owners hired Fogarty Finger architects to redesign the home and Kuche+Cucina, for the kitchen, closets and the party kitchenette.
Pedini cabinets were chosen, for their sleek, minimal look, in both matte glass and matte lacquer, for different textures.
The work countertop, was done in durable quartz, while the island and the backsplash are real marble.
 ARTEFAC

Example of a mid-sized urban concrete floor and gray floor open concept kitchen design in Toronto
54