
Search results for "Industries" in Home Design Ideas

 Domus
DomusInspiration for a large industrial light wood floor hallway remodel in Baltimore with gray walls
 Plumb Level Square

Mid-sized industrial gray one-story mixed siding exterior home idea in Seattle with a shingle roof
 Andrea Michaelson Design
Dan Arnold Photo

Urban concrete floor and gray floor living room photo in Los Angeles with gray walls and a wall-mounted tv
Urban concrete floor and gray floor living room photo in Los Angeles with gray walls and a wall-mounted tv
Find the right local pro for your project
 WaterPlace

Example of a mid-sized urban l-shaped medium tone wood floor open concept kitchen design in Chicago with an undermount sink, flat-panel cabinets, gray cabinets, granite countertops, black backsplash, ceramic backsplash, black appliances and an island
 Summit Design Group
Scot Zimmerman

Inspiration for a mid-sized transitional 3/4 brown tile and matchstick tile ceramic tile bathroom remodel in Salt Lake City with flat-panel cabinets, dark wood cabinets, a two-piece toilet, beige walls, an integrated sink and concrete countertops
Inspiration for a mid-sized transitional 3/4 brown tile and matchstick tile ceramic tile bathroom remodel in Salt Lake City with flat-panel cabinets, dark wood cabinets, a two-piece toilet, beige walls, an integrated sink and concrete countertops
 User
UserPhoto Credit Novelli PhotoDesign

Dining room - transitional dark wood floor dining room idea in Chicago with gray walls
Dining room - transitional dark wood floor dining room idea in Chicago with gray walls
 User
UserDavid Lauer Photography

Kitchen/dining room combo - industrial kitchen/dining room combo idea in Denver
Kitchen/dining room combo - industrial kitchen/dining room combo idea in Denver



 Neil Kelly Company
The "Dream of the '90s" was alive in this industrial loft condo before Neil Kelly Portland Design Consultant Erika Altenhofen got her hands on it. The 1910 brick and timber building was converted to condominiums in 1996. No new roof penetrations could be made, so we were tasked with creating a new kitchen in the existing footprint. Erika's design and material selections embrace and enhance the historic architecture, bringing in a warmth that is rare in industrial spaces like these. Among her favorite elements are the beautiful black soapstone counter tops, the RH medieval chandelier, concrete apron-front sink, and Pratt & Larson tile backsplash
 Antonio Martins Interior Design
Drew Kelly

Example of a mountain style built-in desk home office design in San Francisco
Example of a mountain style built-in desk home office design in San Francisco
 Lauren Levant

Seated home bar - large modern single-wall light wood floor and brown floor seated home bar idea in Other with an undermount sink, recessed-panel cabinets, gray countertops, gray cabinets, gray backsplash and glass tile backsplash
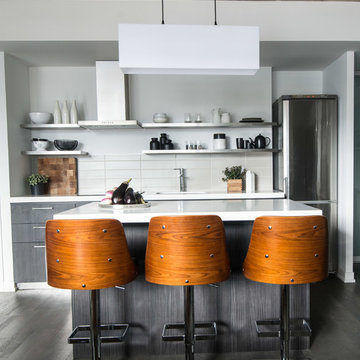
 LUX Design | Interior Design Build
The hint of black and white carried throughout in kitchen,by Lux Design, keep consistent with the masculine look of this industrial condo.
The touches of wood added in this space in the kitchen and living area, add a sense of texture in this modern space.
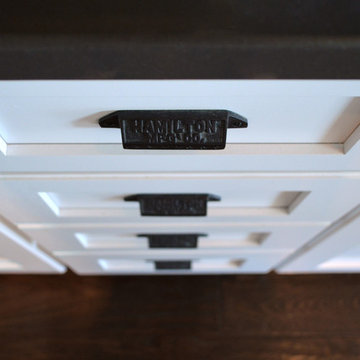
 VARA Design
Industrial farmhouse style kitchen, white cabinets, oil rubbed bronze hardware
Inspiration for an industrial l-shaped medium tone wood floor eat-in kitchen remodel in Chicago with a farmhouse sink, shaker cabinets, white cabinets, quartz countertops, white backsplash, subway tile backsplash, white appliances and an island
Inspiration for an industrial l-shaped medium tone wood floor eat-in kitchen remodel in Chicago with a farmhouse sink, shaker cabinets, white cabinets, quartz countertops, white backsplash, subway tile backsplash, white appliances and an island

 Kimberly Mercurio Landscape Architecture
This traditional Cape Cod barn is a pool house with changing rooms and a half bath. The pool filtration and mechanical devices are hidden from view behind the barn. The location of the pool filtration system is behind the building to reduce noise. The building contains a garage and a storage area for pool supplies. The dining area has a poured concrete floor. Creeping thyme grows between the stones. Sliding barn doors have copper screens and open on to the pool and backyard of this Summer Home.

Sponsored
Sunbury, OH

J.Holderby - Renovations
Franklin County's Leading General Contractors - 2X Best of Houzz!
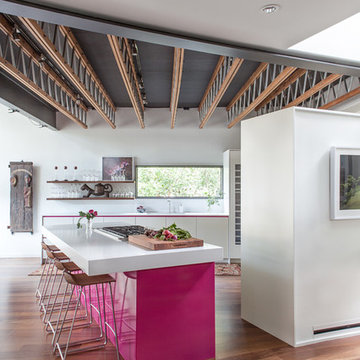
Kitchen - contemporary medium tone wood floor kitchen idea in Austin with flat-panel cabinets, white cabinets and an island

 Seabold Architectural Studio
Designed by Seabold Studio
Architect: Jeff Seabold
Living room - industrial open concept concrete floor and gray floor living room idea in Jackson with white walls
Living room - industrial open concept concrete floor and gray floor living room idea in Jackson with white walls
 Johnston Architects
Adam Michael Waldo

Living room - large industrial loft-style concrete floor living room idea in Seattle with beige walls, a wood stove and a metal fireplace
Living room - large industrial loft-style concrete floor living room idea in Seattle with beige walls, a wood stove and a metal fireplace
 TOLA architecture
Photo Credit: Amy Barkow | Barkow Photo,
Lighting Design: LOOP Lighting,
Interior Design: Blankenship Design,
General Contractor: Constructomics LLC


 Green View Building & Design Company, Inc.
Will Calhoun
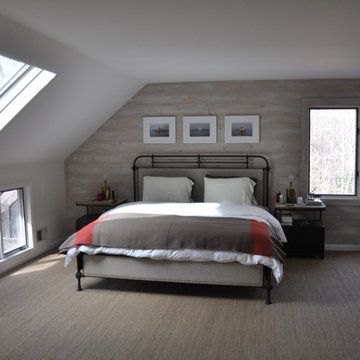
Example of a mid-sized trendy master carpeted bedroom design in New York with no fireplace and white walls
Example of a mid-sized trendy master carpeted bedroom design in New York with no fireplace and white walls
 Bryan Construction, Cabinetry & Woodwork, Inc.
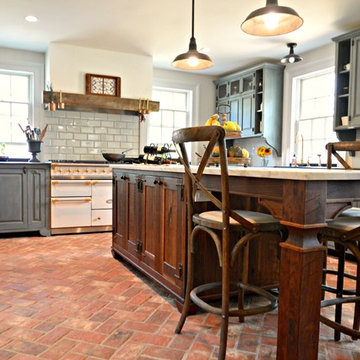
Example of a large country l-shaped brick floor and red floor enclosed kitchen design in Philadelphia with raised-panel cabinets, gray cabinets, marble countertops, gray backsplash, subway tile backsplash, white appliances and an island
 Viesso

Example of a large urban loft-style bedroom design in Los Angeles with gray walls and no fireplace
55