
Search results for "Influence" in Home Design Ideas
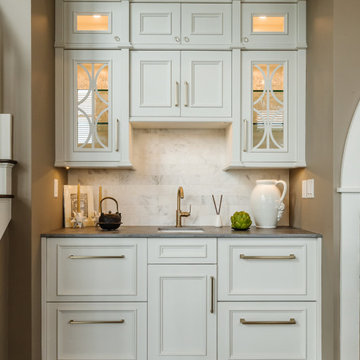
 Woodland Cabinetry
Italian Influenced Coastal Kitchen by Mandeville Canyon Designs
Open concept kitchen - large coastal galley dark wood floor and brown floor open concept kitchen idea with white cabinets, marble countertops, white backsplash, stone tile backsplash, an island and white countertops
Open concept kitchen - large coastal galley dark wood floor and brown floor open concept kitchen idea with white cabinets, marble countertops, white backsplash, stone tile backsplash, an island and white countertops
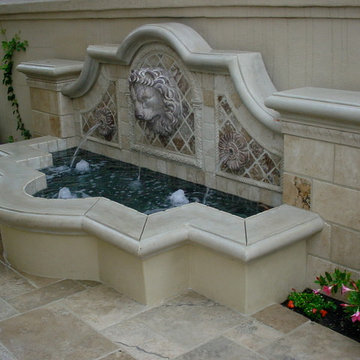
 Influence Outdoors Landscape Design & Build
This is an example of a traditional landscaping in Orange County.
Find the right local pro for your project

 NXG Studio
Brantley Photography
Mid-sized asian master carpeted and beige floor bedroom photo in Miami with white walls and no fireplace
Mid-sized asian master carpeted and beige floor bedroom photo in Miami with white walls and no fireplace
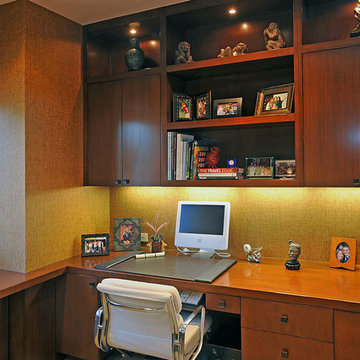
 Structure Home
This is a Contemporary custom home with Asian influence. It is a 4,992 sq. ft. home with a guest house. The home has 5 bedrooms and 5 baths. This custom home opens up blending the outside and inside environments on a 1.44 acre lot. Hidden Hills, Calabasas, Custom Home.
 Lenox House Design
360-Vip Photography - Dean Riedel
Schrader & Co - Remodeler

Family room - mid-sized eclectic open concept light wood floor and yellow floor family room idea in Minneapolis with blue walls, a standard fireplace, a tile fireplace and a wall-mounted tv
Family room - mid-sized eclectic open concept light wood floor and yellow floor family room idea in Minneapolis with blue walls, a standard fireplace, a tile fireplace and a wall-mounted tv
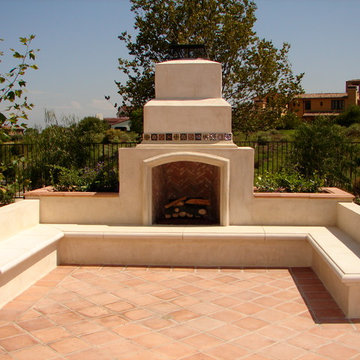
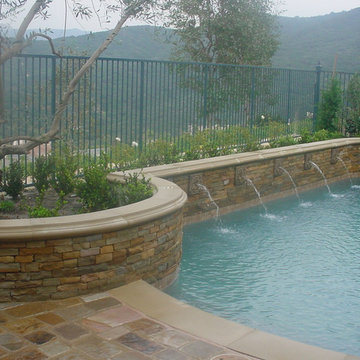
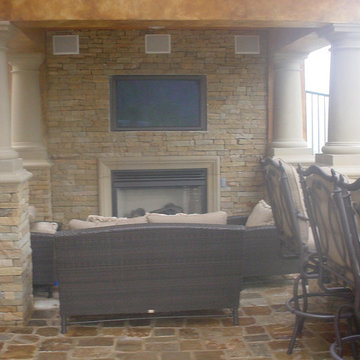 Influence Outdoors Landscape Design & Build
Inspiration for a timeless patio remodel in Orange County
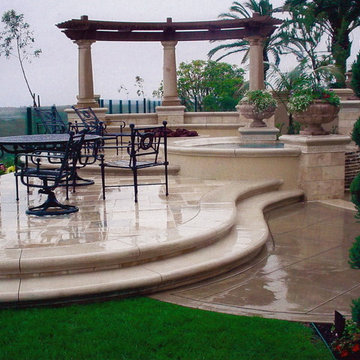
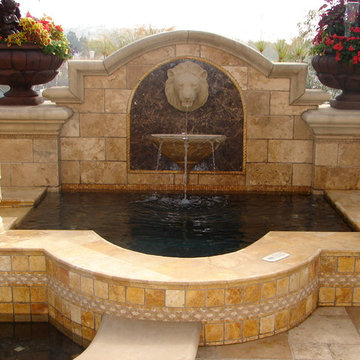 Influence Outdoors Landscape Design & Build
Design ideas for a traditional landscaping in Orange County.
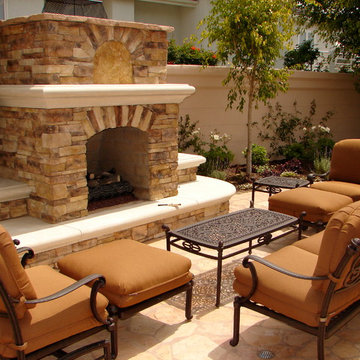
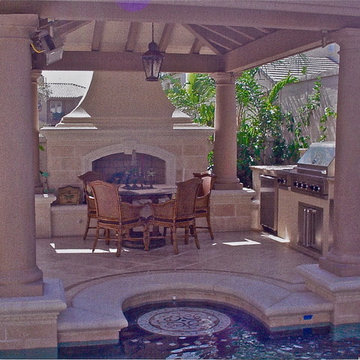 Influence Outdoors Landscape Design & Build
Inspiration for a timeless patio remodel in Orange County
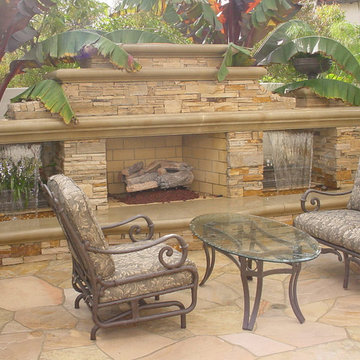 Influence Outdoors Landscape Design & Build
Inspiration for a timeless patio remodel in Orange County
 Eubank Design Concepts
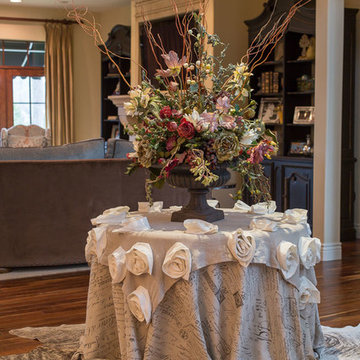
A center table covered with two layers of French Linens and a spectacular dried floral arrangements welcomes one to this Chateau inspired home. In the living area there are two large curved sofas as well as two oversized wing style chairs and ottomans from Caracola. The fabrics are very lush, velvets and soft furry throws complete the look. The cocktail table is 48″ square and is of French slate with an iron base. The end tables are galvanized metal on rotating bases so the height may be adjusted. The client installed cabinets which were shipped to Virginia Beach from Arizona and assembled on site along with the granite countertops. The designer assisted with finishing touches such as the travertine backsplash, drapery side panels and furnishings for the Family Room and Foyer as well as artwork and accessories. The cast stone fireplace was custom pained to give an aged look to fit the style of the home.
 Eubank Design Concepts
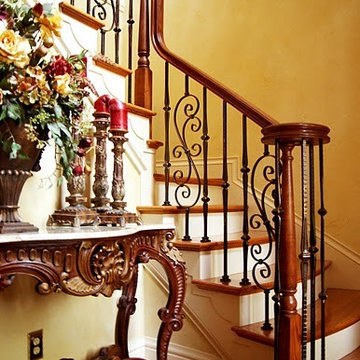
The beautiful Foyer has Italian influences with a colorwashed wall in golden hues. The curved stairway actually has curved shaped treads and the beautiful iron railings combine an S Curve with a straight spoon baluster. The foyer piece of ornate wood carvings and curved marble top complete the look
 Nearly Natural, Inc.
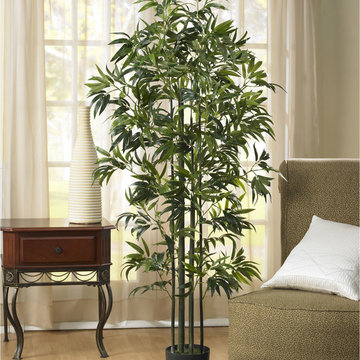
Mix asian style influence with traditional furniture to fuse a timeless style thats effortlessly chic. Pair the 6' Bamboo Silk Tree from Nearly Natural with family room sofas, hallway tables or in the master bathroom for a spa-like feel.

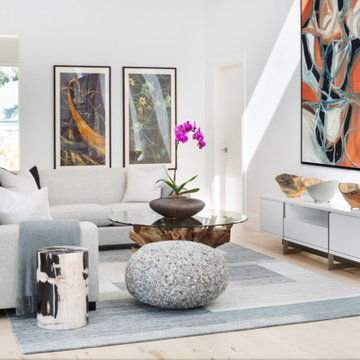
 Interior Solutions Design Group Inc.
Voluminous ceilings and overhead skylights that bring tons of natural light into the space provided the opportunity to incorporate large-scale art and layers of texture.
 User
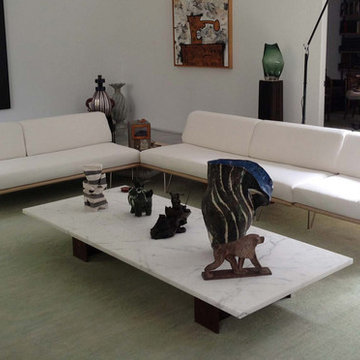
UserFeatured on HOUZZ:
Le Corbusier: The Modernist's Lasting Influence on Today's Interiors
Eco Friendly sofa made with pure non toxic ingredients. NO chemical flame retardants. Made with certified organic natural latex, Eco® wool, certified organic cotton barrier cloth, and sustainable wood.
15