
Search results for "Influence" in Home Design Ideas
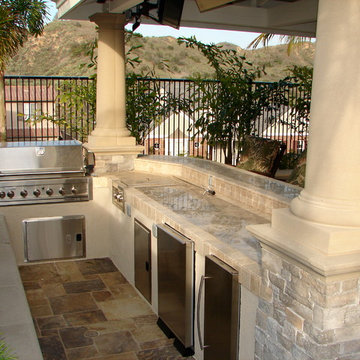
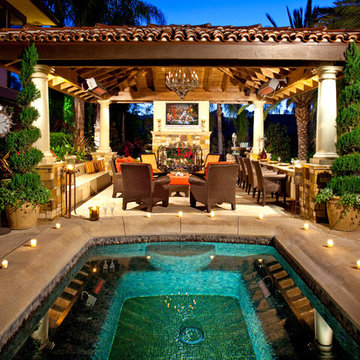
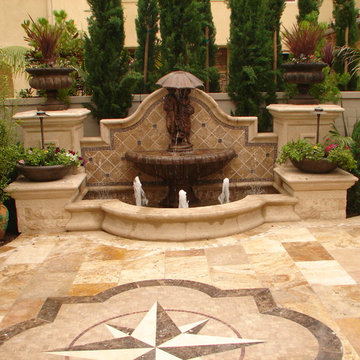
 Influence Outdoors Landscape Design & Build
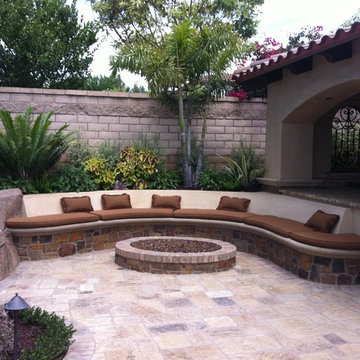
Inspiration for a tropical patio remodel in Orange County
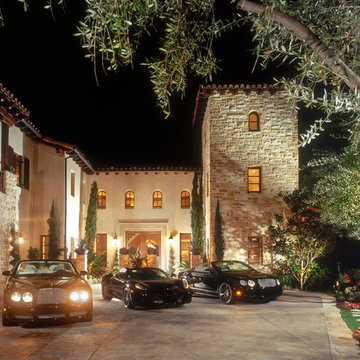

 Woodland Cabinetry
Italian Influenced Coastal Kitchen by Mandeville Canyon Designs
Example of a large beach style galley dark wood floor and brown floor open concept kitchen design with white cabinets, marble countertops, white backsplash, stone tile backsplash, an island and white countertops
Example of a large beach style galley dark wood floor and brown floor open concept kitchen design with white cabinets, marble countertops, white backsplash, stone tile backsplash, an island and white countertops
Find the right local pro for your project
 Woodland Cabinetry
Italian Influenced Coastal Kitchen by Mandeville Canyon Designs
Inspiration for a large coastal galley dark wood floor and brown floor open concept kitchen remodel with white cabinets, marble countertops, white backsplash, stone tile backsplash, an island and white countertops
Inspiration for a large coastal galley dark wood floor and brown floor open concept kitchen remodel with white cabinets, marble countertops, white backsplash, stone tile backsplash, an island and white countertops
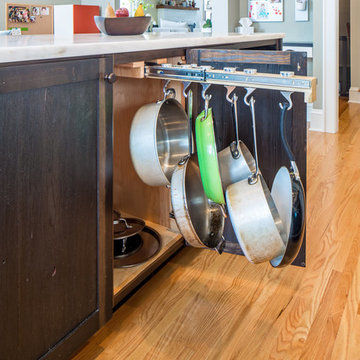
 Bluestem Remodeling
"Brandon Stengel - www.farmkidstudios.com”
Open concept kitchen - large industrial l-shaped medium tone wood floor open concept kitchen idea in Minneapolis with a farmhouse sink, shaker cabinets, white cabinets, white backsplash, stainless steel appliances, an island, marble countertops and subway tile backsplash
Open concept kitchen - large industrial l-shaped medium tone wood floor open concept kitchen idea in Minneapolis with a farmhouse sink, shaker cabinets, white cabinets, white backsplash, stainless steel appliances, an island, marble countertops and subway tile backsplash
 Woodland Cabinetry
Italian Influenced Coastal Kitchen by Mandeville Canyon Designs
Open concept kitchen - large coastal galley dark wood floor and brown floor open concept kitchen idea with white cabinets, marble countertops, white backsplash, stone tile backsplash, an island and white countertops
Open concept kitchen - large coastal galley dark wood floor and brown floor open concept kitchen idea with white cabinets, marble countertops, white backsplash, stone tile backsplash, an island and white countertops

Inspiration for a coastal carpeted and brown floor family room remodel in Indianapolis with blue walls, a standard fireplace and a wall-mounted tv


 Influence Outdoors Landscape Design & Build
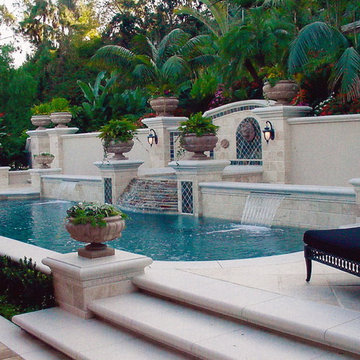
Example of a tuscan custom-shaped pool design in Orange County
 Studio Steidley
Michael Hunter Photography

Mid-sized minimalist guest carpeted and blue floor bedroom photo with white walls
Mid-sized minimalist guest carpeted and blue floor bedroom photo with white walls
 Travis Miller Homes
Randy Colwell
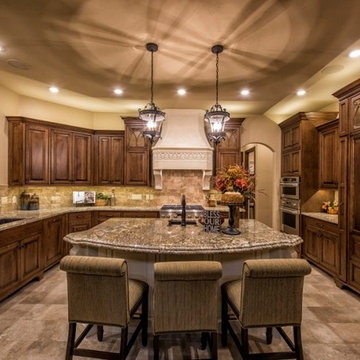
Example of a large classic u-shaped ceramic tile open concept kitchen design with a drop-in sink, beaded inset cabinets, granite countertops, paneled appliances and an island
Example of a large classic u-shaped ceramic tile open concept kitchen design with a drop-in sink, beaded inset cabinets, granite countertops, paneled appliances and an island

 Ryan Street Architects
Casey Dunn
Cottage wooden metal railing staircase photo in Austin with painted risers
Cottage wooden metal railing staircase photo in Austin with painted risers

 Alderwood Landscape Architecture and Construction
These clients were impressed with how the final project fit each element they desired into their small backyard space. The covered outdoor structure and heaters provide this western Washington family with the opportunity to enjoy the space year-round! The Belgard porcelain pavers used throughout the space provide continuity. Finally, night lighting elements dotted amongst the Asian-influenced plantings create a welcoming, restful ambiance.

 Linnane Homes
Example of a large cottage white two-story painted brick and board and batten gable roof design in Charlotte with a shingle roof and a black roof



 Your Nest By Design, Robin Kelley
Entry Console in French Country inspired furnishings project. Project scope included selecting new flooring and refurnishing the entry, living room, and dining room of this family home. The client's heirloom dining set and some existing art and accessories was inspiration for the French Country influence. This budget friendly furnishings project needed to include a pull-out sofa for overnight guests, and curtains for light control when used for sleeping, plenty of seating for hosting gatherings, and storage for some supplies and instruments for family jam sessions.
13