
Search results for "Influence" in Home Design Ideas
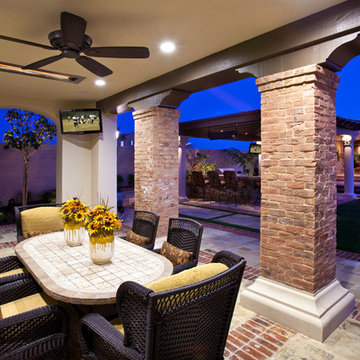
 Lenox House Design
360-Vip Photography - Dean Riedel
Schrader & Co - Remodeler

Mid-sized eclectic open concept light wood floor and yellow floor family room photo in Minneapolis with blue walls, a standard fireplace, a tile fireplace and a wall-mounted tv
Mid-sized eclectic open concept light wood floor and yellow floor family room photo in Minneapolis with blue walls, a standard fireplace, a tile fireplace and a wall-mounted tv
 Structure Home
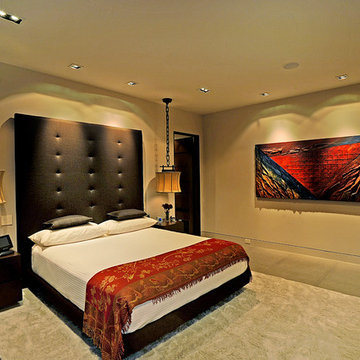
This is a Contemporary custom home with Asian influence. It is a 4,992 sq. ft. home with a guest house. The home has 5 bedrooms and 5 baths. This custom home opens up blending the outside and inside environments on a 1.44 acre lot. Hidden Hills, Calabasas, Custom Home.
Find the right local pro for your project

 Damian Farrell Design Group
The bold and rustic kitchen is large enough to cook and entertain for many guests. The edges of the soapstone counter tops were left unfinished to add to the home's rustic charm.
Interior Design: Megan at M Design and Interiors


 Eubank Design Concepts
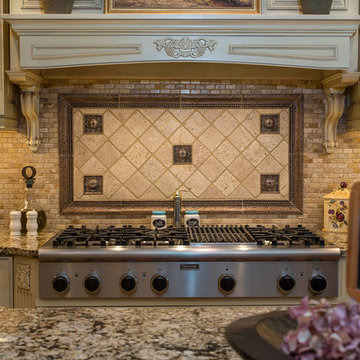
A center table covered with two layers of French Linens and a spectacular dried floral arrangements welcomes one to this Chateau inspired home. In the living area there are two large curved sofas as well as two oversized wing style chairs and ottomans from Caracola. The fabrics are very lush, velvets and soft furry throws complete the look. The cocktail table is 48″ square and is of French slate with an iron base. The end tables are galvanized metal on rotating bases so the height may be adjusted. The client installed cabinets which were shipped to Virginia Beach from Arizona and assembled on site along with the granite countertops. The designer assisted with finishing touches such as the travertine backsplash, drapery side panels and furnishings for the Family Room and Foyer as well as artwork and accessories. The cast stone fireplace was custom pained to give an aged look to fit the style of the home.
 Structure Home
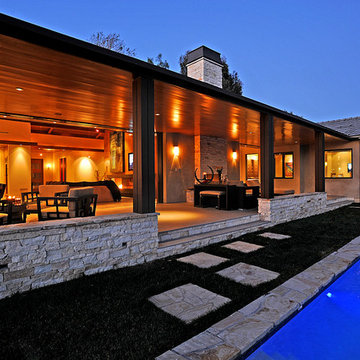
This is a Contemporary custom home with Asian influence. It is a 4,992 sq. ft. home with a guest house. The home has 5 bedrooms and 5 baths. This custom home opens up blending the outside and inside environments on a 1.44 acre lot. Hidden Hills, Calabasas, Custom Home.
 Structure Home
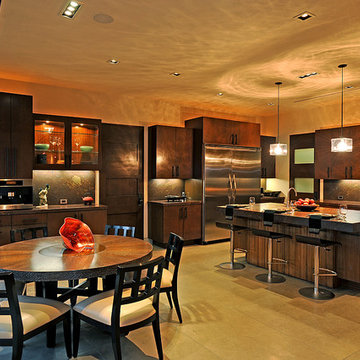
This is a Contemporary custom home with Asian influence. It is a 4,992 sq. ft. home with a guest house. The home has 5 bedrooms and 5 baths. This custom home opens up blending the outside and inside environments on a 1.44 acre lot. Hidden Hills, Calabasas, Custom Home.
 DBK Home
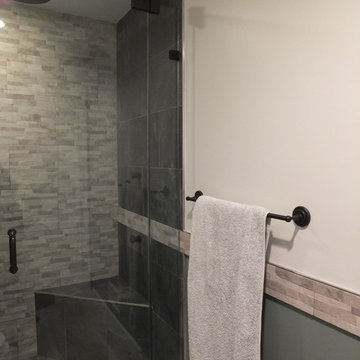
This master on-suite bathroom feels sophisticated in it's mix of dark and light materials, from the dark grey-stained vanity and mirror, dark sable bronze finished faucetry by Sigma Faucet, and Slate Tile mixed with the light counters, dark faux stacked stone accent tile and light wood-look tile flooring.
 Structure Home
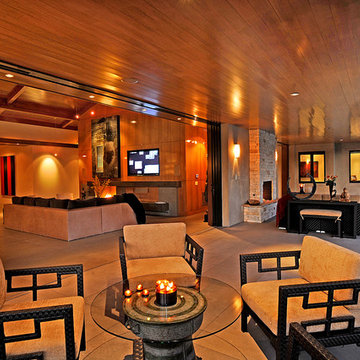
This is a Contemporary custom home with Asian influence. It is a 4,992 sq. ft. home with a guest house. The home has 5 bedrooms and 5 baths. This custom home opens up blending the outside and inside environments on a 1.44 acre lot. Hidden Hills, Calabasas, Custom Home.
 Influence Outdoors Landscape Design & Build
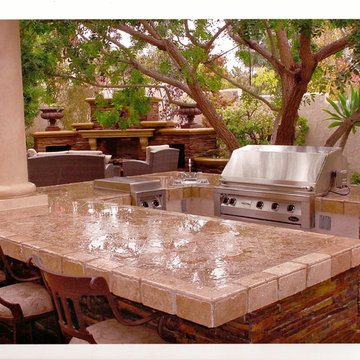
Inspiration for a tropical patio remodel in Orange County
 Artcom
Industrial Influence
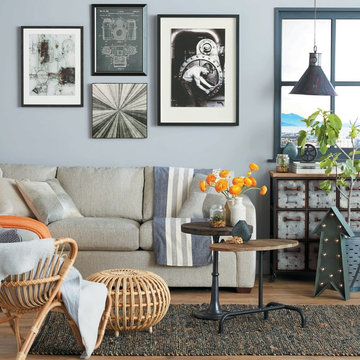
Vintage inspired decor with galvanized steel details create a rich, authentic feel.
Inspiration for a living room remodel in San Francisco with gray walls
Inspiration for a living room remodel in San Francisco with gray walls

 Knight Construction Design Inc.
Huge danish gray two-story mixed siding gable roof photo in Minneapolis with a mixed material roof and a black roof
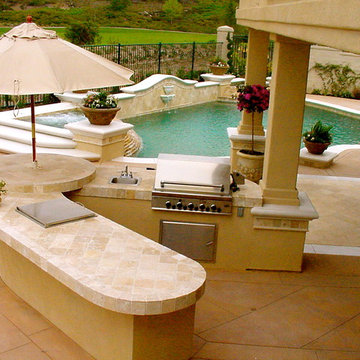 Influence Outdoors Landscape Design & Build
Inspiration for a tropical patio remodel in Orange County
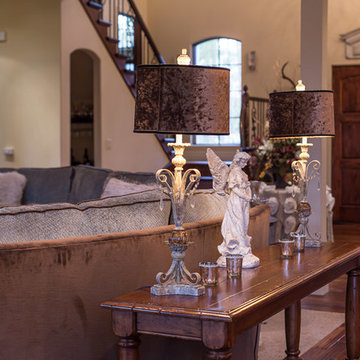 Eubank Design Concepts
A center table covered with two layers of French Linens and a spectacular dried floral arrangements welcomes one to this Chateau inspired home. In the living area there are two large curved sofas as well as two oversized wing style chairs and ottomans from Caracola. The fabrics are very lush, velvets and soft furry throws complete the look. The cocktail table is 48″ square and is of French slate with an iron base. The end tables are galvanized metal on rotating bases so the height may be adjusted. The client installed cabinets which were shipped to Virginia Beach from Arizona and assembled on site along with the granite countertops. The designer assisted with finishing touches such as the travertine backsplash, drapery side panels and furnishings for the Family Room and Foyer as well as artwork and accessories. The cast stone fireplace was custom pained to give an aged look to fit the style of the home.
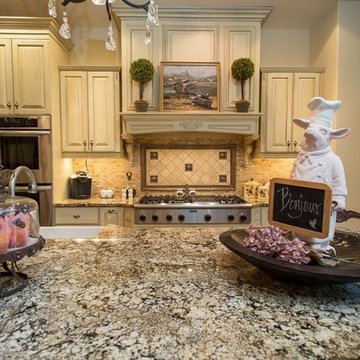 Eubank Design Concepts
A center table covered with two layers of French Linens and a spectacular dried floral arrangements welcomes one to this Chateau inspired home. In the living area there are two large curved sofas as well as two oversized wing style chairs and ottomans from Caracola. The fabrics are very lush, velvets and soft furry throws complete the look. The cocktail table is 48″ square and is of French slate with an iron base. The end tables are galvanized metal on rotating bases so the height may be adjusted. The client installed cabinets which were shipped to Virginia Beach from Arizona and assembled on site along with the granite countertops. The designer assisted with finishing touches such as the travertine backsplash, drapery side panels and furnishings for the Family Room and Foyer as well as artwork and accessories. The cast stone fireplace was custom pained to give an aged look to fit the style of the home.
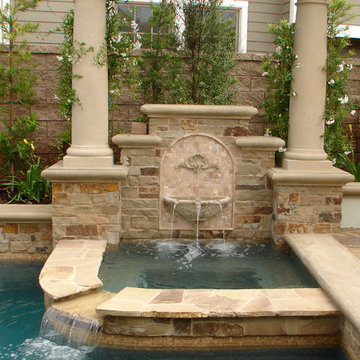 Influence Outdoors Landscape Design & Build
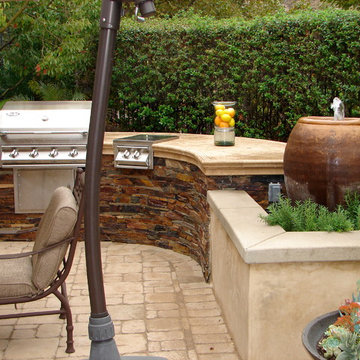
This is an example of a traditional landscaping in Orange County.
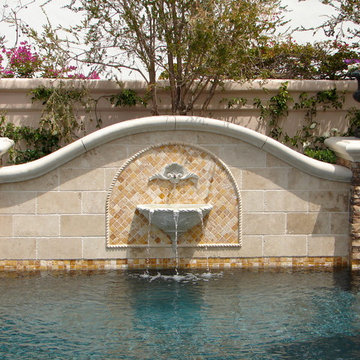
16