
Search results for "Informal" in Home Design Ideas

 Lemburg House
Example of a large country u-shaped light wood floor and brown floor enclosed kitchen design in Austin with a farmhouse sink, shaker cabinets, white cabinets, quartzite countertops, white backsplash, subway tile backsplash, stainless steel appliances, an island and white countertops

 User
Design by MAS Design in Oakland Ca
For more information on products and design visit http://www.houzz.com/projects/1409139/sonoma-county-organic-modern
Find the right local pro for your project

 Kom Furniture
Outdoor furniture for a client in Snapper Creek.
For more information about our products or interior design services please give us a call at (305)576-4566!

 O’Hara Interiors
Martha O'Hara Interiors, Interior Design & Photo Styling | TC Homebuilders | Troy Thies, Photography
Please Note: All “related,” “similar,” and “sponsored” products tagged or listed by Houzz are not actual products pictured. They have not been approved by Martha O’Hara Interiors nor any of the professionals credited. For information about our work, please contact design@oharainteriors.com.

 Cross River Design, Inc.
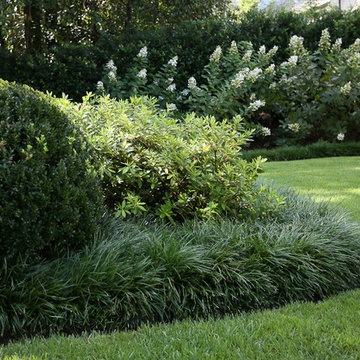
This informal perennial envelopes a grassy pathway that leads to the horse barn to the rear of the picture.
Design ideas for a farmhouse landscaping in New York.
Design ideas for a farmhouse landscaping in New York.
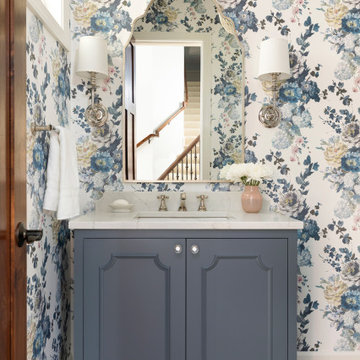 O’Hara Interiors
Martha O'Hara Interiors, Interior Design & Photo Styling | Thompson Construction, Builder | Spacecrafting Photography, Photography
Please Note: All “related,” “similar,” and “sponsored” products tagged or listed by Houzz are not actual products pictured. They have not been approved by Martha O’Hara Interiors nor any of the professionals credited. For information about our work, please contact design@oharainteriors.com.



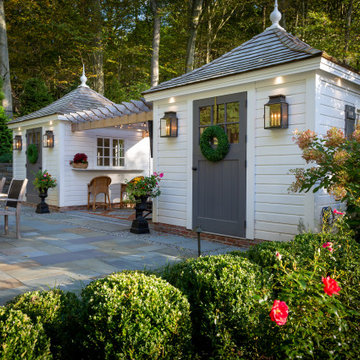
 RS | MANNINO Architecture + Construction
The pool cabanas showing the informal bar area.
Example of a cottage shed design in New York
Example of a cottage shed design in New York

 Imagine Living
AltaModa kid's Bedroom
Tiramisu Girl Bedroom
Visit www.imagine-living.com
For more information, please email: ilive@imagine-living.com
Inspiration for a bedroom and large modern girl carpeted kids' bedroom remodel in London with purple walls
Inspiration for a bedroom and large modern girl carpeted kids' bedroom remodel in London with purple walls

 Granite Homes
Mid-sized minimalist dark wood floor kitchen/dining room combo photo in Toronto with gray walls

Mid-sized beach style master dark wood floor and brown floor bedroom photo in New York with white walls and no fireplace

 Wreath on the Door
For more information about this new white and gray kitchen, go to https://wreathonthedoor.com.


 Kerry Lewis Landscape Architecture
Inspiration for a mid-sized farmhouse full sun front yard gravel driveway in Boston.

 Metropolitan Design Concepts
Informal living room space - opens into kitchen
Photo credit -Ray Sheedy
Example of a small classic open concept medium tone wood floor living room design in Charlotte with beige walls, a standard fireplace, a stone fireplace and a wall-mounted tv
Example of a small classic open concept medium tone wood floor living room design in Charlotte with beige walls, a standard fireplace, a stone fireplace and a wall-mounted tv


 O’Hara Interiors
Martha O'Hara Interiors, Interior Design & Photo Styling | Corey Gaffer, Photography
Please Note: All “related,” “similar,” and “sponsored” products tagged or listed by Houzz are not actual products pictured. They have not been approved by Martha O’Hara Interiors nor any of the professionals credited. For information about our work, please contact design@oharainteriors.com.

Sponsored
Sunbury, OH

J.Holderby - Renovations
Franklin County's Leading General Contractors - 2X Best of Houzz!



 archadeckoutdoorliving
A stacked stone hardscape wall that defines this mutli use family retreat defines the boundaries of this backyard sanctuary. The white sunroom door provides easy access to the spa tub surrounded by a rich hardwood deck. On the foundation of the patio is a beautiful assortment of tumbled pavers to add texture and pattern. Comfortable and portal mesh fabric outdoor dining furniture and lounge chairs make this retreat complete.
215