
Search results for "Informal" in Home Design Ideas

 Luxapatio
This contemporary Sedona By Lynx Outdoor Kitchen Project was completed late 2015 as part of an outdoor living area of model home for a prominent developer in South Florida. This outdoor kitchen maintains a minimalistic approach with a straight one level layout, clean lines and plenty of space. the dimensions of this outdoor kitchen (13ft wide – 36 inches tall – 30 inches deep) fit perfectly along an IPE wood backdrop which provides a beautiful contrast. the materials used to finish the outdoor kitchen included a white Lapitec countertop and and a light gray thin stone wall finish material.
the Appliances Featured in this outdoor kitchen are all part of the Sedona By Lynx line; a little about Sedona: “The true value of a grill is in the cooking performance, ease of use and enduring beauty it brings to your outdoor kitchen. by every measure Sedona by Lynx clearly stands apart. Sedona grills and related accessories are designed in every detail to exceed your expectations and enhance your outdoor entertainment pleasure. Crafted by the Lynx specialist at the Lynx factory in Southern California, each Sedona grill displays the meticulous fit, finish and high-quality materials that have made Lynx products the favorites among grilling enthusiast.”
Products Featured:
Sedona 36 inch Grill
Sedona 36 inch Double Doors
Sedona Double Side Burner
Sedona 17 inch Double Drawer
Delta Heat trash center
Summit 24 inch refrigerator
For more information regarding this or any of our other projects thought south Florida or If you would like to purchase this Outdoor kitchen appliance package with a blue print of this outdoor kitchen please send us an email store@luxapatio.com or visit our online store at www.store.luxapatio.com

 KMSalter Design
Example of a mid-sized trendy dark wood floor enclosed dining room design in Toronto with gray walls
Example of a mid-sized trendy dark wood floor enclosed dining room design in Toronto with gray walls

 David Sparks
Elegant medium tone wood floor enclosed dining room photo in Grand Rapids with yellow walls
Elegant medium tone wood floor enclosed dining room photo in Grand Rapids with yellow walls
Find the right local pro for your project

 Benchmark Wood Studio
Photo Credit: Ashley Avila
Kitchen - coastal medium tone wood floor and gray floor kitchen idea in Grand Rapids with recessed-panel cabinets, white cabinets, stainless steel appliances and an island
Kitchen - coastal medium tone wood floor and gray floor kitchen idea in Grand Rapids with recessed-panel cabinets, white cabinets, stainless steel appliances and an island

 Jenish House Design Limited
For more information on this plan and others please visit the link below!
https://www.jenish.com/plans/plan/767

 Cushion Source
Customer Photo: "Wanted a new papasan cushion and we figured Cushion Source was the best place to go to. Amazing quality and even better pattern than we expected. Love it!"
Featured Fabric
Premier Prints Isadella Premier Navy/Slub

 The Container Store Custom Closets
Toys can really begin to take over the house - so figuring out an organization system will not only make you happy but it's a great way to teach those tykes the importance of organization.
For the smaller toys that can easily be lost, the Bisley Filing Cabinet from The Container Store is great. The bright colors look great and the variety of drawer inserts can be tailored to the pieces you are storing. Each drawer has a label for easy identification.



 Cambridge Pavingstones with ArmorTec
An intimate Massachusetts patio:
Pavingstones: The RoundTable Collection 6x6 & 6x9 Sahara/Chestnut
Design Kit: The RoundTable Collection Circle Design Kit Sahara/Chestnut
Border: The RoundTable Collection 6x6 Onyx/Natural
Wallstones: MaytRx 6 Split Face with Double-Sided Cap all Sahara/Chestnut
Stairs: 72"" Cast Stone Steps Chestnut
Pre-Packaged Kits: Column with optional cap & Pyzique Round Barbeque & Fire Pit all Split Face Sahara/Chestnut

 California Builder Distributors, Inc
THERMADOR- For more information go to http://www.cbdappliance.com
Inspiration for a large modern u-shaped painted wood floor and brown floor kitchen remodel in San Francisco with a farmhouse sink, flat-panel cabinets, dark wood cabinets, wood countertops, white backsplash, subway tile backsplash, stainless steel appliances and an island
Inspiration for a large modern u-shaped painted wood floor and brown floor kitchen remodel in San Francisco with a farmhouse sink, flat-panel cabinets, dark wood cabinets, wood countertops, white backsplash, subway tile backsplash, stainless steel appliances and an island

 Knickerbocker By Design
Susan Scott
Inspiration for a mid-sized transitional loft-style medium tone wood floor and brown floor living room remodel in New York with white walls
Inspiration for a mid-sized transitional loft-style medium tone wood floor and brown floor living room remodel in New York with white walls

 Schmidt Custom Builders
 worked with architect and artist Chip Hemmingway to transform his historic barn into an ecclectic art studio in Wilmington, NC. Photo by: Mark Steelman

 OLSON LEWIS + Architects
This shingle-style home is one room “deep” throughout, so that every space has views of offshore island and rocky coastline. Casual family living spaces embrace a busy-but-barefoot lifestyle. The bright and welcoming kitchen-dining-living area is the center of the home. Formal rooms flank the front entrance hall, including the living room, interconnected dining room and library-study. Beyond the public area is fully appointed kitchen and butler’s pantry, then the casual family wing with its informal eating area, family room, porch and screened bluestone patio.
Contractor: Carl Anderson, Anderson Contracting Services
Photographer: Dan Gair/Blind Dog Photo, Inc.

 Beechwood Homes
The D Model - Master Bedroom
Inspiration for a transitional carpeted and gray floor bedroom remodel in New York with purple walls
Inspiration for a transitional carpeted and gray floor bedroom remodel in New York with purple walls

Sponsored
Columbus, OH

Hope Restoration & General Contracting
Columbus Design-Build, Kitchen & Bath Remodeling, Historic Renovations

 Tim Hine
For project credits and additional information, please visit our portfolio page at timhine.com
Example of a large beach style loft-style carpeted dining room design in New York with blue walls, a standard fireplace and a stone fireplace
Example of a large beach style loft-style carpeted dining room design in New York with blue walls, a standard fireplace and a stone fireplace

 Wilson Lighting
Living room - large transitional open concept light wood floor living room idea in Miami with beige walls


 Woodhaven Log & Lumber
Gentle contrasts give this hall a rich look and feel. The double-header corners and decorative peeled posts prove someone took their time designing the details. We took care of the wood quality and custom order.




 State Of The Art Wood Floor Gallery Corp
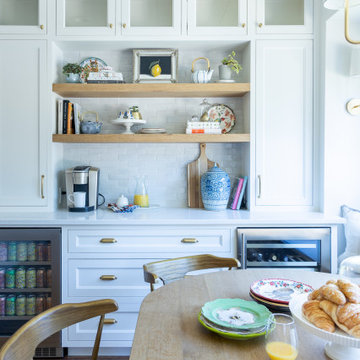
Inspiration for a mid-sized transitional gray floor and medium tone wood floor kitchen/dining room combo remodel in New York with white walls and no fireplace

 O’Hara Interiors
Martha O'Hara Interiors, Furnishings & Photo Styling | John Kraemer & Sons, Builder | Charlie and Co Design, Architect | Corey Gaffer Photography
Please Note: All “related,” “similar,” and “sponsored” products tagged or listed by Houzz are not actual products pictured. They have not been approved by Martha O’Hara Interiors nor any of the professionals credited. For information about our work, please contact design@oharainteriors.com.
219