
Search results for "Informal" in Home Design Ideas


 Matthew W Johnson, General Contractor
Example of a mid-sized trendy galley light wood floor enclosed kitchen design in San Francisco with an undermount sink, brown cabinets, granite countertops, glass tile backsplash, stainless steel appliances, no island, shaker cabinets and gray backsplash


Find the right local pro for your project

 Aquabella
Series: Veneto.
Sizes:
2x2 Straight Joint
6x6
Complement Items:
Deco Cut
Deco/SBN
Packing Information DECO/SBN:
40 Pcs/carton.
90 cartons/pallet.
Packing Information 6x6:
40 Pcs/carton.
10 SF/carton.
90 cartons/pallet.
Packing Information 2x2 Straight Joint:
One sheet equals 1 square foot.
20 SF/carton.
45 cartons/pallet.
Packing Information Cut Deco:
40 Pcs/carton.
54 cartons/pallet.
In the picture: VE-612 Verona 6x6

Example of a trendy galley dark wood floor kitchen design in Seattle with an undermount sink, flat-panel cabinets, medium tone wood cabinets, gray backsplash, subway tile backsplash, stainless steel appliances, an island and quartz countertops

 DANE AUSTIN INTERIOR DESIGN Boston & Cambridge
When this 6,000-square-foot vacation home suffered water damage in its family room, the homeowners decided it was time to update the interiors at large. They wanted an elegant, sophisticated, and comfortable style that served their lives but also required a design that would preserve and enhance various existing details.
To begin, we focused on the timeless and most interesting aspects of the existing design. Details such as Spanish tile floors in the entry and kitchen were kept, as were the dining room's spirited marine-blue combed walls, which were refinished to add even more depth. A beloved lacquered linen coffee table was also incorporated into the great room's updated design.
To modernize the interior, we looked to the home's gorgeous water views, bringing in colors and textures that related to sand, sea, and sky. In the great room, for example, textured wall coverings, nubby linen, woven chairs, and a custom mosaic backsplash all refer to the natural colors and textures just outside. Likewise, a rose garden outside the master bedroom and study informed color selections there. We updated lighting and plumbing fixtures and added a mix of antique and new furnishings.
In the great room, seating and tables were specified to fit multiple configurations – the sofa can be moved to a window bay to maximize summer views, for example, but can easily be moved by the fireplace during chillier months.
Project designed by Boston interior design Dane Austin Design. Dane serves Boston, Cambridge, Hingham, Cohasset, Newton, Weston, Lexington, Concord, Dover, Andover, Gloucester, as well as surrounding areas.
For more about Dane Austin Design, click here: https://daneaustindesign.com/
To learn more about this project, click here:
https://daneaustindesign.com/oyster-harbors-estate

 Starr Homes
Informal Dining with Trim detail on vaulted ceiling
Dining room - modern dining room idea in Kansas City
Dining room - modern dining room idea in Kansas City

Sponsored
Columbus, OH

Hope Restoration & General Contracting
Columbus Design-Build, Kitchen & Bath Remodeling, Historic Renovations

 David Toguchi Landscape Architects
David Toguchi
This is an example of a traditional landscaping in Cleveland.
This is an example of a traditional landscaping in Cleveland.

 Allison Smith Interiors
Home office/man cave featuring paneled walls and oversized built in window seats. Getz Creative Photography
Inspiration for a huge transitional freestanding desk dark wood floor study room remodel with gray walls
Inspiration for a huge transitional freestanding desk dark wood floor study room remodel with gray walls

 Valentini's Custom Wine Cellars
This is a beautiful development in Dana Point. This cellar was designed and built for William Lyon Homes by Valentini's Custom Wine Cellars in their model at Grand Monarch. This cellar holds approximately 1,200 bottles. For more information on this development, please see: http://lyonthegrandmonarch.com
Custom Wine Cellar Orange County . Newport Beach, CA. Corona Del Mar, CA. Laguna Beach, CA. Dana Point, CA. San Clemente, CA. Kathleen Valentini

 Dezign Sewing, Inc.
Interior design by Joanna Frank
Window Treatments, measured, executed, and installed by Dezign Sewing Inc.
Large elegant formal and open concept carpeted living room photo in Chicago with beige walls, a standard fireplace, a stone fireplace and no tv
Large elegant formal and open concept carpeted living room photo in Chicago with beige walls, a standard fireplace, a stone fireplace and no tv


 Tyler Engle Architects PS
Benjamin Benschneider
Example of a mid-sized trendy formal and open concept medium tone wood floor and brown floor great room design in Seattle with beige walls
Example of a mid-sized trendy formal and open concept medium tone wood floor and brown floor great room design in Seattle with beige walls



 New Pacific Direct Inc.
Gannon 6 Log Side Table – Crafted of solid trembesi wood, this side table features six solid logs cut and shaped to fit together so you can create a rustic, woodsy feeling in any informal room or patio. It has the random beauty of nature, with interesting grain, varied colors, knotholes and minor imperfections. Fully assembled, available in a Natural finish.

 Denise Davies
JANE BEILES
Large beach style open concept light wood floor family room photo in New York with gray walls and a wall-mounted tv
Large beach style open concept light wood floor family room photo in New York with gray walls and a wall-mounted tv
 Jared Nelson
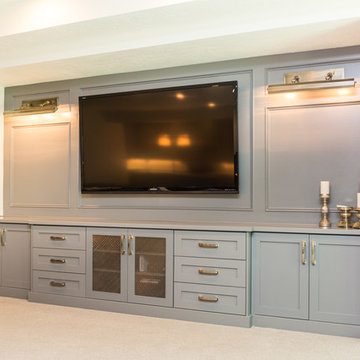
Millcreek Cabinet and Design constructed only the cabinetry. We do not have other information regarding the other finishes such as flooring, wall color, and counters; they were selected by the designer or homeowner.

 StudioMB
For information about our work, please contact info@studiombdc.com
Example of a classic backyard stone and rectangular lap pool house design in DC Metro
Example of a classic backyard stone and rectangular lap pool house design in DC Metro

Sponsored
Columbus, OH
Free consultation for landscape design!

Peabody Landscape Group
Franklin County's Reliable Landscape Design & Contracting

 USI Design & Remodeling
Master bath redesign in Plano TX by USI Design & Remodeling.
Example of a huge classic master beige tile and porcelain tile ceramic tile drop-in bathtub design in Dallas with beige cabinets, beige walls, an undermount sink and marble countertops
Example of a huge classic master beige tile and porcelain tile ceramic tile drop-in bathtub design in Dallas with beige cabinets, beige walls, an undermount sink and marble countertops

 State Of The Art Wood Floor Gallery Corp
Love the look of Herringbone floors in a home? They have a rich history as a traditional floor pattern in Europe and truly create a classic timeless look in any space. For this Chelsea Townhouse we provided and installed a European White Oak, wire brushed in the field and finished with a hardwax oil. The light character and wire brushed texture give the space warmth and offer varying tones complimenting all aspects of this home design.
For more information about our parquet flooring and installations please visit us at www.sotafloors.com or call us today 212-447-1718

 Elaine Yellen Landscape Design, LLC
An informal, low maintenance garden designed using native perennials and trees.
Inspiration for a contemporary home design remodel in New York
Inspiration for a contemporary home design remodel in New York
220