
Search results for "Informal" in Home Design Ideas

 Bennett Lerner Interiors
Inspiration for a mid-sized coastal light wood floor and brown floor kitchen/dining room combo remodel in Los Angeles with beige walls and no fireplace

 Laura of Pembroke
Interior Design and home furnishings by Laura Sirpilla Bosworth, Laura of Pembroke, Inc
Lighting available through Laura of Pembroke, 330-477-4455 or visit www.lauraofpembroke.com for details
 Glenna Stone Interiors
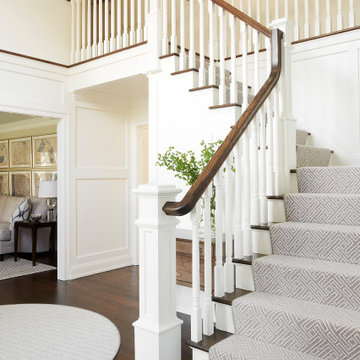
*Please Note: All “related,” “similar,” and “sponsored” products tagged or listed by Houzz are not actual products pictured. They have not been approved by Glenna Stone Interior Design nor any of the professionals credited. For information about our work, please contact info@glennastone.com.
Find the right local pro for your project


 Valentini's Custom Wine Cellars
This is a beautiful development in Dana Point. This cellar was designed and built for William Lyon Homes by Valentini's Custom Wine Cellars in their model at Grand Monarch. This cellar holds approximately 1,200 bottles. For more information on this development, please see: http://lyonthegrandmonarch.com
Custom Wine Cellar Orange County . Newport Beach, CA. Corona Del Mar, CA. Laguna Beach, CA. Dana Point, CA. San Clemente, CA. Kathleen Valentini

 PC Designs LLC
Eat-in kitchen - large rustic l-shaped light wood floor, beige floor and exposed beam eat-in kitchen idea in Denver with a double-bowl sink, marble countertops, paneled appliances, an island, shaker cabinets, medium tone wood cabinets and black countertops
 Gibson Gimpel Interior Design
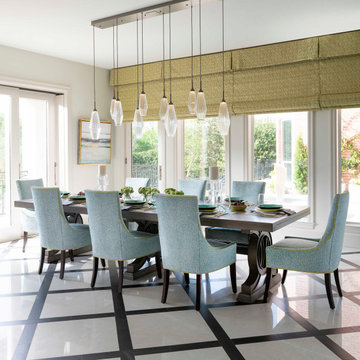
Informal dining space open to family room and kitchen with custom made dining table, linear LED light fixture, and motorized shades.
Large transitional marble floor and beige floor kitchen/dining room combo photo in Dallas with white walls
Large transitional marble floor and beige floor kitchen/dining room combo photo in Dallas with white walls

Sponsored
Columbus, OH
Free consultation for landscape design!

Peabody Landscape Group
Columbus' Reliable Landscape Design & Contracting

 Gaile Guevara
| DETAILS | in concrete constructed condos it's very rare that we ever want to have to core new drain locations. For the Master Ensuite more and more when we do full renovations down to studs we are removing the terrible 5' tubs and tiny itty bitty 3x3' showers. For some reason the idea of luxury meant squeeze as much as you can so you have a long list of features when you go to market. More and more we are doing oversized his and hers showers. So when you have a drain that you are repurposing from previous plumbing fixtures and the drain isn't centred, it's pretty much magic to have the team surprise you after several site meetings and evaluations - we opted for the plumbers favourite to use Schluter linear tile over drains and have the oversized tile cut to fit and provide the necessary grout lines for a flush shower threshold. This might seem like nothing but is everything when we have the perfect tile layout be inline with the what we think is a centred drain. These are the kind of details that make my OCD sister inside so happy, we call it the centre flush drain happy dance. Kudos to @caisleydevelopments @4thdimensionconstruction with the help of @stonetilevancouver for finding a perfect subtle sand toned oversized porcelain. A large format tile in a shade and same tone value as our hardwood floor and one shade darker than our Baltic Birch flush panels for ease of cleaning and hiding dirt. When you want things clean I opt for showers with minimal detailing to be in shades darker than white. Cleaning becomes less treacherous. Also gone is this idea of ugly accent tile, we opt for uniform tile one material throughout a bathroom floor to ceiling and if possible all walls. Construction geekery 101 continues

 Charleston Home + Design Mag
Builder: JD Smith Custom Homes / Architect: Architrave, Inc.
For more information about this project, call JD SMith Custom Homes at (843) 881-8843 or visit jdsmithcustomhomesllc.com.
Photograph by Kaylen Saxon of Charleston Home + Design Magazine


 O’Hara Interiors
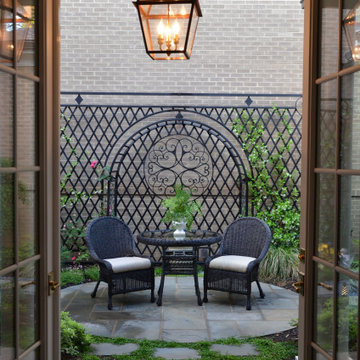
Martha O'Hara Interiors, Interior Design & Photo Styling | Thomas Kuoh Photography
Please Note: All “related,” “similar,” and “sponsored” products tagged or listed by Houzz are not actual products pictured. They have not been approved by Martha O’Hara Interiors nor any of the professionals credited. For information about our work, please contact design@oharainteriors.com.

 My Door Company
This African mahogany door has a clean contemporary look with the stacked glass style for both the door and sidelight. An arched transom completes the unit. Flemish glass provides soft light and textural interest while providing privacy, and the sleek stainless steel handle complements the overall design.

 Segal Shuart Landscape Architects
This is an example of a small mediterranean shade side yard stone garden path in Los Angeles.



 Robert Thomas Homes
St. Charles Sport Model - Tradition Collection
Pricing, floorplans, virtual tours, community information & more at https://www.robertthomashomes.com/

 Chango
Architectural advisement, Interior Design, Custom Furniture Design & Art Curation by Chango & Co.
Architecture by Crisp Architects
Construction by Structure Works Inc.
Photography by Sarah Elliott
See the feature in Domino Magazine

 Matthew Giampietro Garden Design
Informal garden with flowering perennials and a dogwood in flower. This is the late spring in Connecticut. Garden design by Matthew Giampietro
This is an example of a traditional full sun backyard formal garden in Bridgeport.
This is an example of a traditional full sun backyard formal garden in Bridgeport.

Sponsored
Columbus, OH

Hope Restoration & General Contracting
Columbus Design-Build, Kitchen & Bath Remodeling, Historic Renovations

 User
Informal dining area. Photo by Loren Irving.
Mid-sized eclectic medium tone wood floor kitchen/dining room combo photo with white walls
Mid-sized eclectic medium tone wood floor kitchen/dining room combo photo with white walls
 O’Hara Interiors
Martha O'Hara Interiors, Interior Design & Photo Styling | Corey Gaffer, Photography | Please Note: All “related,” “similar,” and “sponsored” products tagged or listed by Houzz are not actual products pictured. They have not been approved by Martha O’Hara Interiors nor any of the professionals credited. For information about our work, please contact design@oharainteriors.com.


223