
Search results for "Information based" in Home Design Ideas

 BA Staging & Interiors
Example of a large trendy open concept light wood floor and beige floor family room design in New York with white walls, a standard fireplace and a stone fireplace



 Peter Salerno Inc
Peter Rymwid
Large transitional l-shaped travertine floor and beige floor eat-in kitchen photo in New York with a farmhouse sink, recessed-panel cabinets, white cabinets, beige backsplash, stainless steel appliances, soapstone countertops and travertine backsplash
Large transitional l-shaped travertine floor and beige floor eat-in kitchen photo in New York with a farmhouse sink, recessed-panel cabinets, white cabinets, beige backsplash, stainless steel appliances, soapstone countertops and travertine backsplash
Find the right local pro for your project

 DRAPER-DBS
Custom cabinets by DRAPER-DBS
Kitchen design by Veronica Campbell of Deane, Inc.: www.deane.com
Photography by Jane Beiles
Inspiration for a transitional u-shaped medium tone wood floor kitchen remodel in New York with a farmhouse sink, glass-front cabinets, white cabinets, white backsplash, paneled appliances and an island
Inspiration for a transitional u-shaped medium tone wood floor kitchen remodel in New York with a farmhouse sink, glass-front cabinets, white cabinets, white backsplash, paneled appliances and an island







Sponsored
Delaware, OH

Buckeye Basements, Inc.
Central Ohio's Basement Finishing ExpertsBest Of Houzz '13-'21



 Blackband Design
Interior Design by Blackband Design 949.872.2234 www.blackbanddesign.com
Home Build & Design by: Graystone Custom Builders, Inc. Newport Beach, CA (949) 466-0900
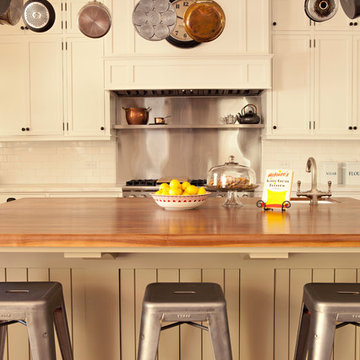


 Kitchen Kraft
John Evans
Kitchen - huge traditional u-shaped dark wood floor kitchen idea in Columbus with a farmhouse sink, beaded inset cabinets, white cabinets, granite countertops, white backsplash, stone tile backsplash, paneled appliances and an island
Kitchen - huge traditional u-shaped dark wood floor kitchen idea in Columbus with a farmhouse sink, beaded inset cabinets, white cabinets, granite countertops, white backsplash, stone tile backsplash, paneled appliances and an island

 Wynne Taylor Ford
www.johnbedellphotography.com
Inspiration for a large transitional open concept living room remodel in San Francisco with white walls
Inspiration for a large transitional open concept living room remodel in San Francisco with white walls
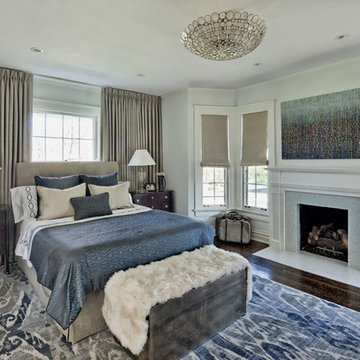
 Oscar Isberian Rugs
Buckingham Interiors + Design
Large elegant master dark wood floor bedroom photo in Chicago with gray walls, a standard fireplace and a tile fireplace
Large elegant master dark wood floor bedroom photo in Chicago with gray walls, a standard fireplace and a tile fireplace



Transitional dark wood floor and brown floor kitchen photo in Orlando with an undermount sink, recessed-panel cabinets, white cabinets, gray backsplash, paneled appliances, an island and white countertops

 O’Hara Interiors
Martha O'Hara Interiors, Interior Design & Photo Styling | John Kraemer & Sons, Builder | Charlie and Co Design, Architect | Corey Gaffer Photography
Please Note: All “related,” “similar,” and “sponsored” products tagged or listed by Houzz are not actual products pictured. They have not been approved by Martha O’Hara Interiors nor any of the professionals credited. For information about our work, please contact design@oharainteriors.com.
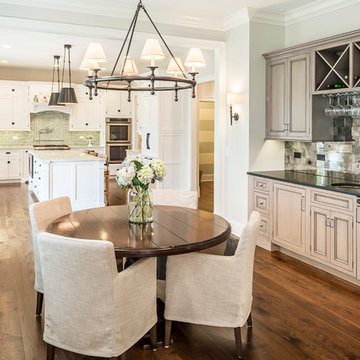
 RAHokanson Photography
Rolfe Hokanson
Inspiration for a light wood floor dining room remodel in Chicago
Inspiration for a light wood floor dining room remodel in Chicago

 Chango
Architectural advisement, Interior Design, Custom Furniture Design & Art Curation by Chango & Co.
Photography by Sarah Elliott
See the feature in Domino Magazine


 Bassman Blaine Home
Inspiration for a large contemporary master medium tone wood floor and red floor bedroom remodel in Hawaii with gray walls and no fireplace
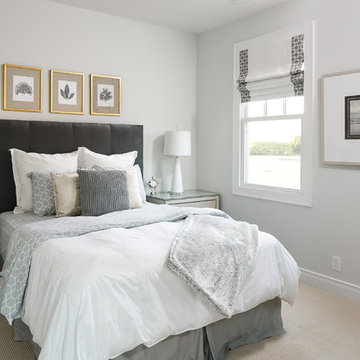
 Norton Commons
Tim Furlong, JR.
Example of a transitional carpeted bedroom design in Louisville with white walls
Example of a transitional carpeted bedroom design in Louisville with white walls

 Oak Leaf Custom Homes
Jim Greene
Staircase - large transitional wooden l-shaped staircase idea in Oklahoma City with wooden risers
Staircase - large transitional wooden l-shaped staircase idea in Oklahoma City with wooden risers
10