
Search results for "Information" in Home Design Ideas

 DESIGNS! - Susan Hoffman Interior Designs

Inspiration for a transitional entryway remodel in Minneapolis
 Sarah Natsumi Moore
Sarah Natsumi Moore
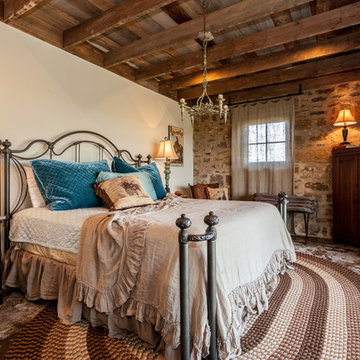
Example of a mountain style bedroom design in Austin with white walls
Example of a mountain style bedroom design in Austin with white walls
 Tera Janelle Design

Example of a farmhouse galley medium tone wood floor, brown floor and exposed beam kitchen design in Other with a farmhouse sink, beaded inset cabinets, white cabinets, white backsplash, stainless steel appliances, an island and white countertops
Find the right local pro for your project
 Adelphi Kitchens and Cabinetry

Photos by: Gardner/Fox and Associates.
Inspiration for a victorian eat-in kitchen remodel in Philadelphia with raised-panel cabinets, brown cabinets, beige backsplash and an island
Inspiration for a victorian eat-in kitchen remodel in Philadelphia with raised-panel cabinets, brown cabinets, beige backsplash and an island
 WORTH INTERIORS
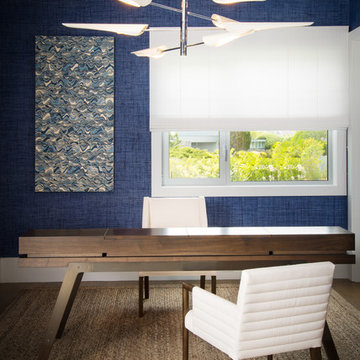
Inspiration for a contemporary freestanding desk home office remodel in New York with blue walls

 TKS Design Group
Free ebook, Creating the Ideal Kitchen. DOWNLOAD NOW
Our clients and their three teenage kids had outgrown the footprint of their existing home and felt they needed some space to spread out. They came in with a couple of sets of drawings from different architects that were not quite what they were looking for, so we set out to really listen and try to provide a design that would meet their objectives given what the space could offer.
We started by agreeing that a bump out was the best way to go and then decided on the size and the floor plan locations of the mudroom, powder room and butler pantry which were all part of the project. We also planned for an eat-in banquette that is neatly tucked into the corner and surrounded by windows providing a lovely spot for daily meals.
The kitchen itself is L-shaped with the refrigerator and range along one wall, and the new sink along the exterior wall with a large window overlooking the backyard. A large island, with seating for five, houses a prep sink and microwave. A new opening space between the kitchen and dining room includes a butler pantry/bar in one section and a large kitchen pantry in the other. Through the door to the left of the main sink is access to the new mudroom and powder room and existing attached garage.
White inset cabinets, quartzite countertops, subway tile and nickel accents provide a traditional feel. The gray island is a needed contrast to the dark wood flooring. Last but not least, professional appliances provide the tools of the trade needed to make this one hardworking kitchen.
Designed by: Susan Klimala, CKD, CBD
Photography by: Mike Kaskel
For more information on kitchen and bath design ideas go to: www.kitchenstudio-ge.com
 Michaelson Homes LLC
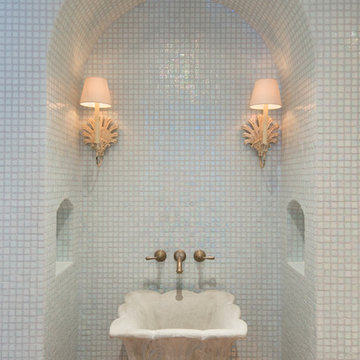
Example of a classic white tile and mosaic tile powder room design in Cincinnati with a vessel sink

Sponsored
Columbus, OH
Free consultation for landscape design!

Peabody Landscape Group
Columbus' Reliable Landscape Design & Contracting
 TKS Design Group
Free ebook, Creating the Ideal Kitchen. DOWNLOAD NOW
Our clients and their three teenage kids had outgrown the footprint of their existing home and felt they needed some space to spread out. They came in with a couple of sets of drawings from different architects that were not quite what they were looking for, so we set out to really listen and try to provide a design that would meet their objectives given what the space could offer.
We started by agreeing that a bump out was the best way to go and then decided on the size and the floor plan locations of the mudroom, powder room and butler pantry which were all part of the project. We also planned for an eat-in banquette that is neatly tucked into the corner and surrounded by windows providing a lovely spot for daily meals.
The kitchen itself is L-shaped with the refrigerator and range along one wall, and the new sink along the exterior wall with a large window overlooking the backyard. A large island, with seating for five, houses a prep sink and microwave. A new opening space between the kitchen and dining room includes a butler pantry/bar in one section and a large kitchen pantry in the other. Through the door to the left of the main sink is access to the new mudroom and powder room and existing attached garage.
White inset cabinets, quartzite countertops, subway tile and nickel accents provide a traditional feel. The gray island is a needed contrast to the dark wood flooring. Last but not least, professional appliances provide the tools of the trade needed to make this one hardworking kitchen.
Designed by: Susan Klimala, CKD, CBD
Photography by: Mike Kaskel
For more information on kitchen and bath design ideas go to: www.kitchenstudio-ge.com

 Hunter Douglas

Freestanding bathtub - transitional gray floor, single-sink and vaulted ceiling freestanding bathtub idea in New York with flat-panel cabinets, light wood cabinets, white walls, white countertops and a freestanding vanity
 Creative Cabinets & Design LLC
Jana Sobel- 205 Photography
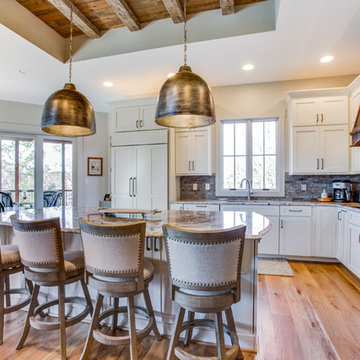
This incredible lake house kitchen has Wellborn Premier series cabinets- Door style- Hanover Maple in Divinity paint finish. The custom hood is made of Pecky Cypress (Mohler Woodworks) and blends well with the rustic attributes of the home. The spacious island with seating welcomes all guests to hang out in this amazing kitchen! Custom refrigerator and dishwasher panels perfectly camouflage these appliances. Hardware by Top Knobs.
 Allen Construction
Designer: Honeycomb Home Design
Photographer: Marcel Alain

This new home features open beam ceilings and a ranch style feel with contemporary elements.
 Hammer & Hand
This Portland 1929 Tudor mix home was in need of a few luxury additions. Designed by architect Stuart Emmons of Emmons Architects and built by Hammer & Hand, additions to the home included a green roof, two-person shower, soaking tub, and a two-story addition with a new living room and art studio. Photo by Mitchell Snyder.


 Laura Medicus Interiors
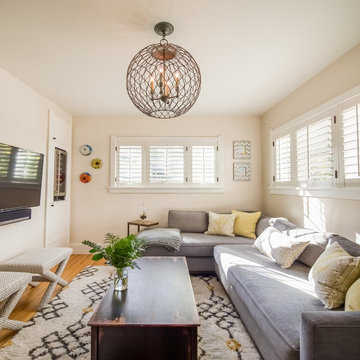
The small, light-filled family room has a custom sofa, custom X-benches and fun wine fridge/game cabinet I designed to work with the rooms original closet. The refrigerator is up higher because the closet is cut by stairs at the base of it. We kept the bungalow's original molding wherever possible.
Photos by Sara Yoder
 Chesney's

Uma Thurman's NY Apartment with our Soane VI Mantel in Statuary Marble | Staging by Maeve Carr Design
Living room - mid-sized contemporary formal and open concept dark wood floor and brown floor living room idea in New York with white walls, a standard fireplace, a metal fireplace and no tv
Living room - mid-sized contemporary formal and open concept dark wood floor and brown floor living room idea in New York with white walls, a standard fireplace, a metal fireplace and no tv
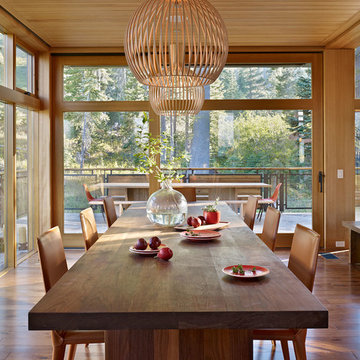
 BCV ARCHITECTURE + INTERIORS
Bruce Damonte
Inspiration for a large rustic medium tone wood floor great room remodel in San Francisco
Inspiration for a large rustic medium tone wood floor great room remodel in San Francisco

 Eminent Interior Design
Beach style master multicolored floor freestanding bathtub photo in Minneapolis with shaker cabinets, white cabinets and beige walls

Sponsored
Sunbury, OH

J.Holderby - Renovations
Franklin County's Leading General Contractors - 2X Best of Houzz!

 O’Hara Interiors
Martha O'Hara Interiors, Interior Design & Photo Styling | John Kraemer & Sons, Builder | Charlie and Co Design, Architect | Corey Gaffer Photography
Please Note: All “related,” “similar,” and “sponsored” products tagged or listed by Houzz are not actual products pictured. They have not been approved by Martha O’Hara Interiors nor any of the professionals credited. For information about our work, please contact design@oharainteriors.com.

 VPC Builders, LLC
Kitchen - rustic light wood floor and beige floor kitchen idea in Charlotte with an undermount sink, flat-panel cabinets, dark wood cabinets, multicolored backsplash, stone slab backsplash, stainless steel appliances, an island and multicolored countertops
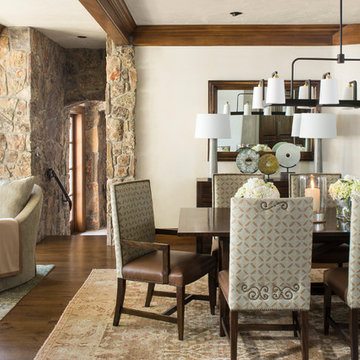
 Meadow Mountain Homes
Kimberly Gavin Photography
Inspiration for a large rustic dark wood floor kitchen/dining room combo remodel in Denver with beige walls, a standard fireplace and a stone fireplace
Inspiration for a large rustic dark wood floor kitchen/dining room combo remodel in Denver with beige walls, a standard fireplace and a stone fireplace
111