
Search results for "Information" in Home Design Ideas

 Helman Sechrist Stoelting Architecture
Hilliard Photographics
Inspiration for a mid-sized rustic u-shaped seated home bar remodel in Chicago with raised-panel cabinets, medium tone wood cabinets, multicolored backsplash and mosaic tile backsplash
Inspiration for a mid-sized rustic u-shaped seated home bar remodel in Chicago with raised-panel cabinets, medium tone wood cabinets, multicolored backsplash and mosaic tile backsplash
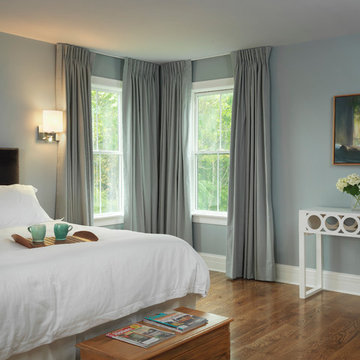
 Meridian Design/Build
Example of a farmhouse master medium tone wood floor bedroom design in Providence with blue walls
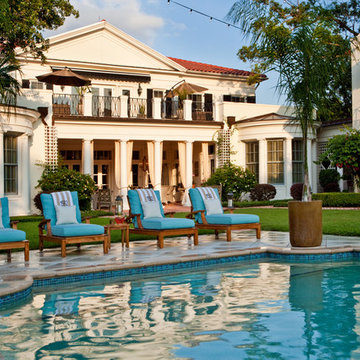
 LGB Interiors
Robert Clark Photography
Inspiration for a timeless backyard concrete paver and rectangular pool remodel in Orlando
Inspiration for a timeless backyard concrete paver and rectangular pool remodel in Orlando
Find the right local pro for your project


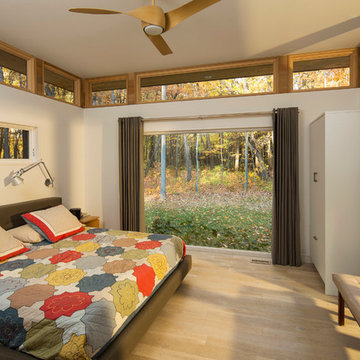
 SALA Architects
Troy Thies Photography
Trendy light wood floor bedroom photo in Minneapolis with white walls
Trendy light wood floor bedroom photo in Minneapolis with white walls

 Pocci Design Group
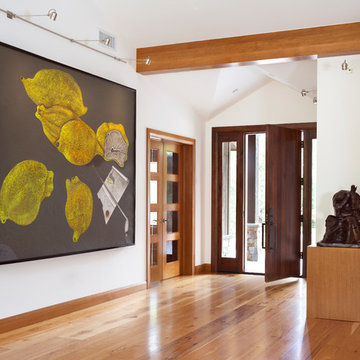
The remodel of this house opened the house to letthe light come in. Within a very tight footprint the roof was raised, walls were removed, glass installed, and making the home inviting.
Photography: Emily Minton Redfield
Millworks: Schacht Mill Works Interior and Exterior Doors, Trim and Beams
Tech Lighting: Inlighten Studios

Sponsored
Columbus, OH
Free consultation for landscape design!

Peabody Landscape Group
Columbus' Reliable Landscape Design & Contracting

 Our Town Plans
Our Town Plans photo by Todd Stone

Inspiration for a mid-sized transitional open concept medium tone wood floor living room remodel in Atlanta with beige walls, a standard fireplace and a brick fireplace
Inspiration for a mid-sized transitional open concept medium tone wood floor living room remodel in Atlanta with beige walls, a standard fireplace and a brick fireplace

 Mikenny Design
Inspiration for a contemporary master white tile gray floor bathroom remodel in Los Angeles with flat-panel cabinets, dark wood cabinets, an undermount sink and a hinged shower door

 KBKC Design
Inspiration for a mid-sized timeless open concept dark wood floor and beige floor living room remodel in San Francisco with beige walls, a standard fireplace, a wood fireplace surround and no tv

 AGA Design
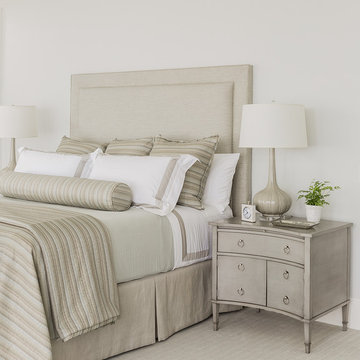
Example of a transitional carpeted and beige floor family room design in Boston with beige walls, no fireplace and no tv

 Dynia Architects
Extensive valley and mountain views inspired the siting of this simple L-shaped house that is anchored into the landscape. This shape forms an intimate courtyard with the sweeping views to the south. Looking back through the entry, glass walls frame the view of a significant mountain peak justifying the plan skew.
The circulation is arranged along the courtyard in order that all the major spaces have access to the extensive valley views. A generous eight-foot overhang along the southern portion of the house allows for sun shading in the summer and passive solar gain during the harshest winter months. The open plan and generous window placement showcase views throughout the house. The living room is located in the southeast corner of the house and cantilevers into the landscape affording stunning panoramic views.
Project Year: 2012



 mercer INTERIOR

More of the clients' artwork is displayed salon style with a dark blue background to accentuate the colors in the work. A new light fixture completes the look.
© emily gilbert

 ADM Flooring
ADM is a manufacturer and distributor of high quality wood flooring for all forms of applications. Our flooring is produced eco-friendly and with bio materials. Our products are factory direct; this gives us the competitive edge in pricing. We promise you the best service, anytime. Our support team is available for all types of requests.
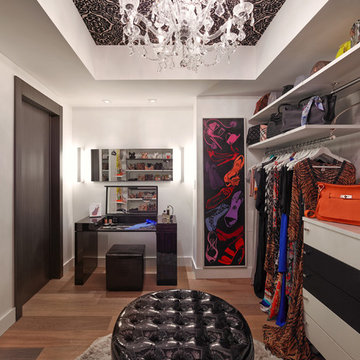
 Guimar Urbina Interiors, Corp.
Barry Grossman
Art by Latin for Glory
Dressing room - contemporary women's medium tone wood floor dressing room idea in Miami with open cabinets and white cabinets
Dressing room - contemporary women's medium tone wood floor dressing room idea in Miami with open cabinets and white cabinets



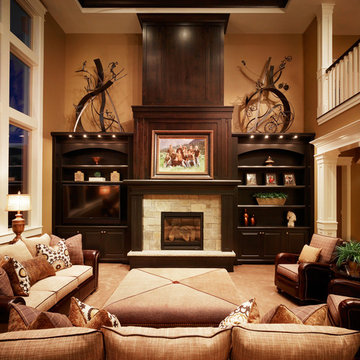
 Carrick Custom Home Design
Winner of People's Choice Award, Best Architecture, and various judges choice awards. Built by McEwan Custom Homes.
Large elegant formal and enclosed carpeted and beige floor living room photo in Salt Lake City with beige walls, no fireplace and no tv
Large elegant formal and enclosed carpeted and beige floor living room photo in Salt Lake City with beige walls, no fireplace and no tv
 Swanson Homes
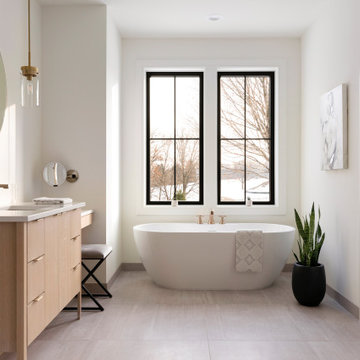
The owner’s bathroom features two vanities with Calico White Q-Quartz countertops, a large format porcelain tile walk-in shower, and a large free-standing tub. Our favorite feature in this bath is the heated floor tiles, a luxurious addition for those cold Minnesota winters!
 TOTAL CONCEPTS
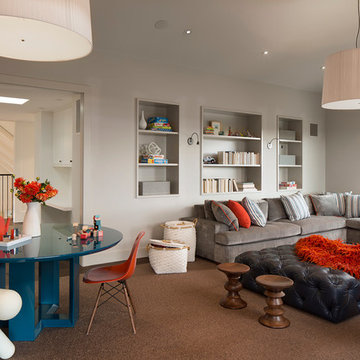
Inspiration for a contemporary enclosed dark wood floor family room remodel in San Francisco with gray walls
89