
Search results for "Information" in Home Design Ideas

 BBA Architects
©Nathan Kirkman Photography
Living room - traditional living room idea in Chicago with beige walls
Living room - traditional living room idea in Chicago with beige walls
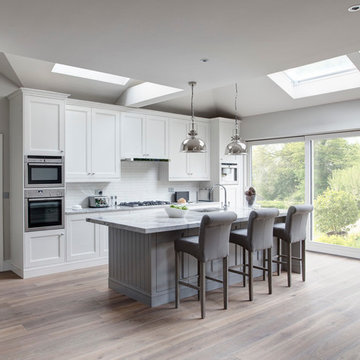
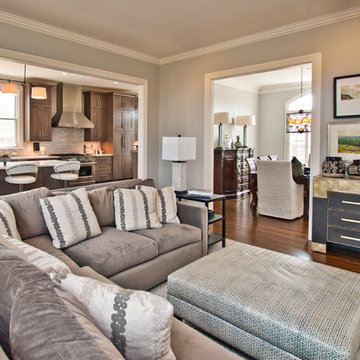
 Hermitage Kitchen Gallery LLC
Living room - transitional open concept medium tone wood floor and brown floor living room idea in Nashville with gray walls, no fireplace and no tv
Find the right local pro for your project

 Spacecrafting / Architectural Photography
Builder: John Kraemer & Sons, Inc. - Architect: Charlie & Co. Design, Ltd. - Interior Design: Martha O’Hara Interiors - Photo: Spacecrafting Photography
 User
UserFine Focus Photography

Kitchen - contemporary concrete floor kitchen idea in Austin with glass-front cabinets, stainless steel appliances, an island, an undermount sink, white cabinets and multicolored backsplash
Kitchen - contemporary concrete floor kitchen idea in Austin with glass-front cabinets, stainless steel appliances, an island, an undermount sink, white cabinets and multicolored backsplash

 Gordon James Construction
High-end appliances and a huge walk-in pantry make this kitchen a dream for everyday cooking and entertaining
Eat-in kitchen - transitional dark wood floor eat-in kitchen idea in Minneapolis with recessed-panel cabinets, white cabinets, quartz countertops, gray backsplash, paneled appliances and an island
Eat-in kitchen - transitional dark wood floor eat-in kitchen idea in Minneapolis with recessed-panel cabinets, white cabinets, quartz countertops, gray backsplash, paneled appliances and an island
 Pinnacle Mountain Homes
Pinnacle Mountain Homes
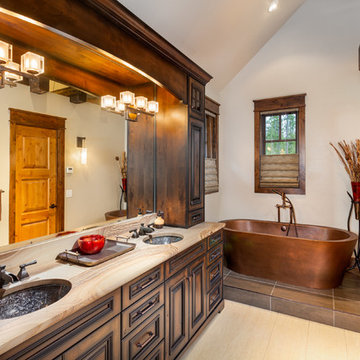
Freestanding bathtub - rustic freestanding bathtub idea in Denver with an undermount sink, raised-panel cabinets, dark wood cabinets and white walls
Freestanding bathtub - rustic freestanding bathtub idea in Denver with an undermount sink, raised-panel cabinets, dark wood cabinets and white walls

Sponsored
Delaware, OH

Buckeye Basements, Inc.
Central Ohio's Basement Finishing ExpertsBest Of Houzz '13-'21
 Dibros Design & Construction
Architography Studios (Linda Mix)
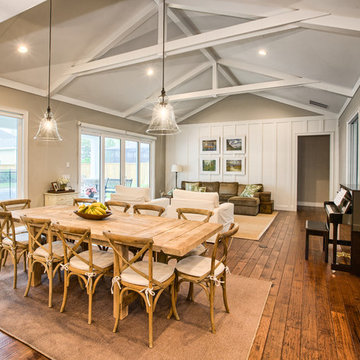
Dining room - country dining room idea in Other
Dining room - country dining room idea in Other

 Case Architects & Remodelers
Project Developer Steve Scholl
Designer Allie Mann
www.casedesign.com
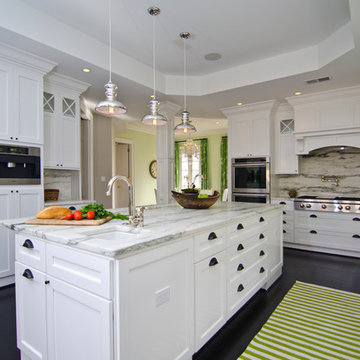
Inspiration for a transitional l-shaped dark wood floor eat-in kitchen remodel in DC Metro with a farmhouse sink, shaker cabinets, white cabinets, marble countertops, beige backsplash, stainless steel appliances and an island
Inspiration for a transitional l-shaped dark wood floor eat-in kitchen remodel in DC Metro with a farmhouse sink, shaker cabinets, white cabinets, marble countertops, beige backsplash, stainless steel appliances and an island

 High Camp Home
Rustic sophistication is embodied in this cabin kitchen that incorporates elements of stone, wood and tile.
Mountain style u-shaped kitchen photo in San Francisco with a farmhouse sink, shaker cabinets, medium tone wood cabinets, brown backsplash and paneled appliances
Mountain style u-shaped kitchen photo in San Francisco with a farmhouse sink, shaker cabinets, medium tone wood cabinets, brown backsplash and paneled appliances
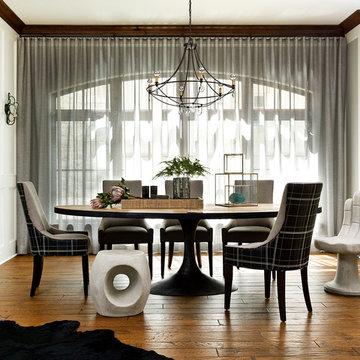
 Cynthia Lynn Photography
Cynthia Lynn Photography
Inspiration for a transitional medium tone wood floor dining room remodel in Milwaukee
Inspiration for a transitional medium tone wood floor dining room remodel in Milwaukee



Sponsored
Columbus, OH

Hope Restoration & General Contracting
Columbus Design-Build, Kitchen & Bath Remodeling, Historic Renovations

 Studio McGee
Shop the Look, See the Photo Tour here: https://www.studio-mcgee.com/studioblog/2016/12/2/c68g4qklomkwwjdx0510lb48vkbrcv?rq=Haddonfield

Example of a huge minimalist u-shaped medium tone wood floor and brown floor eat-in kitchen design in Tampa with an undermount sink, shaker cabinets, white cabinets, quartz countertops, gray backsplash, glass tile backsplash, stainless steel appliances, an island and gray countertops

 Stone Creek Builders
Peter Rymwid
Elegant dark wood floor bathroom photo in New York with an undermount sink, dark wood cabinets, beige walls and raised-panel cabinets
Elegant dark wood floor bathroom photo in New York with an undermount sink, dark wood cabinets, beige walls and raised-panel cabinets

 Custom Home Sound
Photo Credit: Holger Obenaus Photography LLC.
Family room - large coastal enclosed carpeted and beige floor family room idea in Charleston with a wall-mounted tv and blue walls
Family room - large coastal enclosed carpeted and beige floor family room idea in Charleston with a wall-mounted tv and blue walls



 PB Kitchen Design
Inspiration for a large timeless l-shaped medium tone wood floor eat-in kitchen remodel in Chicago with a farmhouse sink, flat-panel cabinets, white cabinets, marble countertops, white backsplash, stone tile backsplash, paneled appliances and an island
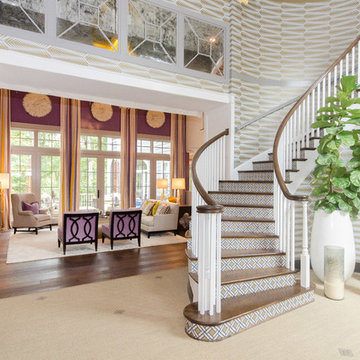
 Bel Arbor Builders, Inc.
Foyer designed by Bridget Beari for the 2014 Richmond Symphony Designer House, "The Hampton Manor," built by Bel Arbor Builders.
Photography by Bryan Chavez
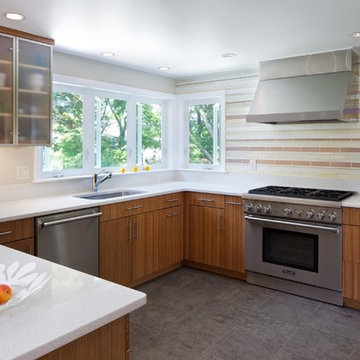
 Red Door Design + Staging
Eve Isenberg, Architect. Ed Wonsek, Photography.
Example of a trendy u-shaped kitchen design in Boston with an undermount sink, flat-panel cabinets, medium tone wood cabinets, multicolored backsplash, stainless steel appliances and a peninsula
Example of a trendy u-shaped kitchen design in Boston with an undermount sink, flat-panel cabinets, medium tone wood cabinets, multicolored backsplash, stainless steel appliances and a peninsula
91