
Search results for "Infusing modern" in Home Design Ideas

 House of Meraki
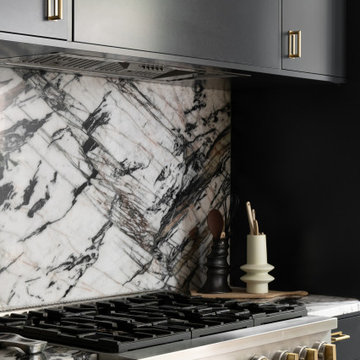
Classic meets Modern in this West Village historic home renovation! Preserving the character and architectural integrity of this home while updating it for this modern busy family, we infused the design with old world charm but make it hip. We started by ripping everything down to the studs, re-arranging the kitchen for a more open feel, adding an oversized accordion door facing the backyard, and adding a powder room where the hallway used to be. The updated open layout of the kitchen was created by removing a diving wall and adding an island with seating, housing the sink. The flat panel custom inset cabinetry is paired with the dramatic marble backsplash reaching the ceiling. Opposite the utilitarian area, is a custom built-in bench flanked by cabinetry to create a dining space along the table and Arteriors chairs.
 House of Meraki
Classic meets Modern in this West Village historic home renovation! Preserving the character and architectural integrity of this home while updating it for this modern busy family, we infused the design with old world charm but make it hip. We started by ripping everything down to the studs, re-arranging the kitchen for a more open feel, adding an oversized accordion door facing the backyard, and adding a powder room where the hallway used to be.
The updated open layout of the kitchen was created by removing a diving wall and adding an island with seating, housing the sink. The flat panel custom inset cabinetry is paired with the dramatic marble backsplash reaching the ceiling. Opposite the utilitarian area, is a custom built-in bench flanked by cabinetry to create a dining space along the table and Arteriors chairs.
 Ann Lowengart Interiors
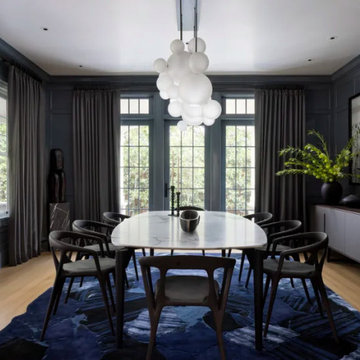
Set within a stately traditional home, this renovation strikes a bold balance between heritage and modernity. The clients wanted their contemporary aesthetic to shine through without compromising the home’s architectural integrity. The kitchen and bathrooms were completely reimagined with sleek lines and a refined palette, infusing each space with a distinctly modern sensibility. Traditional trim and millwork were thoughtfully preserved—framing the crisp, tailored interiors with timeless detail throughout. In the dining room, deep tones and sculptural lighting add drama, while the living spaces lean softer, blending comfort with clean sophistication. The result is a home that honors its classic bones yet feels entirely fresh, personal, and family-friendly—a seamless conversation between old and new.
Find the right local pro for your project

 Habitable Form
Harmonized on the edge of a tidal marsh of Bohicket Creek on Johns Island, a house was built for indoor-outdoor living. Constructed within a tight budget, architectural poetics were sought through integrated design, with the use of kebony shiplap siding, corrugated metal, and exposed wood rafters. The sensitive landscape drove a design concept that floats above the forest floor and blends in with the habitat of the marsh edge. There was consideration for detail and simple construction methods, through the use of modern interior and exterior trim with minimal details. The raw, simple construction methods and materials were used to infuse the spirit of boat docks and agricultural structures of Johns Island, SC with the use of heavy timber wood piles and knotty pine siding and rain screen. The interior details are simple and dramatic with a waterfall island anchoring the open floor plan and book matched birch veneer wood doors throughout.
 House of Meraki
Classic meets Modern in this West Village historic home renovation! Preserving the character and architectural integrity of this home while updating it for this modern busy family, we infused the design with old world charm but make it hip. We started by ripping everything down to the studs, re-arranging the kitchen for a more open feel, adding an oversized accordion door facing the backyard, and adding a powder room where the hallway used to be.
The updated open layout of the kitchen was created by removing a diving wall and adding an island with seating, housing the sink. The flat panel custom inset cabinetry is paired with the dramatic marble backsplash reaching the ceiling. Opposite the utilitarian area, is a custom built-in bench flanked by cabinetry to create a dining space along the table and Arteriors chairs.
 House of Meraki
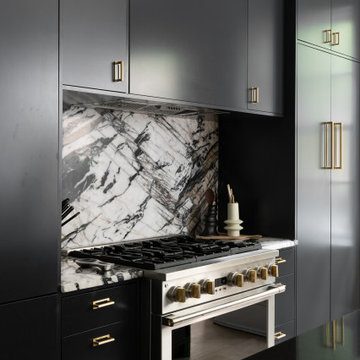
Classic meets Modern in this West Village historic home renovation! Preserving the character and architectural integrity of this home while updating it for this modern busy family, we infused the design with old world charm but make it hip. We started by ripping everything down to the studs, re-arranging the kitchen for a more open feel, adding an oversized accordion door facing the backyard, and adding a powder room where the hallway used to be.
The updated open layout of the kitchen was created by removing a diving wall and adding an island with seating, housing the sink. The flat panel custom inset cabinetry is paired with the dramatic marble backsplash reaching the ceiling. Opposite the utilitarian area, is a custom built-in bench flanked by cabinetry to create a dining space along the table and Arteriors chairs.
 PIUMATI - Murano Glass Lighting
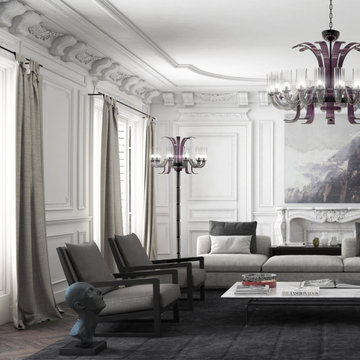
Modern Italian Floor Lamp 10 Lights and Up - Lights: 10 upward-facing lights - Dimensions: Diameter: 65 cm (25,5″) - Height: 190 cm (74,8″) - Colors: Available in many color variations - Customization: Number of lights, dimensions, lampshades, details >>>> More details on WWW.PIUMATI.COM
Illuminate your space with the Mediterranean-inspired charm of Murano glass lighting floor lamps. Handcrafted by skilled artisans on the historic island of Murano, each floor lamp is a captivating fusion of traditional craftsmanship and coastal elegance.
Indulge in the timeless allure of Murano glass, renowned for its clarity and brilliance. Our Mediterranean floor lamps feature intricate designs inspired by the coastal beauty of the Mediterranean, infusing your interior with warmth and sophistication.
Transform your home into a Mediterranean sanctuary with the enchanting glow of Murano glass lighting floor lamps. Explore our collection today and discover the perfect floor lamp to add a touch of coastal charm to your decor.

Sponsored
Sunbury, OH

J.Holderby - Renovations
Franklin County's Leading General Contractors - 2X Best of Houzz!
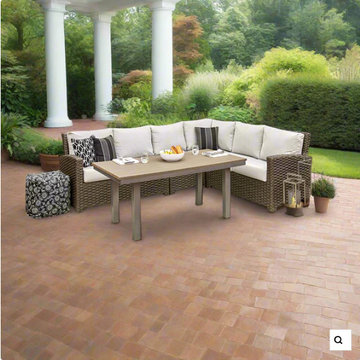
 Modern Wicker & Outdoor Furniture
The 5 Piece Brookside Sectional Set adds a large dose of modern beauty to any patio space, with quality construction for long-lasting looks. The set seats 5 adults comfortably, and includes a left arm loveseat, a right arm loveseat, a 90 Degree sectional corner, a sectional middle chair, and a Rectangle Coffee Table. This set features Rye wicker with a flat-woven design, which accentuates the clean lines and contemporary style of the set. Every strand of this wicker is made from High-Density Polyethylene (HDPE) and is infused with its rich color and UV-inhibitors that prevent cracking, chipping and fading ordinarily caused by sunlight. The set is supported by thick-gauged, powder-coated aluminum frames that make it extremely durable and resistant to corrosion. Also included are cushions covered in fade- and mildew-resistant Sunbrella® fabric, available in a wide selection of colors. Whichever fabric you choose, this set's plush cushions and generous seating provide you with plenty of comfort as you enjoy your patio space.
 House of Meraki
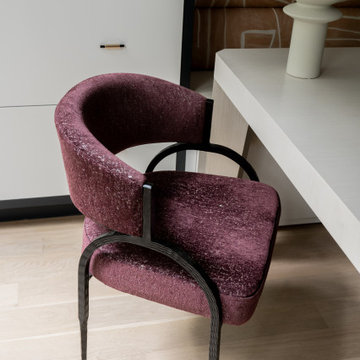
Classic meets Modern in this West Village historic home renovation! Preserving the character and architectural integrity of this home while updating it for this modern busy family, we infused the design with old world charm but make it hip. We started by ripping everything down to the studs, re-arranging the kitchen for a more open feel, adding an oversized accordion door facing the backyard, and adding a powder room where the hallway used to be.
The updated open layout of the kitchen was created by removing a diving wall and adding an island with seating, housing the sink. The flat panel custom inset cabinetry is paired with the dramatic marble backsplash reaching the ceiling. Opposite the utilitarian area, is a custom built-in bench flanked by cabinetry to create a dining space along the table and Arteriors chairs.
 House of Meraki
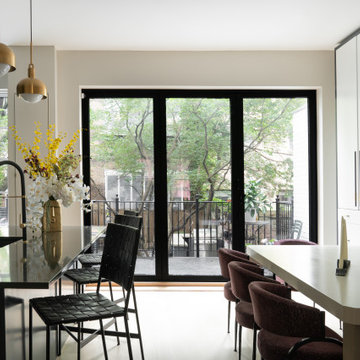
Classic meets Modern in this West Village historic home renovation! Preserving the character and architectural integrity of this home while updating it for this modern busy family, we infused the design with old world charm but make it hip. We started by ripping everything down to the studs, re-arranging the kitchen for a more open feel, adding an oversized accordion door facing the backyard, and adding a powder room where the hallway used to be.
The updated open layout of the kitchen was created by removing a diving wall and adding an island with seating, housing the sink. The flat panel custom inset cabinetry is paired with the dramatic marble backsplash reaching the ceiling. Opposite the utilitarian area, is a custom built-in bench flanked by cabinetry to create a dining space along the table and Arteriors chairs.

 Barbara Brickell Designs
We refreshed the living room with a modern layout perfect for entertaining. New furnishings include an ivory rug and a pair of white Lawson style sofas and zebra print single seaters. Gold accents were introduced through the side table lamp and glass center table. We also infused the space with unique collective pieces including Asian sculptures and art. A decorative chandelier adorns the room’s oval ceiling dome.
Project completed by Lighthouse Point interior design firm Barbara Brickell Designs, Serving Lighthouse Point, Parkland, Pompano Beach, Highland Beach, and Delray Beach.
For more about Barbara Brickell Designs, click here: http://www.barbarabrickelldesigns.com

 Morpurgo Architects
It was foretold to both client and architect that they would find in each other the ideal client and the ideal architect. And, so it came to pass that this collector of American folk art commissioned Morpurgo Architects to design a contemporary residence that would encompass her historic Dutch Colonial barn.
The barn frame was disassembled, the 200-year-old chestnut beams were restored and the barn was reconstructed in the same configuration on new pier footings on the adjoining property.
The open living space rises 35 feet, exposing multiple levels of timber framing and braces. The loft spaces and floating staircases intertwine with the barn structure, uniting the modern and the historic. Two main galleries overlook the soaring frame, creating a sense of immediacy to the monumental timbers and their joinery.
This contemporary house is infused with the spirit of the old barn, and the barn framing, freestanding and self-supporting, has become the most prominent piece in our client’s noteworthy collection.

 Mudan Interior Design
Designing a powder room allows for creativity and an opportunity to infuse distinctive character into this compact space, setting it apart from the rest of the house. In this particular project, we opted for a striking blue patterned wallpaper that harmonizes with an one-of-a-kind deep blue vanity. This vanity has exquisite brass metal trim details and elegant cabinet edge pulls. We further tie in the brass accents in the faucet, towel bar, wall sconce and wall mirror selections. Additionally, the Roman shade is adorned with exquisite gold trims, adding an extra layer of opulence. Even the accessories, such as the towel and soap dispensers, echo the luxurious blue and gold accents throughout the room.



 Signature Kitchen & Bath Remodeling
Walk-in shower - mid-sized transitional master gray tile and porcelain tile porcelain tile and gray floor walk-in shower idea in Phoenix with flat-panel cabinets, brown cabinets, a one-piece toilet, beige walls, an undermount sink and quartz countertops

 Bartels Doors & Hardware
All closet-cases welcome! You’re obsessed with trying to keep organized. You put so much thought into the design of your closet and now want the perfect finishing touch that does every bit of justice to the contents inside. Whether you prefer a slide, swing, or even a bi-fold, these closet doors offer yet another opportunity to infuse your personal flair into your space.

 Amanda Martocchio Architecture
Michael Moran/OTTO photography
We took a predictable suburban spec house and transformed it into a unique home of enduring value and family-centered design. The existing footprint was expanded where it needed it most: in the family and kitchen area, creating a large square room with open views to a protected nature preserve abutting the property. An unexpected glass canopy and teak entry door are clues that what lies beyond is hardly commonplace.
The design challenge was to infuse modern-day functionality and architectural quality into a spec house. Working in partnership with Gary Cruz Studio, we designed the pared down, art-filled interiors with the goal of creating comfortable, purposeful living environments. We also sought to integrate the existing pool and rear deck into the overall building design, extending the usable space outside as a screened-in porch, a dining terrace, and a seating area around a stone fire pit.

 Clopay
 Avante Collection glass garage doors play a key role in the magical, translucent calm that prevails the newly completed Modern Green Barn.
Inspired by the vernacular potato barns of Long Island’s East End, this unique, energy efficient home is one of the most innovative new designs in the Hamptons. It will receive six third party ratings, including LEED for Homes and National Green Building Standard.
Large open spaces create dramatic views, and light and structure is infused into every space.
As the sun sets, the Kalwall gable ends and ridge skylights shed soft light to the outside and the pilaster lanterns and etched glass Clopay Garage Doors begin to glow.
Every room connects to the outdoors, and the transition between many of the rooms and outdoor spaces is seamless. The abundance of woods on the interior and exterior, and the finishes and warm colors, make it warm and inviting.
Project by Stott Architecture for Newmark Developers. Photography by Andy Frame. 2014. All Rights Reserved.

Sponsored
Columbus, OH
We Design, Build and Renovate

CHC & Family Developments
Industry Leading General Contractors in Franklin County, Ohio

 Charles P. Rogers Beds & Mattresses
Better sleep, natural comfort and healthy support. Progressive layers of pure Talalay Latex combined with our exclusive Powercore™ Mattress Unit sense individual body contours and provide targeted levels of support for instant pressure response. Instant comfort response and the natural comfort of pure latex make this the best latex mattress on the market today. The Estate 7000 deeply cradling firm mattress with an extra layer of cool, softer latex to smooth out your problem pressure points. The Estate 9000 has extra layers of plush latex plus an additional layer of cooling gel-infused latex for unsurpassed comfort.
 Jon Allen Fine Metal Art
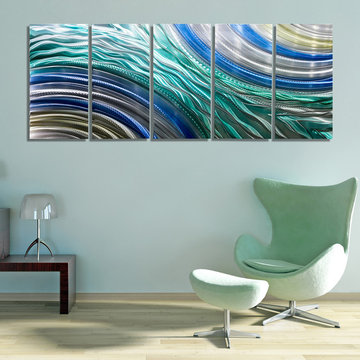
Hydroelectric - A fusion of silver, blue, aqua, and copper jewel tones take centerstage in this Jon Allen metal art piece. With an overall measurement of 64" x 24" x 2" (162.56 cm x 60.96 cm x 5.08 cm) including suggested 1" spacing between each panel, this versatile original artwork piece will take complement any traditional, modern, or contemporary home decor.
These colors will infuse energy into any setting. 'Hydroelectric' is a unique, brightly colored metal painting is the perfect abstract metal painting to add excitement and intrigue to your decor. It's a handmade piece of original artwork that features beautiful blue, teal, gold and silver tones and is a three-dimensional wall sculpture that will be that modern touch every home needs. Jon's hand textured intricacies and carvings into the metal capture and reflect surrounding light sources creating enhanced interaction with dramatic illusions of depth and 3D movement as viewed from different angles. Hang it in your living room, bedroom, kitchen, bathroom, office, or outdoors under covered areas like your patio or pool area. This abstract metal art will delight your guests! Display under natural lighting or make this original artwork the show stopping centerpiece of any room with track lighting or gallery spot lights for dramatic effect. Lighting and other environmental factors interact with metal artwork in a unique, organic way.
 PIUMATI - Murano Glass Lighting
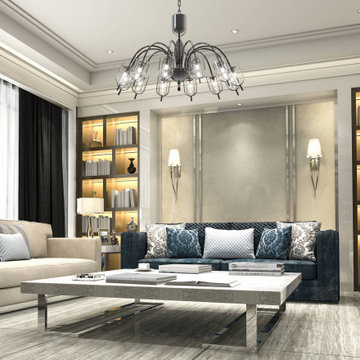
Murano Glass Chandelier in a luxury living room - Lights: 12 downward-facing lights - Diameter: 110 cm across (43,3″) Height: 70 cm tall (27,5″) - Colors: Available in many color variations - Customization: Number of lights, dimensions, lampshades, details >>>> More details on WWW.PIUMATI.COM
Illuminate your space with the enchanting radiance of our Modern Murano Glass Chandelier, perfect for infusing any room with a touch of refined elegance. Whether gracing a trendy penthouse or enhancing a modern home, this chandelier adds a dash of contemporary luxury, serving as a focal point in any interior design.
Experience the legacy and artistry of Murano glass firsthand with our exquisite chandelier, thoughtfully crafted to complement the most discerning modern interiors. Elevate your lighting decor with a touch of Italian sophistication, bringing timeless beauty and understated opulence to your home.
Elevate your surroundings with the enduring charm of our Modern Murano Glass Chandelier, a testament to the rich tradition of Murano glassmaking. Embrace contemporary elegance and elevate your space with our meticulously crafted chandelier, lovingly handcrafted by master artisans in Murano, Italy.
137