
Search results for "Infusing modern" in Home Design Ideas
 A Designed Space
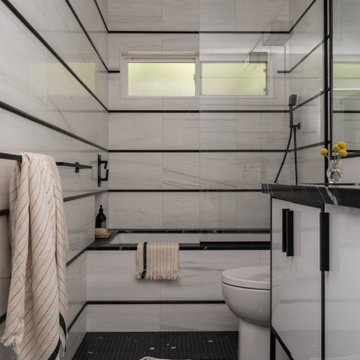
When our clients made the move from East to West coast, they wanted to bring parts of their past along with them. Blending New York style with the relaxed, coastal vibe of La Jolla’s Wind & Sea community offered a unique design challenge and opportunity.
From the outset, the bathrooms and kitchen were identified as the primary focus of this renovation. The aim was to weave the couple's distinctive style into the design while integrating modern touches.
As we explored these priorities, we found that increasing the square footage would not only expand their living space but also make room for the corner fireplace they had been dreaming of. This addition would enhance both the functionality and the ambiance of the home, aligning perfectly with their vision for a more spacious and cozy living environment.
The design approach embraced a contemporary aesthetic through simple black and white color blocking, complemented by unique fixtures and fittings. To create a balanced and inviting atmosphere, the design incorporated natural light by way of skylights and larger windows, which helped highlight the deep wood grain cabinetry. Whimsical art and furnishings further personalized the space, infusing it with character and warmth.
 Dream Coast Builders
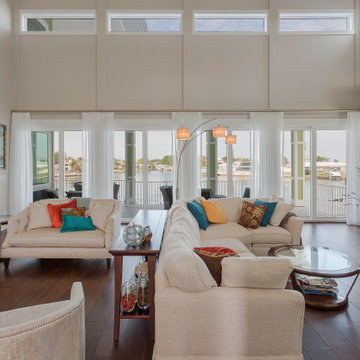
Framed by a sweeping wall of glass doors and clerestory windows, this coastal-inspired living room embraces natural light and waterfront views with effortless grace. Multiple cream-hued sofas and accent chairs are thoughtfully arranged to encourage conversation and relaxation, while jewel-toned throw pillows inject vibrant personality into the soft-toned palette. Wide-plank hardwood floors anchor the open layout, leading the eye toward a sleek stacked-stone fireplace that balances texture and sophistication. A sculptural arc floor lamp provides ambient lighting above the main seating zone, while sheer white drapes soften the transition between indoor and outdoor living. Decorative elements like glass vessels, metallic accents, and custom shelving infuse the space with curated warmth. From everyday lounging to elegant entertaining, this modern interior blends comfort and openness in a setting designed to showcase the view.
 Ann Lowengart Interiors
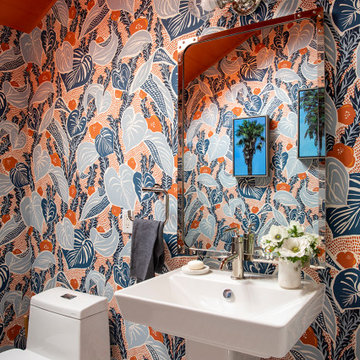
Located in San Rafael's sunny Dominican neighborhood, this East Coast-style brown shingle needed an infusion of color and pattern for a young family. Against the white walls in the combined entry and living room, we mixed mid-century silhouettes with bold blue, orange, lemon, and magenta shades. The living area segues to the dining room, which features an abstract graphic patterned wall covering. Across the way, a bright open kitchen allows for ample food prep and dining space. Outside we painted the poolhouse ombre teal. On the interior, we echoed the same fun colors of the home.
Find the right local pro for your project
 House of Meraki
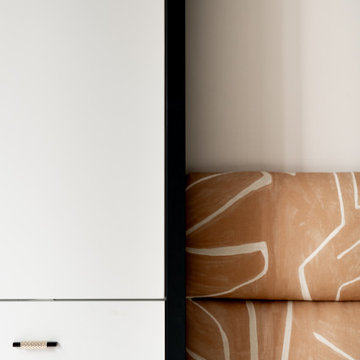
Classic meets Modern in this West Village historic home renovation! Preserving the character and architectural integrity of this home while updating it for this modern busy family, we infused the design with old world charm but make it hip. We started by ripping everything down to the studs, re-arranging the kitchen for a more open feel, adding an oversized accordion door facing the backyard, and adding a powder room where the hallway used to be.
The updated open layout of the kitchen was created by removing a diving wall and adding an island with seating, housing the sink. The flat panel custom inset cabinetry is paired with the dramatic marble backsplash reaching the ceiling. Opposite the utilitarian area, is a custom built-in bench flanked by cabinetry to create a dining space along the table and Arteriors chairs.
 Oak & Iron Construction Group
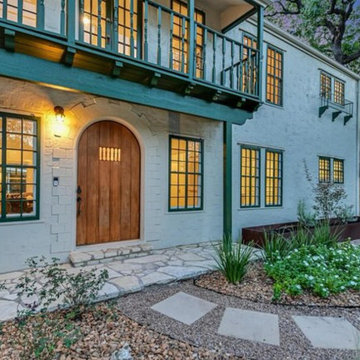
The front entry of the Historic Haven home celebrates a seamless blend of preservation and renewal. Centered around a beautifully arched solid wood door, the façade retains its original masonry texture and window grid detailing while introducing a refreshed color palette and updated lighting. The soft white brick exterior and deep green trim emphasize period authenticity, balanced with modern sensitivity. A stone walkway leads through native landscaping, enhancing the home’s connection to its natural setting. This restoration highlights respect for the home’s architectural heritage while infusing it with new life and welcoming warmth.
 Dream Coast Builders
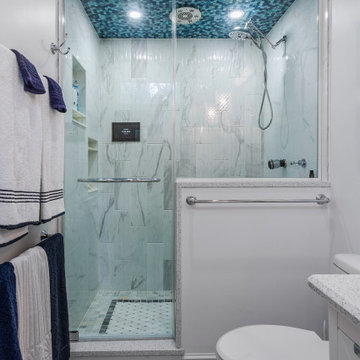
A sanctuary of relaxation, this master bathroom in Clearwater, FL, and Tampa brings luxury and modern design together. The sleek glass-enclosed shower, lined with exquisite marble tiles, exudes an air of sophistication while ensuring a spa-like ambiance. Overhead, a rain showerhead transforms daily routines into a rejuvenating retreat, complemented by a hand-held shower for added convenience. The striking blue hexagonal mosaic ceiling infuses a bold, contemporary touch, making this space a true design statement.
From the gleaming quartz vanity to the soft, plush towel arrangements, every detail is curated for comfort and elegance. Thoughtful storage niches provide a seamless blend of function and style, while ambient lighting enhances the tranquil atmosphere. Whether preparing for the day ahead or unwinding after hours, this master bath is a refined escape designed for indulgence in Clearwater, FL, and Tampa.
 House of Meraki
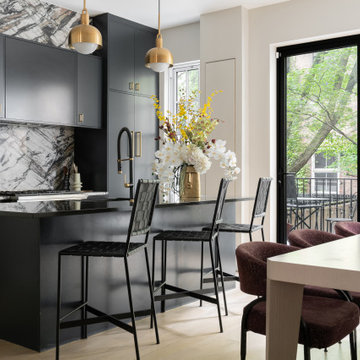
Classic meets Modern in this West Village historic home renovation! Preserving the character and architectural integrity of this home while updating it for this modern busy family, we infused the design with old world charm but make it hip. We started by ripping everything down to the studs, re-arranging the kitchen for a more open feel, adding an oversized accordion door facing the backyard, and adding a powder room where the hallway used to be.
The updated open layout of the kitchen was created by removing a diving wall and adding an island with seating, housing the sink. The flat panel custom inset cabinetry is paired with the dramatic marble backsplash reaching the ceiling. Opposite the utilitarian area, is a custom built-in bench flanked by cabinetry to create a dining space along the table and Arteriors chairs.

Sponsored
Plain City, OH

The Creative Kitchen Company
Columbus Area Kitchen Remodeling and Refacing Professional
 House of Meraki
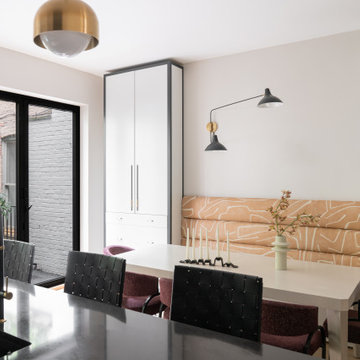
Classic meets Modern in this West Village historic home renovation! Preserving the character and architectural integrity of this home while updating it for this modern busy family, we infused the design with old world charm but make it hip. We started by ripping everything down to the studs, re-arranging the kitchen for a more open feel, adding an oversized accordion door facing the backyard, and adding a powder room where the hallway used to be.
The updated open layout of the kitchen was created by removing a diving wall and adding an island with seating, housing the sink. The flat panel custom inset cabinetry is paired with the dramatic marble backsplash reaching the ceiling. Opposite the utilitarian area, is a custom built-in bench flanked by cabinetry to create a dining space along the table and Arteriors chairs.
 House of Meraki
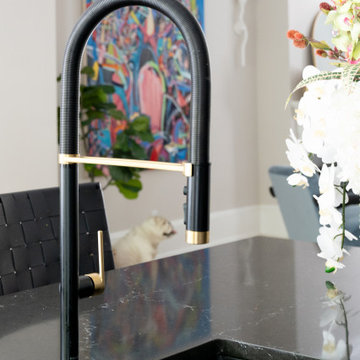
Classic meets Modern in this West Village historic home renovation! Preserving the character and architectural integrity of this home while updating it for this modern busy family, we infused the design with old world charm but make it hip. We started by ripping everything down to the studs, re-arranging the kitchen for a more open feel, adding an oversized accordion door facing the backyard, and adding a powder room where the hallway used to be.
The updated open layout of the kitchen was created by removing a diving wall and adding an island with seating, housing the sink. The flat panel custom inset cabinetry is paired with the dramatic marble backsplash reaching the ceiling. Opposite the utilitarian area, is a custom built-in bench flanked by cabinetry to create a dining space along the table and Arteriors chairs.
 Archimple LLC
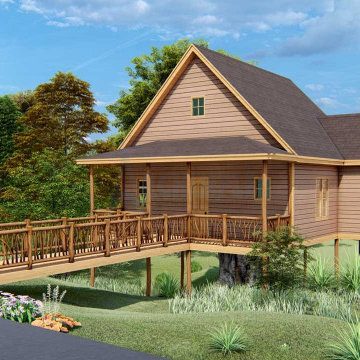
Introducing the Forest Retreat: a cozy one-bedroom cabin nestled in nature's embrace, designed for tranquility and comfort. Whether you seek a rustic treehouse escape or a modern cottage haven, this versatile sanctuary brings a touch of magic to everyday life.
Step inside to find a welcoming living room, perfect for unwinding during leisurely getaways. The main floor features a snug sleeping area, tastefully appointed for restful nights. The well-equipped kitchen boasts a charming dining table and butler's cupboard, ideal for culinary adventures.
Adjacent to the kitchen, a formal dining room awaits, complete with a cozy fireplace and elegant décor. The contemporary bathroom offers modern amenities, including a shower and vanity sink, ensuring convenience and relaxation.
Outside, a spacious covered porch beckons, seamlessly blending indoor and outdoor living. Upstairs, two attic storage areas provide ample space, complemented by an observation deck offering breathtaking views of the surrounding landscape.
Crafted in timeless craftsman style, this two-story retreat invites exploration and serenity in equal measure. Welcome to your forest hideaway, where every moment is infused with wonder and enchantment.
 Ultimate Outdoor Design
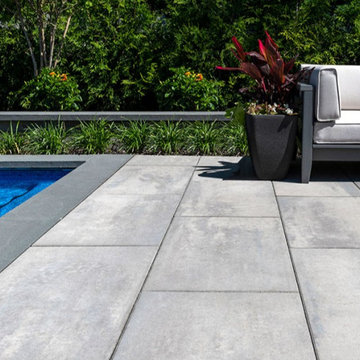
A sophisticated surface for modern outdoor luxury.
Umbriano® is where sleek design meets cutting-edge performance. Infused with real granite particles and manufactured using proprietary ColorFusion™ Technology, this surface mimics the natural beauty of granite with the durability and precision of engineered stone.
Ideal for pool decks, this paver offers a non-slip, factory-sealed surface that resists stains, fading, and salt erosion,
making it both barefoot-friendly and built for the long haul. Its consistent texture and contemporary color tones pair beautifully with high-end architecture and landscape design, making every outdoor space feel like a private resort.
Choose Umbriano® when you want minimalism, modernity, and maintenance-free elegance around your pool.
Designed for the elite. Built for the everyday.
 Dwellify
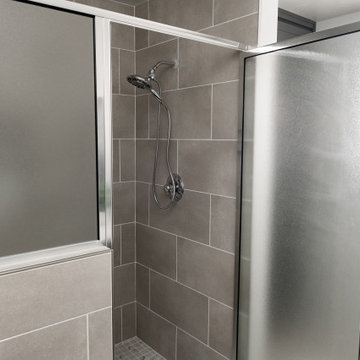
In this farmhouse-inspired bathroom remodeling project, our clients sought to transition from an outdated and lackluster pink bathroom to a fresh and functional space with ample storage and a shower instead of a bathtub. To achieve their vision, we implemented a range of changes that completely transformed the room. The choice of polished nickel hardware added a touch of sophistication and seamlessly complemented the overall farmhouse aesthetic. The vanity underwent a complete makeover, with a fresh coat of paint and new countertops, instantly revitalizing the space. To enhance functionality, we incorporated additional storage solutions to maximize organization. The flooring was upgraded with elevated tiles that perfectly matched the shower tiles, creating a cohesive and visually appealing look. A new faucet and showerhead, coordinated with the polished nickel hardware, provided a polished and unified appearance. The addition of new farmhouse-inspired lighting fixtures completed the overall design, infusing the space with warmth and charm. The end result was a stunning farmhouse-style bathroom that not only addressed the homeowners' desire for more storage and a shower but also breathed new life into the space, making it a delightful and inviting retreat.
 House of Meraki
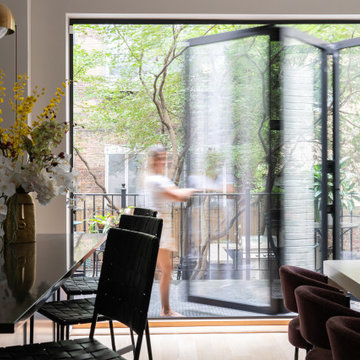
Classic meets Modern in this West Village historic home renovation! Preserving the character and architectural integrity of this home while updating it for this modern busy family, we infused the design with old world charm but make it hip. We started by ripping everything down to the studs, re-arranging the kitchen for a more open feel, adding an oversized accordion door facing the backyard, and adding a powder room where the hallway used to be.
The updated open layout of the kitchen was created by removing a diving wall and adding an island with seating, housing the sink. The flat panel custom inset cabinetry is paired with the dramatic marble backsplash reaching the ceiling. Opposite the utilitarian area, is a custom built-in bench flanked by cabinetry to create a dining space along the table and Arteriors chairs.

Sponsored
Fredericksburg, OH

High Point Cabinets
Columbus' Experienced Custom Cabinet Builder | 4x Best of Houzz Winner
 House of Meraki
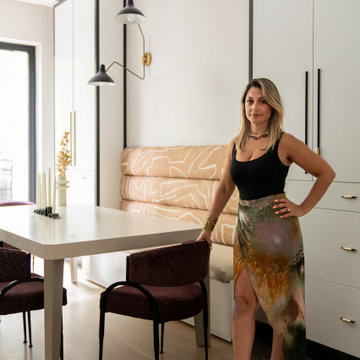
Classic meets Modern in this West Village historic home renovation! Preserving the character and architectural integrity of this home while updating it for this modern busy family, we infused the design with old world charm but make it hip. We started by ripping everything down to the studs, re-arranging the kitchen for a more open feel, adding an oversized accordion door facing the backyard, and adding a powder room where the hallway used to be.
The updated open layout of the kitchen was created by removing a diving wall and adding an island with seating, housing the sink. The flat panel custom inset cabinetry is paired with the dramatic marble backsplash reaching the ceiling. Opposite the utilitarian area, is a custom built-in bench flanked by cabinetry to create a dining space along the table and Arteriors chairs.
 House of Meraki
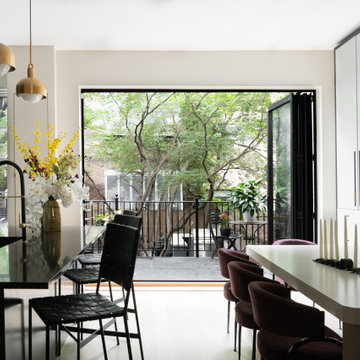
Classic meets Modern in this West Village historic home renovation! Preserving the character and architectural integrity of this home while updating it for this modern busy family, we infused the design with old world charm but make it hip. We started by ripping everything down to the studs, re-arranging the kitchen for a more open feel, adding an oversized accordion door facing the backyard, and adding a powder room where the hallway used to be.
The updated open layout of the kitchen was created by removing a diving wall and adding an island with seating, housing the sink. The flat panel custom inset cabinetry is paired with the dramatic marble backsplash reaching the ceiling. Opposite the utilitarian area, is a custom built-in bench flanked by cabinetry to create a dining space along the table and Arteriors chairs.
 Modern Wicker & Outdoor Furniture
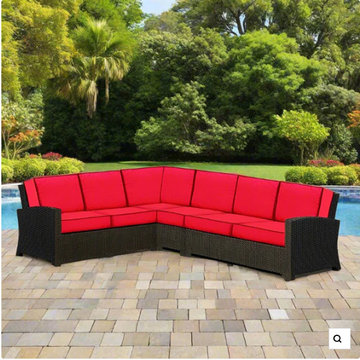
The 4 Piece Barbados Sectional Set from Forever Patio adds a large dose of modern beauty to any patio space, with quality construction for long-lasting looks. The set seats 5 adults comfortably, and includes a left arm loveseat, a right arm loveseat, a sectional corner and a coffee table with a glass top. This set features Ebony wicker with a flat-woven design, which accentuates the clean lines and contemporary style of the set. Every strand of this wicker is made from High-Density Polyethylene (HDPE) and is infused with its rich color and UV-inhibitors that prevent cracking, chipping and fading ordinarily caused by sunlight. The set is supported by thick-gauged, powder-coated aluminum frames that make it extremely durable and resistant to corrosion. Also included are cushions covered in fade- and mildew-resistant Sunbrella® fabric, available in a wide selection of colors. Whichever fabric you choose, this set's plush cushions and generous seating provide you with plenty of comfort as you enjoy your patio space.

 Regan Baker Design Inc.
Intentional. Elevated. Artisanal.
With three children under the age of 5, our clients were starting to feel the confines of their Pacific Heights home when the expansive 1902 Italianate across the street went on the market. After learning the home had been recently remodeled, they jumped at the chance to purchase a move-in ready property. We worked with them to infuse the already refined, elegant living areas with subtle edginess and handcrafted details, and also helped them reimagine unused space to delight their little ones.
Elevated furnishings on the main floor complement the home’s existing high ceilings, modern brass bannisters and extensive walnut cabinetry. In the living room, sumptuous emerald upholstery on a velvet side chair balances the deep wood tones of the existing baby grand. Minimally and intentionally accessorized, the room feels formal but still retains a sharp edge—on the walls moody portraiture gets irreverent with a bold paint stroke, and on the the etagere, jagged crystals and metallic sculpture feel rugged and unapologetic. Throughout the main floor handcrafted, textured notes are everywhere—a nubby jute rug underlies inviting sofas in the family room and a half-moon mirror in the living room mixes geometric lines with flax-colored fringe.
On the home’s lower level, we repurposed an unused wine cellar into a well-stocked craft room, with a custom chalkboard, art-display area and thoughtful storage. In the adjoining space, we installed a custom climbing wall and filled the balance of the room with low sofas, plush area rugs, poufs and storage baskets, creating the perfect space for active play or a quiet reading session. The bold colors and playful attitudes apparent in these spaces are echoed upstairs in each of the children’s imaginative bedrooms.
Architect + Developer: McMahon Architects + Studio, Photographer: Suzanna Scott Photography

Sponsored
Sunbury, OH

J.Holderby - Renovations
Franklin County's Leading General Contractors - 2X Best of Houzz!
 Britney Stanley
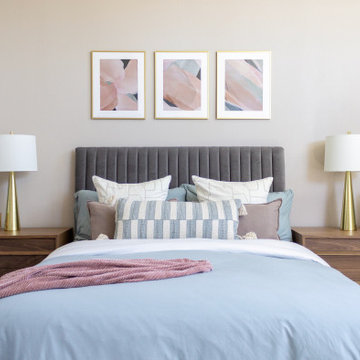
Embrace tranquility in the bedroom adorned with a grey channeled velvet headboard, exuding a sense of modern elegance and comfort. The light blue bedding, accompanied by cozy accent pillows, adds a touch of serenity to the space, inviting you to unwind and relax. Above the bed, a three-piece abstract art installation becomes the focal point, infusing the room with artistic allure. Dressers used as nightstands provide a functional touch, complemented by tall gold lamps that offer both ambient and task lighting, creating a cozy and inviting atmosphere for restful nights.
 Amy Pearson Design
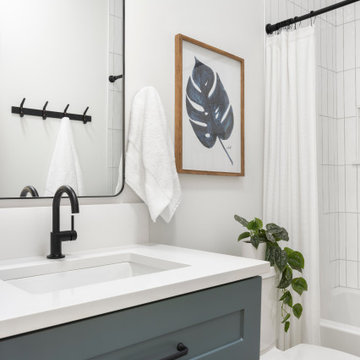
This project took APD to the Oregon Coast for the remodel of two beach house bathrooms! The primary suite was gutted - removing an unused jetted tub in favor of an expansive corner vanity. The shower was opened up by removing an awkwardly located tall cabinet and by swapping a full height wall in favor for a pony wall with glass above. The bathroom is bathed in natural light via the skylight and frosted casement window. A luxurious shower experience was created with ceiling mount rain shower head, wall mount fixed shower head, hand shower on slider bar, and a modern waterfall slab shower bench with integrated niche. A subtle coastal vibe was created with the blue, white, and sandy gray color palette while artistic light fixtures fixtures, clean lined matte black plumbing, and straight stacked tile infuse modernity. In the hall bathroom, a cohesive design was created with added playfulness from the patterned floor tile!
 House of Meraki
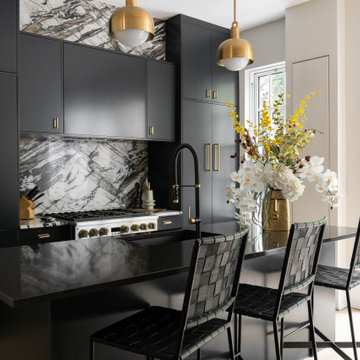
Classic meets Modern in this West Village historic home renovation! Preserving the character and architectural integrity of this home while updating it for this modern busy family, we infused the design with old world charm but make it hip. We started by ripping everything down to the studs, re-arranging the kitchen for a more open feel, adding an oversized accordion door facing the backyard, and adding a powder room where the hallway used to be.
The updated open layout of the kitchen was created by removing a diving wall and adding an island with seating, housing the sink. The flat panel custom inset cabinetry is paired with the dramatic marble backsplash reaching the ceiling. Opposite the utilitarian area, is a custom built-in bench flanked by cabinetry to create a dining space along the table and Arteriors chairs.
136