
Search results for "Infusing modern" in Home Design Ideas
 Georgette Marise Interiors
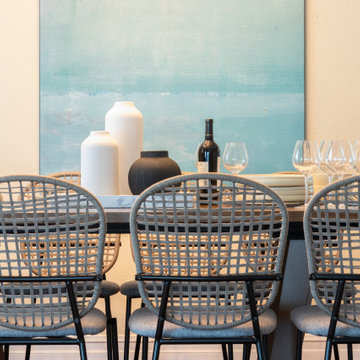
The large coastal abstract painting commands attention as a striking focal point in the dining room, infusing the space with soothing shades of blue that evoke the serene beauty of the ocean. The sweeping brushstrokes create a sense of movement, mimicking the waves and vastness of the sea. Beneath the artwork, a grey ash wood dining table with seating for 10 provides a warm and natural foundation. The table’s sleek surface is complemented by roped lattice chairs, made from a sturdy yet lightweight material that adds texture and sophistication to the room. Together, the artwork and furnishings create a harmonious and inviting atmosphere, blending coastal-inspired design with modern elegance. This combination sets the tone for memorable gatherings and relaxed dining experiences.

 Thompson Remodeling
Thomspon Remodeling completed a total renovation of this condo and infused the owner's traditional design aesthetic by updating finishes and improving functionality.
A wall was removed to create an open floor plan between the kitchen and family room, two bathrooms were remodeled, a new fireplace surround was added, and the main staircase was updated.
Notice the unique tile designs used in the kitchen, fireplace surround, and master bath. The rich, textured brown horizontal tile suits this owner's personal style and is carried throughout the condo. Above the stove, a herringbone inset was added to create a focal point.
The guest bathroom features a floating vanity, which gives this traditional space a little bit of a modern edge. The master bathroom has a fabulous tile feature wall above the double vanity.
Lighting was carefully considered throughout to create the perfect balance with all the natural light in the main areas. Cool industrial style light fixtures add a pop of interest in the kitchen, entryway, and living room.
 Garrison Collection
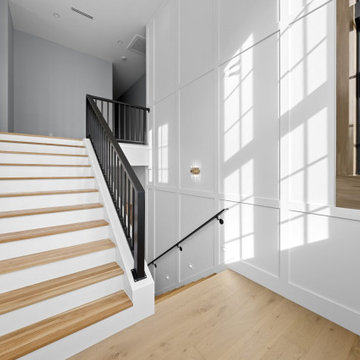
Experience luxury redefined in a stunning Pensacola, FL residence featuring a multi-thousand-square-foot installation of Allora Doma 7-1/2″ floors. This exceptional project showcases seamless flooring throughout the entire home, both upstairs and downstairs, achieving a sophisticated and cohesive living space.
Adding to the uniqueness of this installation, Doma Herringbone flooring graces the ceiling, infusing a striking custom pattern that highlights the versatility and elegance of Allora Doma. From floor to ceiling, this home radiates opulence, with rich tones and intricate details from Allora’s premium flooring collection.
Immerse yourself in the allure of Allora Doma, where timeless sophistication meets innovative design, transforming a beautiful home into a true masterpiece of modern living.
Floor Name: Doma 7-1/2" & Doma Herringbone
Collection: Allora
Brand: Garrison Collection
Location: Pensacola, FL
Find the right local pro for your project

 Modern Outdoor
The bold Kenji Collection bench from Modern Outdoor combines Red Balau and brushed stainless steel with a paper-based composite.
The Kenji composite is made from a phenolic resin infused recycled paper product harvested from certified forests in North America. It is FSC certified, food safe and heat resistant to 350 degrees Fahrenheit. The composite is a solid surface material so nicks and scratches can be lightly sanded away – the black color is pure all the way through.
Sustainably harvested red balau – an extremely hard, clear grade, tight-grained wood with extremely consistent color – is naturally resistant to rot, insects, UV exposure, ice, salt, abrasion and splintering – all without the need for toxic chemicals.
The Kenji Collection also features 304 stainless steel that is brushed and electropolished. Marine-grade 316 stainless steel that is brushed and electropolished for use within one mile of salt air is available for an upcharge.
Kenji remains the most eclectic and unique line in the Modern Outdoor furniture collection.
Bench Dimensions
- height: 18"
- width options: 48" / 60" / 84"
- depth: 15.75"

 Habitable Form
Harmonized on the edge of a tidal marsh of Bohicket Creek on Johns Island, a house was built for indoor-outdoor living. Constructed within a tight budget, architectural poetics were sought through integrated design, with the use of kebony shiplap siding, corrugated metal, and exposed wood rafters. The sensitive landscape drove a design concept that floats above the forest floor and blends in with the habitat of the marsh edge. There was consideration for detail and simple construction methods, through the use of modern interior and exterior trim with minimal details. The raw, simple construction methods and materials were used to infuse the spirit of boat docks and agricultural structures of Johns Island, SC with the use of heavy timber wood piles and knotty pine siding and rain screen. The interior details are simple and dramatic with a waterfall island anchoring the open floor plan and book matched birch veneer wood doors throughout.

 ASR DESIGN STUDIO
Our mission was to gift Bellevue with classic, natural and timeless style while setting it up with impressive functionality so that it was ready to be an entertaining-friendly home they needed it to be. Mission accepted!
Our clients’ vision was clear: They wanted the focal point of every space to be the view of Oakland while making it cozy and infusing the space with color.
We carefully selected a neutral color palette and balanced it with pops of color, unique greenery and personal touches to bring our clients’ vision of a stylish modern and casual vibes to life.
An open floor concept was created by combing the Kitchen, Dining Room, Living Room, + Seating Nook with lots of open space.
We sourced low furniture to ensure we maximized the views and had enough space for everyday living and throwing dinner parties.
Our clients also enjoyed cooking, so we created an organized, intuitive, functional and modern kitchen that made whipping up homemade dips and snacks for their friends a breeze.
 Dwellify
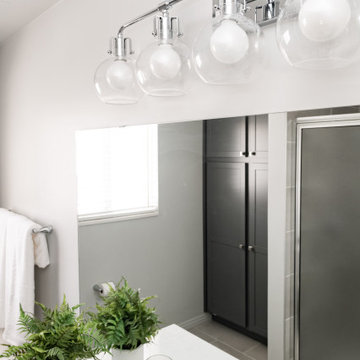
In this farmhouse-inspired bathroom remodeling project, our clients sought to transition from an outdated and lackluster pink bathroom to a fresh and functional space with ample storage and a shower instead of a bathtub. To achieve their vision, we implemented a range of changes that completely transformed the room. The choice of polished nickel hardware added a touch of sophistication and seamlessly complemented the overall farmhouse aesthetic. The vanity underwent a complete makeover, with a fresh coat of paint and new countertops, instantly revitalizing the space. To enhance functionality, we incorporated additional storage solutions to maximize organization. The flooring was upgraded with elevated tiles that perfectly matched the shower tiles, creating a cohesive and visually appealing look. A new faucet and showerhead, coordinated with the polished nickel hardware, provided a polished and unified appearance. The addition of new farmhouse-inspired lighting fixtures completed the overall design, infusing the space with warmth and charm. The end result was a stunning farmhouse-style bathroom that not only addressed the homeowners' desire for more storage and a shower but also breathed new life into the space, making it a delightful and inviting retreat.

Sponsored
Columbus, OH

Hope Restoration & General Contracting
Columbus Design-Build, Kitchen & Bath Remodeling, Historic Renovations
 A Designed Space
When our clients made the move from East to West coast, they wanted to bring parts of their past along with them. Blending New York style with the relaxed, coastal vibe of La Jolla’s Wind & Sea community offered a unique design challenge and opportunity.
From the outset, the bathrooms and kitchen were identified as the primary focus of this renovation. The aim was to weave the couple's distinctive style into the design while integrating modern touches.
As we explored these priorities, we found that increasing the square footage would not only expand their living space but also make room for the corner fireplace they had been dreaming of. This addition would enhance both the functionality and the ambiance of the home, aligning perfectly with their vision for a more spacious and cozy living environment.
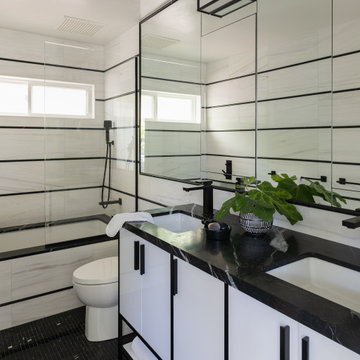
The design approach embraced a contemporary aesthetic through simple black and white color blocking, complemented by unique fixtures and fittings. To create a balanced and inviting atmosphere, the design incorporated natural light by way of skylights and larger windows, which helped highlight the deep wood grain cabinetry. Whimsical art and furnishings further personalized the space, infusing it with character and warmth.
 Jubilee Interiors
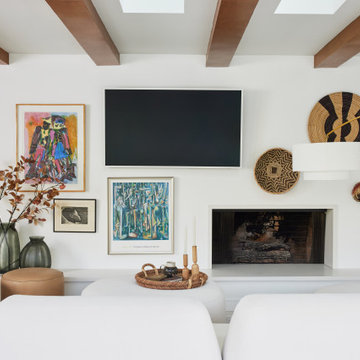
This full home mid-century remodel project is in an affluent community perched on the hills known for its spectacular views of Los Angeles. Our retired clients were returning to sunny Los Angeles from South Carolina. Amidst the pandemic, they embarked on a two-year-long remodel with us - a heartfelt journey to transform their residence into a personalized sanctuary.
Opting for a crisp white interior, we provided the perfect canvas to showcase the couple's legacy art pieces throughout the home. Carefully curating furnishings that complemented rather than competed with their remarkable collection. It's minimalistic and inviting. We created a space where every element resonated with their story, infusing warmth and character into their newly revitalized soulful home.
 Dwellify
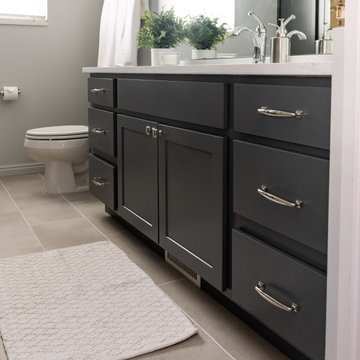
In this farmhouse-inspired bathroom remodeling project, our clients sought to transition from an outdated and lackluster pink bathroom to a fresh and functional space with ample storage and a shower instead of a bathtub. To achieve their vision, we implemented a range of changes that completely transformed the room. The choice of polished nickel hardware added a touch of sophistication and seamlessly complemented the overall farmhouse aesthetic. The vanity underwent a complete makeover, with a fresh coat of paint and new countertops, instantly revitalizing the space. To enhance functionality, we incorporated additional storage solutions to maximize organization. The flooring was upgraded with elevated tiles that perfectly matched the shower tiles, creating a cohesive and visually appealing look. A new faucet and showerhead, coordinated with the polished nickel hardware, provided a polished and unified appearance. The addition of new farmhouse-inspired lighting fixtures completed the overall design, infusing the space with warmth and charm. The end result was a stunning farmhouse-style bathroom that not only addressed the homeowners' desire for more storage and a shower but also breathed new life into the space, making it a delightful and inviting retreat.
 Dwellify
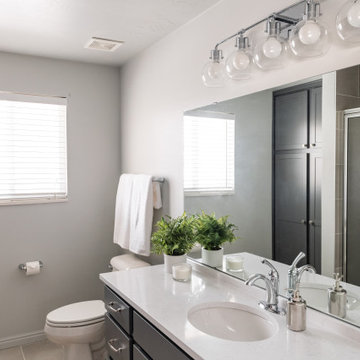
In this farmhouse-inspired bathroom remodeling project, our clients sought to transition from an outdated and lackluster pink bathroom to a fresh and functional space with ample storage and a shower instead of a bathtub. To achieve their vision, we implemented a range of changes that completely transformed the room. The choice of polished nickel hardware added a touch of sophistication and seamlessly complemented the overall farmhouse aesthetic. The vanity underwent a complete makeover, with a fresh coat of paint and new countertops, instantly revitalizing the space. To enhance functionality, we incorporated additional storage solutions to maximize organization. The flooring was upgraded with elevated tiles that perfectly matched the shower tiles, creating a cohesive and visually appealing look. A new faucet and showerhead, coordinated with the polished nickel hardware, provided a polished and unified appearance. The addition of new farmhouse-inspired lighting fixtures completed the overall design, infusing the space with warmth and charm. The end result was a stunning farmhouse-style bathroom that not only addressed the homeowners' desire for more storage and a shower but also breathed new life into the space, making it a delightful and inviting retreat.
 A Designed Space
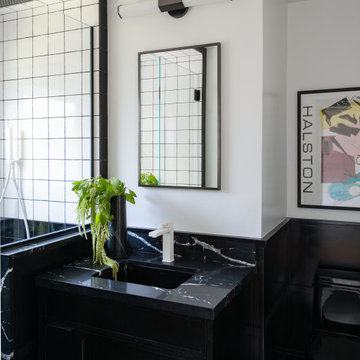
When our clients made the move from East to West coast, they wanted to bring parts of their past along with them. Blending New York style with the relaxed, coastal vibe of La Jolla’s Wind & Sea community offered a unique design challenge and opportunity.
From the outset, the bathrooms and kitchen were identified as the primary focus of this renovation. The aim was to weave the couple's distinctive style into the design while integrating modern touches.
As we explored these priorities, we found that increasing the square footage would not only expand their living space but also make room for the corner fireplace they had been dreaming of. This addition would enhance both the functionality and the ambiance of the home, aligning perfectly with their vision for a more spacious and cozy living environment.
The design approach embraced a contemporary aesthetic through simple black and white color blocking, complemented by unique fixtures and fittings. To create a balanced and inviting atmosphere, the design incorporated natural light by way of skylights and larger windows, which helped highlight the deep wood grain cabinetry. Whimsical art and furnishings further personalized the space, infusing it with character and warmth.
 Dwellify
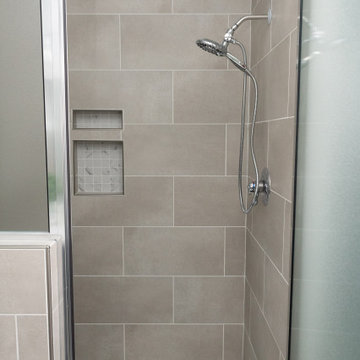
In this farmhouse-inspired bathroom remodeling project, our clients sought to transition from an outdated and lackluster pink bathroom to a fresh and functional space with ample storage and a shower instead of a bathtub. To achieve their vision, we implemented a range of changes that completely transformed the room. The choice of polished nickel hardware added a touch of sophistication and seamlessly complemented the overall farmhouse aesthetic. The vanity underwent a complete makeover, with a fresh coat of paint and new countertops, instantly revitalizing the space. To enhance functionality, we incorporated additional storage solutions to maximize organization. The flooring was upgraded with elevated tiles that perfectly matched the shower tiles, creating a cohesive and visually appealing look. A new faucet and showerhead, coordinated with the polished nickel hardware, provided a polished and unified appearance. The addition of new farmhouse-inspired lighting fixtures completed the overall design, infusing the space with warmth and charm. The end result was a stunning farmhouse-style bathroom that not only addressed the homeowners' desire for more storage and a shower but also breathed new life into the space, making it a delightful and inviting retreat.
Sponsored
Columbus, OH
Transforming Spaces in Columbus

Daniel Home
Premier Interior Design Team Transforming Spaces in Franklin Co, Ohio
 IDF Studio
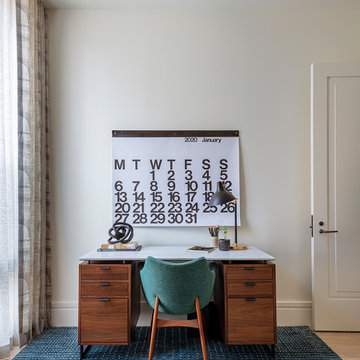
Located in San Francisco’s coveted Jackson Square, this project – our third with this dapper client – was not entirely a blank slate. The modern architecture, urban views, and art deco entry inspired the design of this relaxed and sophisticated bachelor pad. The fresh palette of white walls provided a perfect backdrop for furniture and lighting with modern lines and sleek angles. Accents of ochre, rich velvety copper, and brass details infused the space with warmth to balance deep blue tones, subtle grays, and refined black lines.
In the main living space, the sleek Paulina Deck Chair from Una Malan sits beside a tailored custom sofa designed with a modern black frame, supple leather, soft linen, and a subtle plaid. In other rooms, the simple forms of the dining table, upholstered bedroom bench, and bedside table lamps are handsomely dressed in textural details of carved wood, hammered metal, and wrapped leather.
Photography: Eric Rorer
 Jubilee Interiors
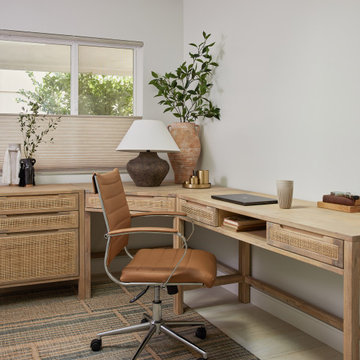
This full home mid-century remodel project is in an affluent community perched on the hills known for its spectacular views of Los Angeles. Our retired clients were returning to sunny Los Angeles from South Carolina. Amidst the pandemic, they embarked on a two-year-long remodel with us - a heartfelt journey to transform their residence into a personalized sanctuary.
Opting for a crisp white interior, we provided the perfect canvas to showcase the couple's legacy art pieces throughout the home. Carefully curating furnishings that complemented rather than competed with their remarkable collection. It's minimalistic and inviting. We created a space where every element resonated with their story, infusing warmth and character into their newly revitalized soulful home.
 Amy Pearson Design
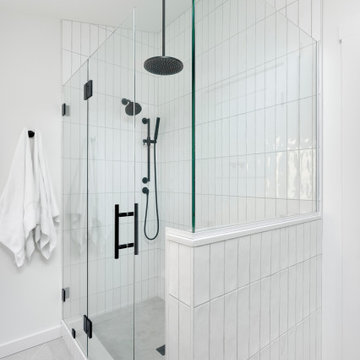
This project took APD to the Oregon Coast for the remodel of two beach house bathrooms! The primary suite was gutted - removing an unused jetted tub in favor of an expansive corner vanity. The shower was opened up by removing an awkwardly located tall cabinet and by swapping a full height wall in favor for a pony wall with glass above. The bathroom is bathed in natural light via the skylight and frosted casement window. A luxurious shower experience was created with ceiling mount rain shower head, wall mount fixed shower head, hand shower on slider bar, and a modern waterfall slab shower bench with integrated niche. A subtle coastal vibe was created with the blue, white, and sandy gray color palette while artistic light fixtures fixtures, clean lined matte black plumbing, and straight stacked tile infuse modernity. In the hall bathroom, a cohesive design was created with added playfulness from the patterned floor tile!
 ID.ology Interiors & Design
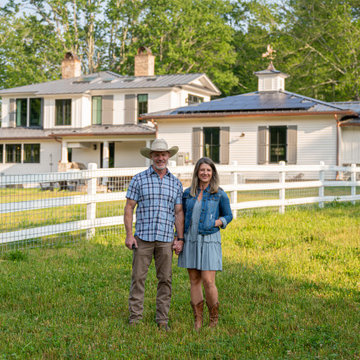
Embark on an enchanting journey through the before-after transformation of this countryside farmhouse. Witness rustic allure evolve into timeless elegance, with locally milled white oak floors and vaulted ceilings complemented by exquisite wall coverings. Experience the luxury of a master bath retreat with heated floors and a freestanding soaker tub. Delight in the private master balcony overlooking scenic farmland. Embrace sustainability with integrated solar panels, while smart lighting and audio systems infuse modern convenience. A testament to Whole Living, this farmhouse radiates refinement and cherished memories in every corner.

Sponsored
Sunbury, OH

J.Holderby - Renovations
Franklin County's Leading General Contractors - 2X Best of Houzz!
 Evoscapes, Luxury Landscape Design and Build
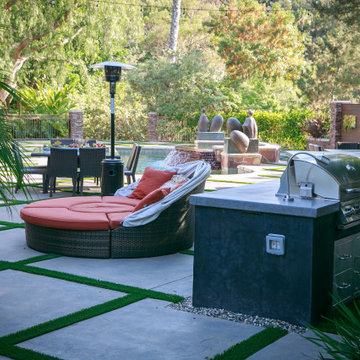
This contemporary design iteration infuses the homeowner's personal yard with a distinctive touch of urban chic. Anchored by a cozy covered dining area featuring a fireplace, the outdoor living space exudes comfort and ease. Pavers set amidst turf define the area, housing a luxurious pool and spa, outdoor kitchen, and chaise lounge section. Enclosed by a substantial privacy hedge, this transformative space expands its modest size, transporting visitors to a realm of resort-style living.
 Ariana Designs & Interiors
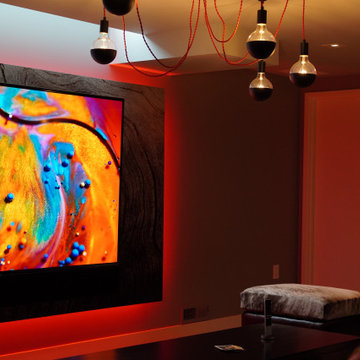
A standout feature, crafted by a talented living room designer, is the striking backlit rockery graphic. This piece infuses the space with visual intrigue and a contemporary flair, complementing the traditional decor. The soft backlighting of the metal print produces a warm glow, accentuating the lounge’s rich color palette. Additionally, a large TV is effortlessly integrated into the design, blending luxury with practicality, making it an ideal setting for movie nights.
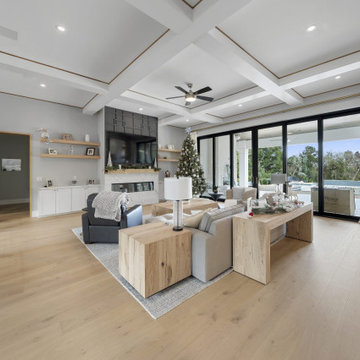 Garrison Collection
Experience luxury redefined in a stunning Pensacola, FL residence featuring a multi-thousand-square-foot installation of Allora Doma 7-1/2″ floors. This exceptional project showcases seamless flooring throughout the entire home, both upstairs and downstairs, achieving a sophisticated and cohesive living space.
Adding to the uniqueness of this installation, Doma Herringbone flooring graces the ceiling, infusing a striking custom pattern that highlights the versatility and elegance of Allora Doma. From floor to ceiling, this home radiates opulence, with rich tones and intricate details from Allora’s premium flooring collection.
Immerse yourself in the allure of Allora Doma, where timeless sophistication meets innovative design, transforming a beautiful home into a true masterpiece of modern living.
Floor Name: Doma 7-1/2" & Doma Herringbone
Collection: Allora
Brand: Garrison Collection
Location: Pensacola, FL
134