
Search results for "Infusing modern" in Home Design Ideas
 House of Meraki
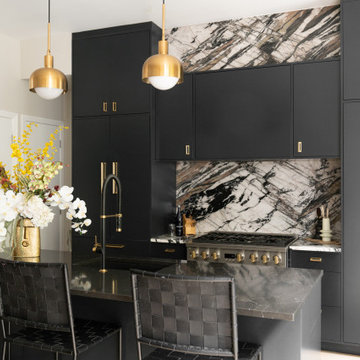
Classic meets Modern in this West Village historic home renovation! Preserving the character and architectural integrity of this home while updating it for this modern busy family, we infused the design with old world charm but make it hip. We started by ripping everything down to the studs, re-arranging the kitchen for a more open feel, adding an oversized accordion door facing the backyard, and adding a powder room where the hallway used to be. The updated open layout of the kitchen was created by removing a diving wall and adding an island with seating, housing the sink. The flat panel custom inset cabinetry is paired with the dramatic marble backsplash reaching the ceiling. Opposite the utilitarian area, is a custom built-in bench flanked by cabinetry to create a dining space along the table and Arteriors chairs.
 House of Meraki
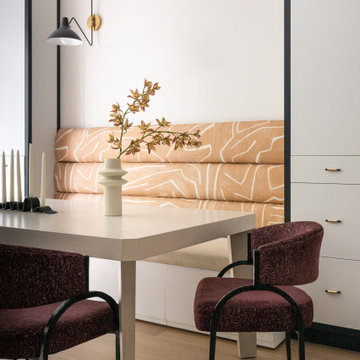
Classic meets Modern in this West Village historic home renovation! Preserving the character and architectural integrity of this home while updating it for this modern busy family, we infused the design with old world charm but make it hip. We started by ripping everything down to the studs, re-arranging the kitchen for a more open feel, adding an oversized accordion door facing the backyard, and adding a powder room where the hallway used to be.
The updated open layout of the kitchen was created by removing a diving wall and adding an island with seating, housing the sink. The flat panel custom inset cabinetry is paired with the dramatic marble backsplash reaching the ceiling. Opposite the utilitarian area, is a custom built-in bench flanked by cabinetry to create a dining space along the table and Arteriors chairs.
 Contemporary Home Construction, LLC
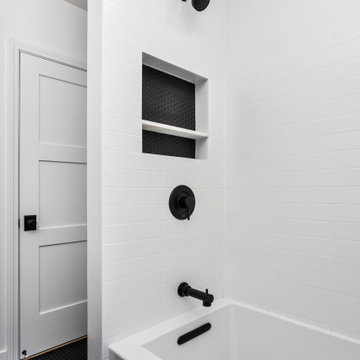
Transform your home with our luxurious yet functional Modern Interior Design solutions. Specializing in Bathroom Remodel and Renovation, we bring you the latest Bathroom Design Trends infused with High-End Materials to create a Spa-Like Bathroom experience. From Custom Cabinetry to eco-friendly Walk-In Showers, our designs promise both beauty and practicality. Whether it's a Master Bathroom Makeover or Small Bathroom Solutions, our focus on Space Optimization and Energy-Efficient Design ensures you get the most out of your investment. Explore our portfolio for innovative ideas and Budget-Friendly Remodel options
Find the right local pro for your project
 ID.ology Interiors & Design
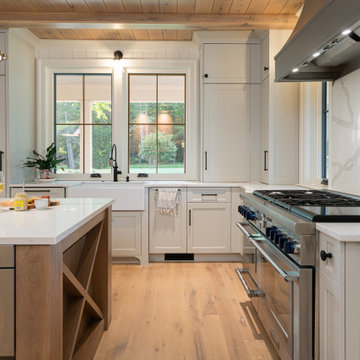
Embark on an enchanting journey through the before-after transformation of this countryside farmhouse. Witness rustic allure evolve into timeless elegance, with locally milled white oak floors and vaulted ceilings complemented by exquisite wall coverings. Experience the luxury of a master bath retreat with heated floors and a freestanding soaker tub. Delight in the private master balcony overlooking scenic farmland. Embrace sustainability with integrated solar panels, while smart lighting and audio systems infuse modern convenience. A testament to Whole Living, this farmhouse radiates refinement and cherished memories in every corner.

 Thompson Remodeling
Thomspon Remodeling completed a total renovation of this condo and infused the owner's traditional design aesthetic by updating finishes and improving functionality.
A wall was removed to create an open floor plan between the kitchen and family room, two bathrooms were remodeled, a new fireplace surround was added, and the main staircase was updated.
Notice the unique tile designs used in the kitchen, fireplace surround, and master bath. The rich, textured brown horizontal tile suits this owner's personal style and is carried throughout the condo. Above the stove, a herringbone inset was added to create a focal point.
The guest bathroom features a floating vanity, which gives this traditional space a little bit of a modern edge. The master bathroom has a fabulous tile feature wall above the double vanity.
Lighting was carefully considered throughout to create the perfect balance with all the natural light in the main areas. Cool industrial style light fixtures add a pop of interest in the kitchen, entryway, and living room.
 Evoscapes, Luxury Landscape Design and Build
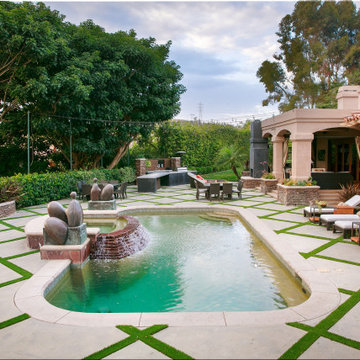
This contemporary design iteration infuses the homeowner's personal yard with a distinctive touch of urban chic. Anchored by a cozy covered dining area featuring a fireplace, the outdoor living space exudes comfort and ease. Pavers set amidst turf define the area, housing a luxurious pool and spa, outdoor kitchen, and chaise lounge section. Enclosed by a substantial privacy hedge, this transformative space expands its modest size, transporting visitors to a realm of resort-style living.
 Jubilee Interiors
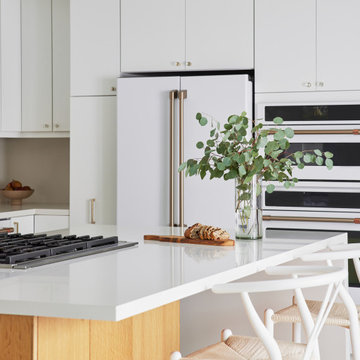
This full home mid-century remodel project is in an affluent community perched on the hills known for its spectacular views of Los Angeles. Our retired clients were returning to sunny Los Angeles from South Carolina. Amidst the pandemic, they embarked on a two-year-long remodel with us - a heartfelt journey to transform their residence into a personalized sanctuary.
Opting for a crisp white interior, we provided the perfect canvas to showcase the couple's legacy art pieces throughout the home. Carefully curating furnishings that complemented rather than competed with their remarkable collection. It's minimalistic and inviting. We created a space where every element resonated with their story, infusing warmth and character into their newly revitalized soulful home.


 Evoscapes, Luxury Landscape Design and Build
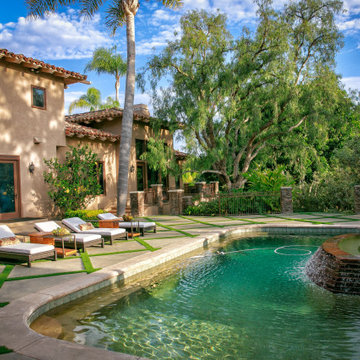
This contemporary design iteration infuses the homeowner's personal yard with a distinctive touch of urban chic. Anchored by a cozy covered dining area featuring a fireplace, the outdoor living space exudes comfort and ease. Pavers set amidst turf define the area, housing a luxurious pool and spa, outdoor kitchen, and chaise lounge section. Enclosed by a substantial privacy hedge, this transformative space expands its modest size, transporting visitors to a realm of resort-style living.
 The Lifestyle Lab
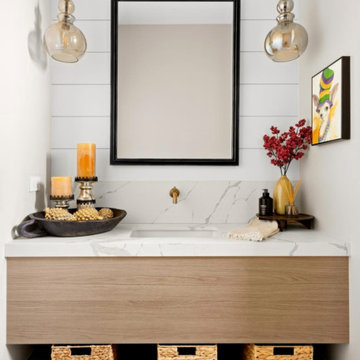
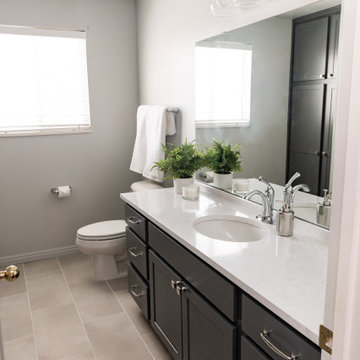
Elegant Powder Bath: Coastal Charm Meets Modern Luxury
Transform your powder bath into a serene retreat with a design that blends timeless materials and modern touches. This inviting space exudes warmth, lightness, and sophisticated charm.
Key Features of This Powder Bath Design:
Shiplap Walls: Classic shiplap walls wrap the room in texture and charm, adding a touch of coastal elegance that makes the space feel cozy and stylish.
White Oak Vanity: A beautiful white oak vanity stands as the centerpiece, showcasing the wood's natural grain and warm tones. The clean lines and minimalistic design of the vanity bring a modern element to the space while maintaining a natural and organic feel.
White Quartz Countertop: The white quartz countertop complements the white oak vanity, offering a sleek and durable surface. Its subtle, polished finish reflects light and contributes to the bright, airy ambiance of the room.
Marble Pattern Floor: The floor features marble-patterned tiles, infusing the space with classic sophistication. The gentle veining in shades of grey and white adds depth and elegance, tying the entire design together seamlessly.
Elegant Accents: Matte black or brushed brass fixtures can be added for a touch of contrast and modernity. Wall sconces or pendant lighting enhance the space, casting a warm glow that highlights the natural tones and textures.
This powder bath design creates an impression of understated luxury. With a harmonious blend of natural materials and classic elements, it becomes more than just a practical space—it's a small sanctuary of style and comfort.
 Dwellify
In this farmhouse-inspired bathroom remodeling project, our clients sought to transition from an outdated and lackluster pink bathroom to a fresh and functional space with ample storage and a shower instead of a bathtub. To achieve their vision, we implemented a range of changes that completely transformed the room. The choice of polished nickel hardware added a touch of sophistication and seamlessly complemented the overall farmhouse aesthetic. The vanity underwent a complete makeover, with a fresh coat of paint and new countertops, instantly revitalizing the space. To enhance functionality, we incorporated additional storage solutions to maximize organization. The flooring was upgraded with elevated tiles that perfectly matched the shower tiles, creating a cohesive and visually appealing look. A new faucet and showerhead, coordinated with the polished nickel hardware, provided a polished and unified appearance. The addition of new farmhouse-inspired lighting fixtures completed the overall design, infusing the space with warmth and charm. The end result was a stunning farmhouse-style bathroom that not only addressed the homeowners' desire for more storage and a shower but also breathed new life into the space, making it a delightful and inviting retreat.

 Habitable Form
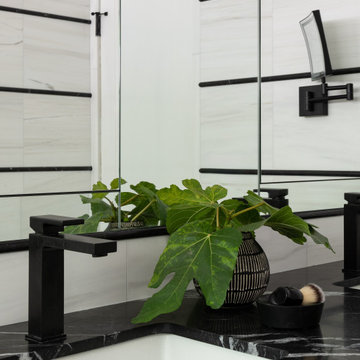
Harmonized on the edge of a tidal marsh of Bohicket Creek on Johns Island, a house was built for indoor-outdoor living. Constructed within a tight budget, architectural poetics were sought through integrated design, with the use of kebony shiplap siding, corrugated metal, and exposed wood rafters. The sensitive landscape drove a design concept that floats above the forest floor and blends in with the habitat of the marsh edge. There was consideration for detail and simple construction methods, through the use of modern interior and exterior trim with minimal details. The raw, simple construction methods and materials were used to infuse the spirit of boat docks and agricultural structures of Johns Island, SC with the use of heavy timber wood piles and knotty pine siding and rain screen. The interior details are simple and dramatic with a waterfall island anchoring the open floor plan and book matched birch veneer wood doors throughout.
 A Designed Space
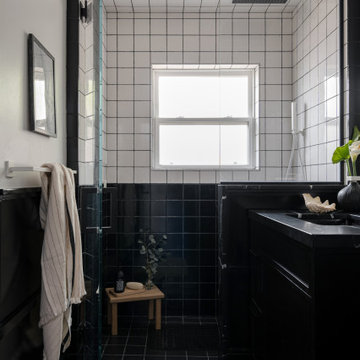
When our clients made the move from East to West coast, they wanted to bring parts of their past along with them. Blending New York style with the relaxed, coastal vibe of La Jolla’s Wind & Sea community offered a unique design challenge and opportunity.
From the outset, the bathrooms and kitchen were identified as the primary focus of this renovation. The aim was to weave the couple's distinctive style into the design while integrating modern touches.
As we explored these priorities, we found that increasing the square footage would not only expand their living space but also make room for the corner fireplace they had been dreaming of. This addition would enhance both the functionality and the ambiance of the home, aligning perfectly with their vision for a more spacious and cozy living environment.
The design approach embraced a contemporary aesthetic through simple black and white color blocking, complemented by unique fixtures and fittings. To create a balanced and inviting atmosphere, the design incorporated natural light by way of skylights and larger windows, which helped highlight the deep wood grain cabinetry. Whimsical art and furnishings further personalized the space, infusing it with character and warmth.
 A Designed Space
When our clients made the move from East to West coast, they wanted to bring parts of their past along with them. Blending New York style with the relaxed, coastal vibe of La Jolla’s Wind & Sea community offered a unique design challenge and opportunity.
From the outset, the bathrooms and kitchen were identified as the primary focus of this renovation. The aim was to weave the couple's distinctive style into the design while integrating modern touches.
As we explored these priorities, we found that increasing the square footage would not only expand their living space but also make room for the corner fireplace they had been dreaming of. This addition would enhance both the functionality and the ambiance of the home, aligning perfectly with their vision for a more spacious and cozy living environment.
The design approach embraced a contemporary aesthetic through simple black and white color blocking, complemented by unique fixtures and fittings. To create a balanced and inviting atmosphere, the design incorporated natural light by way of skylights and larger windows, which helped highlight the deep wood grain cabinetry. Whimsical art and furnishings further personalized the space, infusing it with character and warmth.

Sponsored
Sunbury, OH

J.Holderby - Renovations
Franklin County's Leading General Contractors - 2X Best of Houzz!
 Habitable Form
Harmonized on the edge of a tidal marsh of Bohicket Creek on Johns Island, a house was built for indoor-outdoor living. Constructed within a tight budget, architectural poetics were sought through integrated design, with the use of kebony shiplap siding, corrugated metal, and exposed wood rafters. The sensitive landscape drove a design concept that floats above the forest floor and blends in with the habitat of the marsh edge. There was consideration for detail and simple construction methods, through the use of modern interior and exterior trim with minimal details. The raw, simple construction methods and materials were used to infuse the spirit of boat docks and agricultural structures of Johns Island, SC with the use of heavy timber wood piles and knotty pine siding and rain screen. The interior details are simple and dramatic with a waterfall island anchoring the open floor plan and book matched birch veneer wood doors throughout.
 Garrison Collection
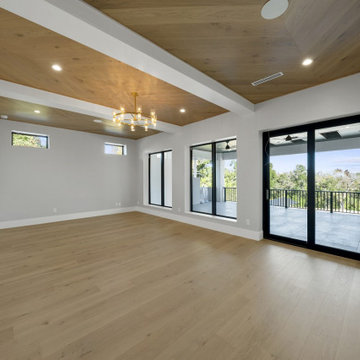
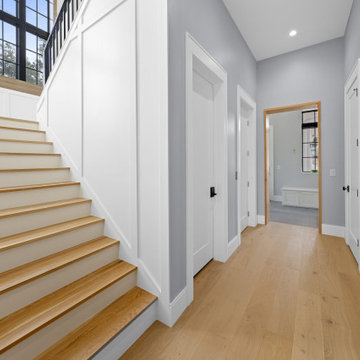
Experience luxury redefined in a stunning Pensacola, FL residence featuring a multi-thousand-square-foot installation of Allora Doma 7-1/2″ floors. This exceptional project showcases seamless flooring throughout the entire home, both upstairs and downstairs, achieving a sophisticated and cohesive living space.
Adding to the uniqueness of this installation, Doma Herringbone flooring graces the ceiling, infusing a striking custom pattern that highlights the versatility and elegance of Allora Doma. From floor to ceiling, this home radiates opulence, with rich tones and intricate details from Allora’s premium flooring collection.
Immerse yourself in the allure of Allora Doma, where timeless sophistication meets innovative design, transforming a beautiful home into a true masterpiece of modern living.
Floor Name: Doma 7-1/2" & Doma Herringbone
Collection: Allora
Brand: Garrison Collection
Location: Pensacola, FL
 Garrison Collection
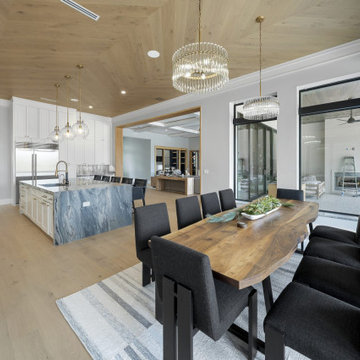
Experience luxury redefined in a stunning Pensacola, FL residence featuring a multi-thousand-square-foot installation of Allora Doma 7-1/2″ floors. This exceptional project showcases seamless flooring throughout the entire home, both upstairs and downstairs, achieving a sophisticated and cohesive living space.
Adding to the uniqueness of this installation, Doma Herringbone flooring graces the ceiling, infusing a striking custom pattern that highlights the versatility and elegance of Allora Doma. From floor to ceiling, this home radiates opulence, with rich tones and intricate details from Allora’s premium flooring collection.
Immerse yourself in the allure of Allora Doma, where timeless sophistication meets innovative design, transforming a beautiful home into a true masterpiece of modern living.
Floor Name: Doma 7-1/2" & Doma Herringbone
Collection: Allora
Brand: Garrison Collection
Location: Pensacola, FL
 Garrison Collection
Experience luxury redefined in a stunning Pensacola, FL residence featuring a multi-thousand-square-foot installation of Allora Doma 7-1/2″ floors. This exceptional project showcases seamless flooring throughout the entire home, both upstairs and downstairs, achieving a sophisticated and cohesive living space.
Adding to the uniqueness of this installation, Doma Herringbone flooring graces the ceiling, infusing a striking custom pattern that highlights the versatility and elegance of Allora Doma. From floor to ceiling, this home radiates opulence, with rich tones and intricate details from Allora’s premium flooring collection.
Immerse yourself in the allure of Allora Doma, where timeless sophistication meets innovative design, transforming a beautiful home into a true masterpiece of modern living.
Floor Name: Doma 7-1/2" & Doma Herringbone
Collection: Allora
Brand: Garrison Collection
Location: Pensacola, FL

Sponsored
Fredericksburg, OH

High Point Cabinets
Columbus' Experienced Custom Cabinet Builder | 4x Best of Houzz Winner
 Jubilee Interiors
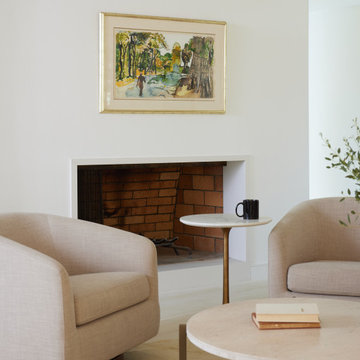
This full home mid-century remodel project is in an affluent community perched on the hills known for its spectacular views of Los Angeles. Our retired clients were returning to sunny Los Angeles from South Carolina. Amidst the pandemic, they embarked on a two-year-long remodel with us - a heartfelt journey to transform their residence into a personalized sanctuary.
Opting for a crisp white interior, we provided the perfect canvas to showcase the couple's legacy art pieces throughout the home. Carefully curating furnishings that complemented rather than competed with their remarkable collection. It's minimalistic and inviting. We created a space where every element resonated with their story, infusing warmth and character into their newly revitalized soulful home.
 Garrison Collection
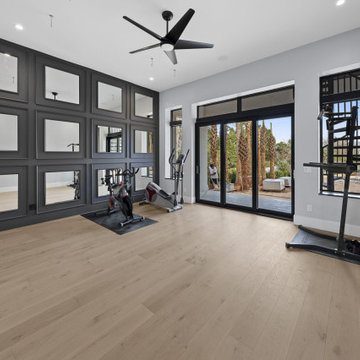
Experience luxury redefined in a stunning Pensacola, FL residence featuring a multi-thousand-square-foot installation of Allora Doma 7-1/2″ floors. This exceptional project showcases seamless flooring throughout the entire home, both upstairs and downstairs, achieving a sophisticated and cohesive living space.
Adding to the uniqueness of this installation, Doma Herringbone flooring graces the ceiling, infusing a striking custom pattern that highlights the versatility and elegance of Allora Doma. From floor to ceiling, this home radiates opulence, with rich tones and intricate details from Allora’s premium flooring collection.
Immerse yourself in the allure of Allora Doma, where timeless sophistication meets innovative design, transforming a beautiful home into a true masterpiece of modern living.
Floor Name: Doma 7-1/2" & Doma Herringbone
Collection: Allora
Brand: Garrison Collection
Location: Pensacola, FL
 Modern Wicker & Outdoor Furniture
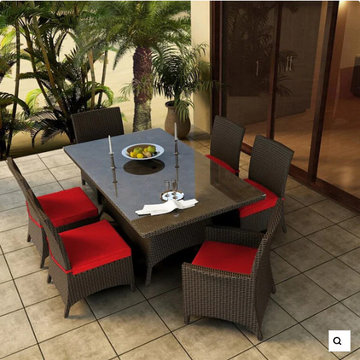
Transform your patio into a chic dining hall with the 7 Piece Barbados Rectangle +Dining Set from Forever Patio. The set seats 8 adults comfortably, and includes 4 dining side chairs, 2 dining armchairs and a dining table with a glass top. This set features Ebony wicker with a flat-woven design, which accentuates the clean lines and contemporary style of the set. Every strand of this wicker is made from High-Density Polyethylene (HDPE) and is infused with its rich color and UV-inhibitors that prevent cracking, chipping and fading ordinarily caused by sunlight. The set is supported by thick-gauged, powder-coated aluminum frames that make it extremely durable and resistant to corrosion. Also included are cushions covered in fade- and mildew-resistant Sunbrella® fabric, available in a wide selection of colors. These cushions are designed to dry quickly and are easy to clean, letting you enjoy outdoor dining without worrying about spills.
133