
Search results for "Infusing" in Home Design Ideas
 Mihaly Slocombe
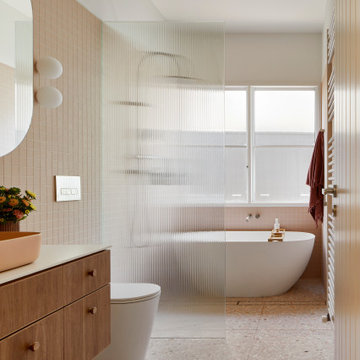
Brunswick Parlour transforms a Victorian cottage into a hard-working, personalised home for a family of four.
Our clients loved the character of their Brunswick terrace home, but not its inefficient floor plan and poor year-round thermal control. They didn't need more space, they just needed their space to work harder.
The front bedrooms remain largely untouched, retaining their Victorian features and only introducing new cabinetry. Meanwhile, the main bedroom’s previously pokey en suite and wardrobe have been expanded, adorned with custom cabinetry and illuminated via a generous skylight.
At the rear of the house, we reimagined the floor plan to establish shared spaces suited to the family’s lifestyle. Flanked by the dining and living rooms, the kitchen has been reoriented into a more efficient layout and features custom cabinetry that uses every available inch. In the dining room, the Swiss Army Knife of utility cabinets unfolds to reveal a laundry, more custom cabinetry, and a craft station with a retractable desk. Beautiful materiality throughout infuses the home with warmth and personality, featuring Blackbutt timber flooring and cabinetry, and selective pops of green and pink tones.
The house now works hard in a thermal sense too. Insulation and glazing were updated to best practice standard, and we’ve introduced several temperature control tools. Hydronic heating installed throughout the house is complemented by an evaporative cooling system and operable skylight.
The result is a lush, tactile home that increases the effectiveness of every existing inch to enhance daily life for our clients, proving that good design doesn’t need to add space to add value.

 Bauer Clifton Interiors
Photographer: Inua Blevins - Juneau, AK
Open concept kitchen - small cottage galley bamboo floor open concept kitchen idea with a farmhouse sink, recessed-panel cabinets, green cabinets, quartz countertops, white backsplash, ceramic backsplash, stainless steel appliances and an island
Open concept kitchen - small cottage galley bamboo floor open concept kitchen idea with a farmhouse sink, recessed-panel cabinets, green cabinets, quartz countertops, white backsplash, ceramic backsplash, stainless steel appliances and an island

 Adam Gibson Design
An infusion of natural light highlights this second floor landing.
Inspiration for a large modern wooden floating glass railing staircase remodel in Indianapolis
Inspiration for a large modern wooden floating glass railing staircase remodel in Indianapolis
Find the right local pro for your project
 National Association of the Remodeling Industry
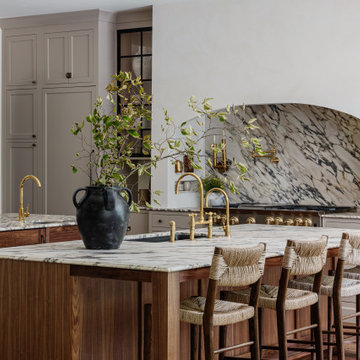
2024 National / Regional CotY Award Winner, Residential Kitchen $150,000 to $200,000
Val Collective
Hickory, North Carolina
Inspiration for a transitional dark wood floor and brown floor kitchen remodel in Charlotte with an undermount sink, flat-panel cabinets, gray cabinets, multicolored backsplash, stone slab backsplash, stainless steel appliances, two islands and multicolored countertops
Inspiration for a transitional dark wood floor and brown floor kitchen remodel in Charlotte with an undermount sink, flat-panel cabinets, gray cabinets, multicolored backsplash, stone slab backsplash, stainless steel appliances, two islands and multicolored countertops
 Purple Cherry Architecture & Interiors
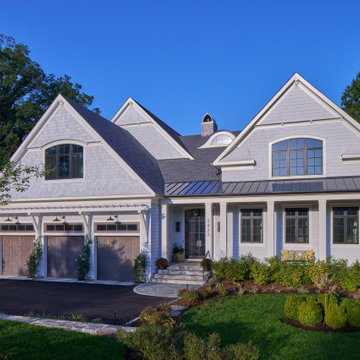
Sited on Annapolis’ South River, this waterfront home infuses rustic textures with coastal elegance, creating a unique haven for both family life and entertaining.

 Rosborough Partners Inc.
Garden art is the perfect way to infuse your personality and sense of style into your outdoor spaces.
(Photo by RStarovich)
This is an example of a large full sun backyard landscaping in Chicago for summer.
This is an example of a large full sun backyard landscaping in Chicago for summer.
 Redefined Living
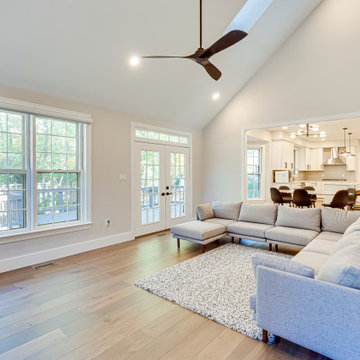
A beige L-shaped sofa and matching rug infuse the room with a warm, inviting ambiance.
Living room - mid-sized modern light wood floor living room idea in DC Metro with white walls, a standard fireplace, a stone fireplace and a wall-mounted tv
Living room - mid-sized modern light wood floor living room idea in DC Metro with white walls, a standard fireplace, a stone fireplace and a wall-mounted tv

 Kansas City Homes & Style Magazine
From the home’s earliest planning stages in 2013, Susan and Hampton explored how to compose a design palette infused with coastal serenity. Photo by Matt Kocourek, www.mattkocourek.com
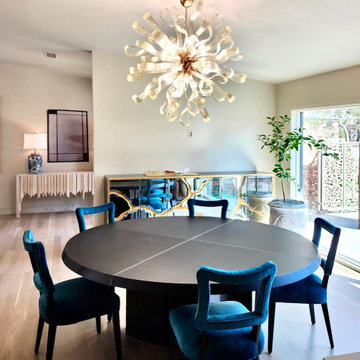
 Visions of Venice
Custom Murano glass Ducale chandelier – 51 glass pieces done in clear cristallo w/24Kt gold infused. Brushed Gold hardware. Dimensions: 39” x39”


 Hamilton-Gray Design, Inc.
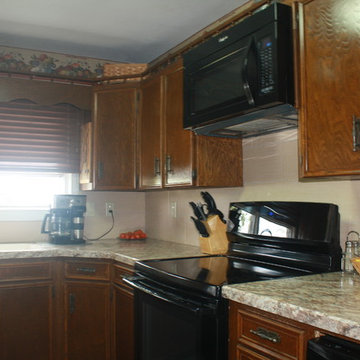
Being a second floor remodel we maintained the position of the toilet to save plumbing cost to use on the finishes to portray our theme. To accent the rustic natural feel desired we introduced two vertical distressed wood posts flanking a sink vanity. No purpose other than for fun and accepting accessory hook for hand towel storage. To maintain a light sense of design we kept the vanity sink open underneath in a furniture styled cabinet with legs. We continued the white subway tile around the room introducing a tile pattern change above a chair rail simulating painted wood wainscoting below. The addition of rustic shelves in a distressed metal, étagère supports the theme and adds practical guest storage for anyone lucky enough to enjoy our “Beachy Bath”.
--
Preview First
 Visions of Venice
Custom Murano glass Ducale chandelier – 51 glass pieces done in clear cristallo w/24Kt gold infused. Brushed Gold hardware. Dimensions: 39” x39”
 Mountain + Beach Interiors - Schonewill Int'l
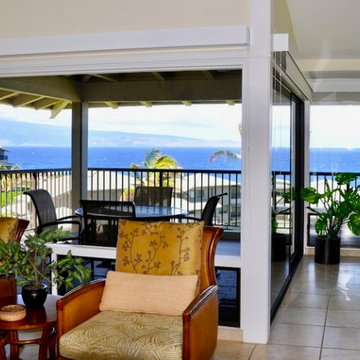
Asian tropical style lounge chairs with natural cane, rattan and silk asian fabric pillows.
Inspiration for an eclectic vaulted ceiling living room remodel in Hawaii
Inspiration for an eclectic vaulted ceiling living room remodel in Hawaii

 Ridgecrest Designs
Clean-lined master bathroom with his & hers vanity. Custom built cabinetry with an industrial infusion brought by the metal medicine cabinets. Sleek handmade gray backsplash tile makes the space feel fresh and calming.

 FRONTGATE
With handwoven natural seagrass, our Jalousie Bed infuses coastal elegance with an organic essence. Checkerboard basketweave artistry highlights the beautifully varied tones of the natural fiber rope and enhances the grounded, low-slung platform profile.
 Purple Cherry Architecture & Interiors
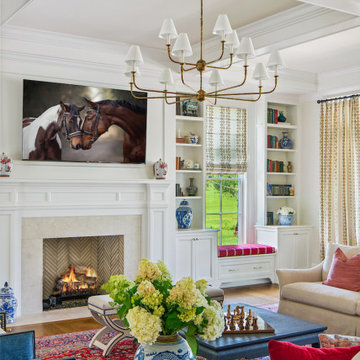
In this newly designed great room, pops of red and blue infuse energy and contrast, while coffered ceilings, built-in bookshelves, and window seats lend a timeless, traditional charm.

 Advance Design Studio, Ltd.
Karen and Chad of Tower Lakes, IL were tired of their unfinished basement functioning as nothing more than a storage area and depressing gym. They wanted to increase the livable square footage of their home with a cohesive finished basement design, while incorporating space for the kids and adults to hang out.
“We wanted to make sure that upon renovating the basement, that we can have a place where we can spend time and watch movies, but also entertain and showcase the wine collection that we have,” Karen said.
After a long search comparing many different remodeling companies, Karen and Chad found Advance Design Studio. They were drawn towards the unique “Common Sense Remodeling” process that simplifies the renovation experience into predictable steps focused on customer satisfaction.
“There are so many other design/build companies, who may not have transparency, or a focused process in mind and I think that is what separated Advance Design Studio from the rest,” Karen said.
Karen loved how designer Claudia Pop was able to take very high-level concepts, “non-negotiable items” and implement them in the initial 3D drawings. Claudia and Project Manager DJ Yurik kept the couple in constant communication through the project. “Claudia was very receptive to the ideas we had, but she was also very good at infusing her own points and thoughts, she was very responsive, and we had an open line of communication,” Karen said.
A very important part of the basement renovation for the couple was the home gym and sauna. The “high-end hotel” look and feel of the openly blended work out area is both highly functional and beautiful to look at. The home sauna gives them a place to relax after a long day of work or a tough workout. “The gym was a very important feature for us,” Karen said. “And I think (Advance Design) did a very great job in not only making the gym a functional area, but also an aesthetic point in our basement”.
An extremely unique wow-factor in this basement is the walk in glass wine cellar that elegantly displays Karen and Chad’s extensive wine collection. Immediate access to the stunning wet bar accompanies the wine cellar to make this basement a popular spot for friends and family.
The custom-built wine bar brings together two natural elements; Calacatta Vicenza Quartz and thick distressed Black Walnut. Sophisticated yet warm Graphite Dura Supreme cabinetry provides contrast to the soft beige walls and the Calacatta Gold backsplash. An undermount sink across from the bar in a matching Calacatta Vicenza Quartz countertop adds functionality and convenience to the bar, while identical distressed walnut floating shelves add an interesting design element and increased storage. Rich true brown Rustic Oak hardwood floors soften and warm the space drawing all the areas together.
Across from the bar is a comfortable living area perfect for the family to sit down at a watch a movie. A full bath completes this finished basement with a spacious walk-in shower, Cocoa Brown Dura Supreme vanity with Calacatta Vicenza Quartz countertop, a crisp white sink and a stainless-steel Voss faucet.
Advance Design’s Common Sense process gives clients the opportunity to walk through the basement renovation process one step at a time, in a completely predictable and controlled environment. “Everything was designed and built exactly how we envisioned it, and we are really enjoying it to it’s full potential,” Karen said.
Constantly striving for customer satisfaction, Advance Design’s success is heavily reliant upon happy clients referring their friends and family. “We definitely will and have recommended Advance Design Studio to friends who are looking to embark on a remodeling project small or large,” Karen exclaimed at the completion of her project.
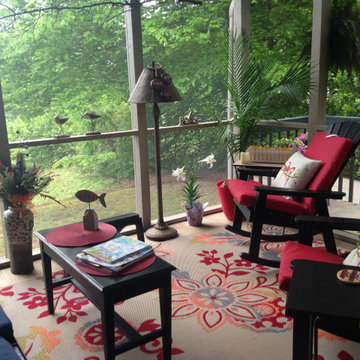
 Creative Spaces Designed
Changes make a difference. Think of all the ways a space can be redefined, redesigned, staged, and welcoming. And it only takes deciding to make a change, and infuse life back into these areas we live or work in.
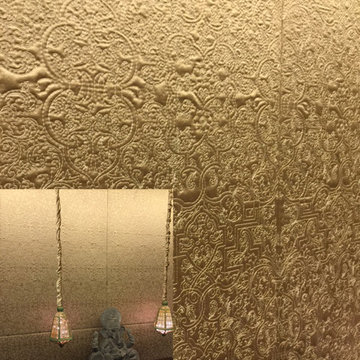
 Jeffrey Michaels Showroom
The philosophy of Kanchi is based on traditional ideology combined with creative inspiration.
Their designs and products reflect the essence of timeless techniques infused with contemporary elegance, maintaining impeccable standards of quality and longevity.

 Mary Hannah Interiors
A lush bedroom infused with happy hues for guests to rest and rejuvenate, by Mary Hannah Interiors.
Example of a small beach style guest carpeted and white floor bedroom design in Raleigh with white walls and no fireplace
Example of a small beach style guest carpeted and white floor bedroom design in Raleigh with white walls and no fireplace
78