
Search results for "Infusing" in Home Design Ideas

 SV Design
Within this comfortably cozy mountain retreat filled with natural light, Siemasko + Verbridge has created a space ideal for entertaining and showcasing the surrounding mountain views. Located in Sugarbush, Vermont, a refined alpine style creates a relaxed and inviting environment. Reclaimed beams and earthy materials emit a feeling of warmth throughout the condo and the fireplace, faced with local Vermont stone, is perfect for curling up in front of after outdoor adventures. The team drew inspiration from the condo’s slope-side setting, infusing the space with playful reminders of the wilderness outdoors: stag print pillows, snowflakes on the dining chairs and skiing scenes depicted on the walls as you head upstairs.
Siemasko +Verbridge’s family-friendly design accommodates ample space for gear and ski storage, durable fabrics and easy-to-maintain furnishings. Coarser textiles such as antler chandeliers are balanced with softer materials like nubby pillows and knit throws providing an interesting juxtaposition of textural elements. Customized cabinetry, expansive windows and reclaimed local materials enhance the character of this slope-side chalet and redefines contemporary mountain living.
Photographer: Westphalen Photography
 Dana King Design Build Remodeling
The Dana King team infused this 173-year-old Webster Groves Home with timeless modern flair, all while preserving its heritage.
Example of a transitional kitchen design in St Louis
Example of a transitional kitchen design in St Louis

 FRONTGATE
Creating an intimate exterior space ideal for morning coffee or evening sunsets, Long Island-based designer Rachel Florez infused modern accents and maritime flair into her design.
Find the right local pro for your project


 Zel, Inc.
Eat-in kitchen - huge country u-shaped medium tone wood floor eat-in kitchen idea in New York with white cabinets, granite countertops, a farmhouse sink, red backsplash, stainless steel appliances, no island, beaded inset cabinets and brick backsplash
Eat-in kitchen - huge country u-shaped medium tone wood floor eat-in kitchen idea in New York with white cabinets, granite countertops, a farmhouse sink, red backsplash, stainless steel appliances, no island, beaded inset cabinets and brick backsplash

 Planted by J&M llc
consulted with client who wanted to infuse her living space which houses a striking art collection with a variety of plants
Inspiration for a mid-sized eclectic home design remodel in New York
Inspiration for a mid-sized eclectic home design remodel in New York

 Cantoni
A well-known Dallas builder and his family look to Cantoni designer Stephanie Stephenson to infuse their cool, clean-lined home with high-style warmth. Photos by Michael Hunter.

 ASI Interiors
Designers mandate: Total rehab, more cabinet space, improved efficiency, large butler’s pantry, bar area and added a large window to infuse the space with light. Challenges became inspiration.
 Folding Chair Design
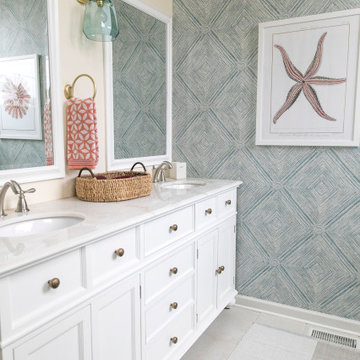
Infused coastal accents in existing primary bathroom where vanity, mirrors, and flooring were staying.
Inspiration for a mid-sized coastal master white tile double-sink bathroom remodel in Baltimore with beaded inset cabinets, white cabinets, quartz countertops, white countertops and a built-in vanity
Inspiration for a mid-sized coastal master white tile double-sink bathroom remodel in Baltimore with beaded inset cabinets, white cabinets, quartz countertops, white countertops and a built-in vanity

 West Trade Interiors
This 1927 home in historic Dilworth underwent extensive renovations after our client closed on the house in early 2016. For an almost 100 year old house, it has an excellent flow. It boasts a rare open floor plan with connected kitchen, dining room and den without sacrificing an ounce of charm but the wall colors and finishes were a disaster when we took possession.
Fresh paint and a brand new kitchen created the perfect backdrop for blending her existing furniture with infusions of newness. The entire den seating area was brand new. Furniture from Charles Stewart Company and media console by Lorts.
A neat feature of this home is that it showcases the work of 3 local artists:
Marcy Gregg: Original oil featured above master fireplace
Karen O'Leary, Studio KMO: Set of 3 custom cut local neighborhood maps in hall
Lindsey Lindquist: Large commissioned piece in family room, pair stairwell paintings
Jim Schmid Photography


 Clawson Architects, LLC
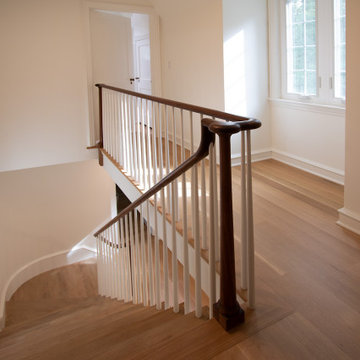
New stair railing design, new oak tread reconfiguration and new floor finishes. Stair hall infused with natural light.
Staircase - mid-sized transitional wooden curved wood railing staircase idea in New York with painted risers
Staircase - mid-sized transitional wooden curved wood railing staircase idea in New York with painted risers


 Karen Kempf Interiors
We freshened up the look of this home to reflect the style of the new homeowners. Taking our cues from the water, we used all shades of blues to play off of the tranquility of the spectacular lake views. And, we used graphic patterns to infuse pops of energy in the tile, stair runner, and artwork.
Photos done by Ryan Hainey Photography, LLC.
 Boss Design Center
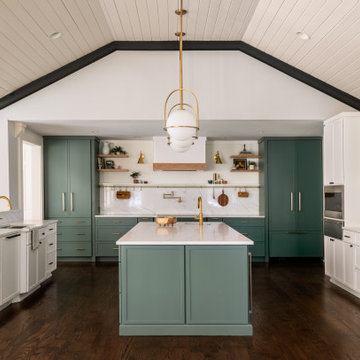
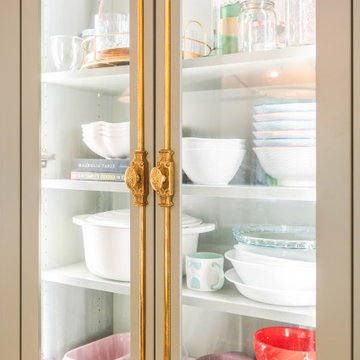
Welcome to our latest kitchen renovation project, where classic French elegance meets contemporary design in the heart of Great Falls, VA. In this transformation, we aim to create a stunning kitchen space that exudes sophistication and charm, capturing the essence of timeless French style with a modern twist.
Our design centers around a harmonious blend of light gray and off-white tones, setting a serene and inviting backdrop for this kitchen makeover. These neutral hues will work in harmony to create a calming ambiance and enhance the natural light, making the kitchen feel open and welcoming.
To infuse a sense of nature and add a striking focal point, we have carefully selected green cabinets. The rich green hue, reminiscent of lush gardens, brings a touch of the outdoors into the space, creating a unique and refreshing visual appeal. The cabinets will be thoughtfully placed to optimize both functionality and aesthetics.
Throughout the project, our focus is on creating a seamless integration of design elements to produce a cohesive and visually stunning kitchen. The cabinetry, hood, light fixture, and other details will be meticulously crafted using high-quality materials, ensuring longevity and a timeless appeal.
Countertop Material: Quartzite
Cabinet: Frameless Custom cabinet
Stove: Ilve 48"
Hood: Plaster field made
Lighting: Hudson Valley Lighting

 Melissa Hill Home Design
This client was so much fun to design for. Their project was all about color, texture and creating a master bedroom and guest bedroom that compliments their passion for traveling and eclectic style. We created a seating area in the master bedroom where the family can gather at night to read and spend time quality time. Their desire for deep color and bold pattern allowed us to create a casual space that is both warm and inviting at the end of a long day. Guests often visit and stay for a bit. They wanted to give their family and friends the same cozy feel in their guest bedroom. We were able to use a combination of patterns, textures and colors with our custom-made bedding and pillows. We also love to repurpose where we can and painted furniture is a great place to start. The depth of color used here is a true reflection of our clients' warm and friendly personality that says "welcome to our home."
Custom designed by Hartley and Hill Design
All materials and furnishings in this space are available through Hartley and Hill Design. www.hartleyandhilldesign.com
888-639-0639
Neil Landino Photography

 Design Studio M
This master bedroom was designed with a mix of patterns and materials to infuse some warmth and fun
Bedroom - small eclectic master bedroom idea in Toronto
Bedroom - small eclectic master bedroom idea in Toronto

 Sandra Bourgeois Design ASID
Sandra Bourgeois
Example of a mid-sized trendy master beige tile and porcelain tile mosaic tile floor walk-in shower design in Seattle
Example of a mid-sized trendy master beige tile and porcelain tile mosaic tile floor walk-in shower design in Seattle
 Ann Lowengart Interiors
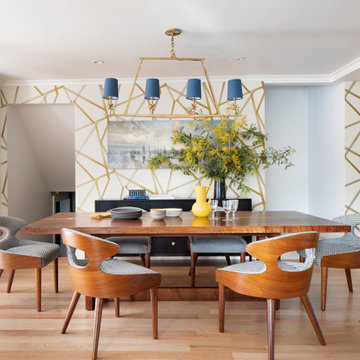
Located in San Rafael's sunny Dominican neighborhood, this East Coast-style brown shingle needed an infusion of color and pattern for a young family. Against the white walls in the combined entry and living room, we mixed mid-century silhouettes with bold blue, orange, lemon, and magenta shades. The living area segues to the dining room, which features an abstract graphic patterned wall covering. Across the way, a bright open kitchen allows for ample food prep and dining space. Outside we painted the poolhouse ombre teal. On the interior, we echoed the same fun colors of the home.

 alairhomesdecatur
Jeff Herr Photography
Transitional u-shaped light wood floor open concept kitchen photo in Atlanta with medium tone wood cabinets and an island
Transitional u-shaped light wood floor open concept kitchen photo in Atlanta with medium tone wood cabinets and an island
76