
Search results for "Infusing" in Home Design Ideas

 Miller-Roodell Architects Ltd
http://www.ctmarchitects.com/
Originally constructed in 1912 by Swedish homesteaders near Ennis, Montana, this cabin was disassembled and brought back to life as an active part of a larger ranch, to offer a comfortable and charming home base for friends and family. Through the use of locally-available natural materials the cabin reflects its Scandinavian roots, infused with style and comfort.

 contact7524
This stained glass window was created as part of our signature Aspen Stained Glass line. These windows look beautiful in cottage style or contemporary homes and are a great way for outdoor enthusiasts to celebrate their love of nature. The textured appearance of the glass provides the homeowners with a high level of privacy and comfort.

 Sunwest Custom Homes
Powder Bath features woven grass cloth wall coverings and other organic elements infused throughout.
Inspiration for a huge transitional 3/4 ceramic tile and beige floor bathroom remodel in Miami with a one-piece toilet, white walls, a vessel sink and wood countertops
Inspiration for a huge transitional 3/4 ceramic tile and beige floor bathroom remodel in Miami with a one-piece toilet, white walls, a vessel sink and wood countertops
Find the right local pro for your project
 Boss Design Center
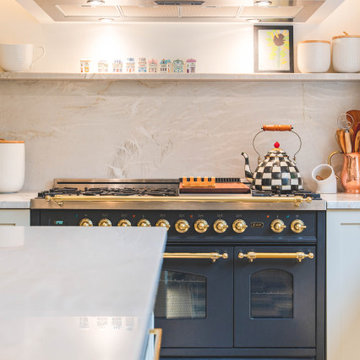
Welcome to our latest kitchen renovation project, where classic French elegance meets contemporary design in the heart of Great Falls, VA. In this transformation, we aim to create a stunning kitchen space that exudes sophistication and charm, capturing the essence of timeless French style with a modern twist.
Our design centers around a harmonious blend of light gray and off-white tones, setting a serene and inviting backdrop for this kitchen makeover. These neutral hues will work in harmony to create a calming ambiance and enhance the natural light, making the kitchen feel open and welcoming.
To infuse a sense of nature and add a striking focal point, we have carefully selected green cabinets. The rich green hue, reminiscent of lush gardens, brings a touch of the outdoors into the space, creating a unique and refreshing visual appeal. The cabinets will be thoughtfully placed to optimize both functionality and aesthetics.
Throughout the project, our focus is on creating a seamless integration of design elements to produce a cohesive and visually stunning kitchen. The cabinetry, hood, light fixture, and other details will be meticulously crafted using high-quality materials, ensuring longevity and a timeless appeal.
Countertop Material: Quartzite
Cabinet: Frameless Custom cabinet
Stove: Ilve 48"
Hood: Plaster field made
Lighting: Hudson Valley Lighting

 The Baywood Design/Build Group, Inc.
A two story contemporary addition with a hanging balcony suspended from the ceiling creates a great family room that is infused with light.
Inspiration for a timeless exterior home remodel in Baltimore
Inspiration for a timeless exterior home remodel in Baltimore

 designstiles
Colorful Coastal Bedroom
The boy who lives in this room is a Star Wars fanatic. Yet, infusing the space with a Star Wars theme would have kept the décor from feeling fresh for years to come since the boy would eventually outgrow his current obsession. Since it was still important to add something that nods to his affinity, We had the walls between the bookshelves covered with a Cole & Son wall covering in a star motif.
The room is awash in tones of blue, yet We felt it was important to incorporate a couple unexpected elements that would add a bit of fun. A desk was custom made and painted a vibrant orange, which is repeated in the Lulu & Georgia lamp on the bedside table.
Photo Credit: Amy Bartlam
 Sustainable Landscapes and Lawns
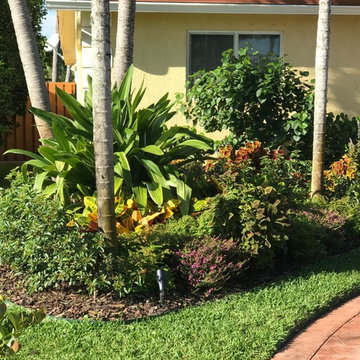
A Quaint cottage home infused with tropical colors, textures and tiers to make it a warm inviting front yard and entrance.
This is an example of a tropical landscaping in Miami.
This is an example of a tropical landscaping in Miami.

 Tile-Stones
Basilica Flower, Star and Uno are the blue, multicolored tiles that are in the photo. The brown tile is Hexatile Cotto Caldera ($9.79).
Tuscan patio photo in Orange County
Tuscan patio photo in Orange County

 Owens Custom Pools
Custom sun shelf with natural tone and pebble-infused grout and a custom compass inlay.
Pool - modern pool idea
Pool - modern pool idea

 Kessick Wine Storage Systems
`Elevate' is a unique wine display and storage racking system that creates a highly aesthetic presentation of wine. Bottle cradles are suspended by stainless steel rods to present wine in a stunning format. The stainless steel rods are engineered to span vertically between a soffit and base unit that provide structure and house the LED display lighting. The 'Elevate' bottle cradles snap into place, creating an easy to install and modify one-of-a-kind wine display. A variety of mediums can be used for the bottle cradles and structural elements including wood, metal, glass, acrylics and more. Wood options include a variety of species import, domestic and exotic, stains and finishes.

 SDH Studio Architecture + Design
SDH Studio - Architecture and Design
Location: Golden Beach, Florida, USA
Located on a waterfront lot, this home was designed as a narrative of the family’s love for green, quiet and light infused spaces. The use of natural materials in its architecture emphasizes the relationship between the structure and its surroundings, while a sequence of private/public spaces lead to an oversized cantilevered overhang that integrates the interior living area to the landscape.

 KAM Designs
Inspiration for a rustic master double-sink walk-in shower remodel in Jackson with quartzite countertops, a hinged shower door and a built-in vanity

 Design Fixation [Faith Provencher]
Photo: Faith Towers © 2015 Houzz
Inspiration for a coastal kitchen remodel in Boston
Inspiration for a coastal kitchen remodel in Boston
 Shana Luther
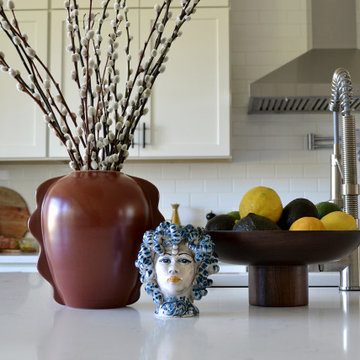
Modern, open kitchen was brand new but lacked character. We infused it with new lighting, hardware, accessories, furniture and art to bring in that much needed warmth.
 Stephanie Nickolson Design Inc.
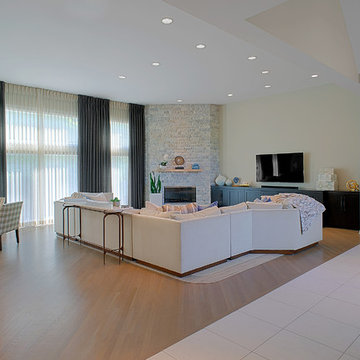
We created an ethereal interior throughout this home. Natural, earthy colors and elements infused with a hint of metallics and glam.
Home design - transitional home design idea in Chicago
Home design - transitional home design idea in Chicago

 Bordner Home Solutions, Inc
Master bath tub-to-shower conversion with exclusive Luxury Bath products, infused with Microban® antimicrobial technology. Ello&Allo spa tower, stainless finish
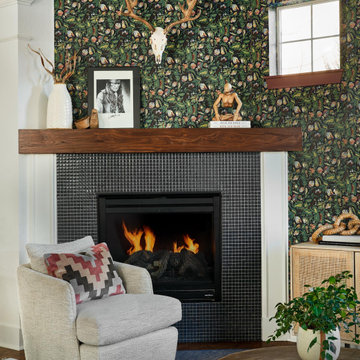
 Duet Design Group
Unexpected living room fireplace design infused with a little cowboy chic.
Transitional wallpaper living room photo in Denver with a corner fireplace and a tile fireplace
Transitional wallpaper living room photo in Denver with a corner fireplace and a tile fireplace

 Masterpiece Design Group
Perfectly situated near our finest theme parks in Orlando, this teen girls room is infused with all her favorite things - roller coasters, bright color and elements of fun!

 S.J. Janis Company, Inc.
The Inspiration for this master bathroom remodel was the homeowners' desire for improved functionality of this small bath and updated design and products befitting the English Cottage style home. The goals for this projects were:
1. Redesign the bath to accommodate a more functional floor plan, better accessibility and storage.
2. Create the illusion of a larger space as the homeowners stated "the space felt too small and crammed in".
3. a "warmer and cozy feel, for the bath to become a comfortable and relaxing refuge".
The arch to the shower was raised 3", opening the space visually to the bath and maintaining the English cottage charm.
The vanity area features a Kohler recessed medicine cabinet that fits appropriately on top of the chair rail, a traditional three bulb light fixture, and a neo traditional designed Kohler Tresham rectangular sink. The goal was to create clean lines and use the geometric form of the Delta Dryden lavatory faucet.
Brazilian Bordeax Siena Granite was selected for its organic, warm, and lighter background colors consisting mainly of cream with burgundy flowing throughout, drawing out the rich hues of the cabinetry.
The toilet and tub were relocated on the opposite wall, creating an easily accessible and functional work space. The wainscoting and chair rail extend into the shower in a linear fashion. The basket weave pattern of the floor adds a visual and tactual texture.

 Novum Architecture, Inc.
Modern design by Alberto Juarez and Darin Radac of Novum Architecture in Los Angeles.
Example of a large minimalist open concept concrete floor living room design in Los Angeles with white walls, a ribbon fireplace, a metal fireplace and a wall-mounted tv
Example of a large minimalist open concept concrete floor living room design in Los Angeles with white walls, a ribbon fireplace, a metal fireplace and a wall-mounted tv
79