
Search results for "Infusing" in Home Design Ideas

 Mica McOmber-Three Creeks Construction
Mid-Century modern kitchen remodel.
White Quartz countertops on the main kitchen counters.
Recycled Glass infused concrete for the bar countertop.
Resin panel with beach grass for backsplash and upper cabinet door accents.

 Make My House Home
A clean open plan living space with a nod towards a Japanese and scandinavian infusion of styles. We used a variety of light woods, with metal accents.
 Make My House Home
A clean open plan living space with a nod towards a Japanese and scandinavian infusion of styles. We used a variety of light woods, with metal accents.
Find the right local pro for your project
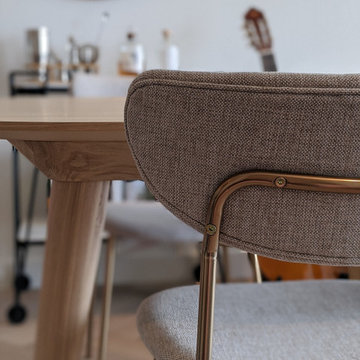 Make My House Home
A clean open plan living space with a nod towards a Japanese and scandinavian infusion of styles. We used a variety of light woods, with metal accents.

 Beasley & Henley Interior Design
In the Rio model we took a more sleek and contemporary approach infused with natural greens and yellows for a touch of Zen. In this home we geared the downstairs area for the adults in the family and made sure the kids had a great room to relax and play in.
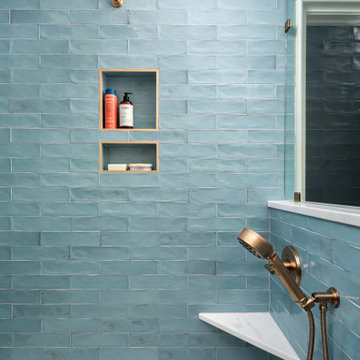
 Pike Properties
This primary bathroom combines playful and relaxing elements, resulting in a delightful and soothing space. The shower features fun and vibrant blue tiles, adding a pop of color and personality to the room. The duel vanities continue the playful theme with their colorful design, infusing the space with a cheerful ambiance.
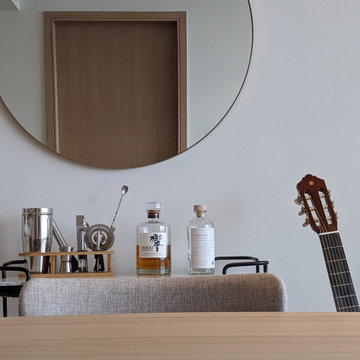 Make My House Home
A clean open plan living space with a nod towards a Japanese and scandinavian infusion of styles. We used a variety of light woods, with metal accents.
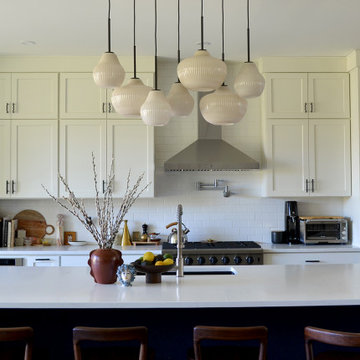
 Shana Luther
Modern, open kitchen was brand new but lacked character. We infused it with new lighting, hardware, accessories, furniture and art to bring in that much needed warmth.
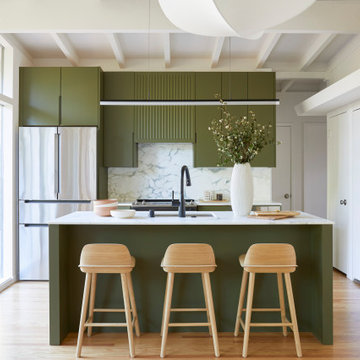
 Cathie Hong Interiors
This 1956 John Calder Mackay home had been poorly renovated in years past. We kept the 1400 sqft footprint of the home, but re-oriented and re-imagined the bland white kitchen to a midcentury olive green kitchen that opened up the sight lines to the wall of glass facing the rear yard. We chose materials that felt authentic and appropriate for the house: handmade glazed ceramics, bricks inspired by the California coast, natural white oaks heavy in grain, and honed marbles in complementary hues to the earth tones we peppered throughout the hard and soft finishes. This project was featured in the Wall Street Journal in April 2022.

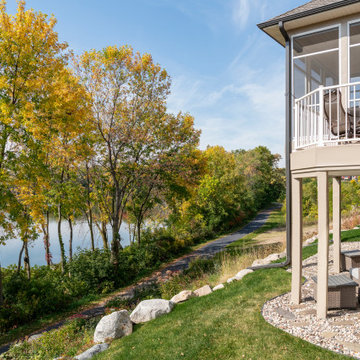
 Fredman Design Group
Much consideration was given to views that surround the home. The home sits on a reservoir and has breathtaking views from almost every room that the designers wanted to honor.
The home is infused with natural and earthy elements throughout, but the application is decidedly more contemporary. A stacked stone wall becomes the “spine” of the home, linking the exterior to the interior, and suggests a line of separation between the public and private spaces in the home.
 Che Bella Interiors Design + Remodeling
The inviting new porch addition features a stunning angled vault ceiling and walls of oversize windows that frame the picture-perfect backyard views. The porch is infused with light thanks to the statement light fixture and bright-white wooden beams that reflect the natural light.

 Jorge Ulibarri Custom Homes
The great room is open to the kitchen and the upstairs glass panel balcony. The fireplace soars 22 feet high and is clad in split-face travertine stone with an espresso wood column embellished with steel bands. The fireplace bottom is made of white quartz and cantilevers. Second story windows and sliding glass panel doors infuse lots of natural light.
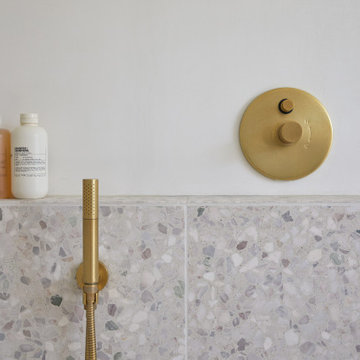 Cathie Hong Interiors
This Willow Glen Eichler had undergone an 80s renovation that sadly didn't take the midcentury modern architecture into consideration. We converted both bathrooms back to a midcentury modern style with an infusion of Japandi elements. We borrowed space from the master bedroom to make the master ensuite a luxurious curbless wet room with soaking tub and Japanese tiles.
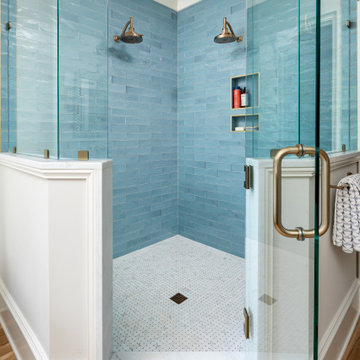 Pike Properties
This primary bathroom combines playful and relaxing elements, resulting in a delightful and soothing space. The shower features fun and vibrant blue tiles, adding a pop of color and personality to the room. The duel vanities continue the playful theme with their colorful design, infusing the space with a cheerful ambiance.

 Artcom
Modern Living: Let the masters of the modern art movement infuse your space with their innovative genius.
Kitchen/dining room combo - mid-sized modern kitchen/dining room combo idea in San Francisco with gray walls
Kitchen/dining room combo - mid-sized modern kitchen/dining room combo idea in San Francisco with gray walls
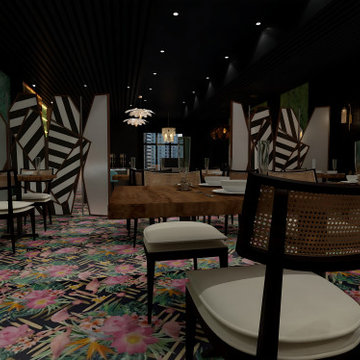
 Alliance Designs LLC
The restaurant's interior design showcases an infusion of vibrant colors, exuding a modern tropical ambiance. Every design aspect is meticulously curated to evoke a specific mood, ensuring patrons a memorable and immersive dining experience.

Walk-in shower - mid-sized contemporary master blue tile and glass tile porcelain tile walk-in shower idea in San Francisco with flat-panel cabinets, dark wood cabinets, a bidet, blue walls and glass countertops

 Idea Space Architecture + Design
All images by Bob Wallace Photo Group
Dining room - transitional medium tone wood floor dining room idea in New York with yellow walls
Dining room - transitional medium tone wood floor dining room idea in New York with yellow walls

 Kalamazoo Outdoor Gourmet
This comfortable and beautiful backyard is the perfect place to host celebrations and serve family and friends. The Hybrid Fire Grill offers these homeowners everything from high-heat, gas-only searing to low and slow, wood-smoke infused American Barbecue. The Gaucho Grill's gas start ensures a more convenient and primal cooking experience.

 down2earth Interior Design, LLC.
The original wood paneling and coffered ceiling in the living room was gorgeous, but the hero of the room was the brass and glass light fixture that the previous owner installed. We created a seating area around it with comfy chairs perfectly placed for conversation. Being eco-minded in our approach, we love to re-use items whenever possible. The nesting tables and pale blue storage cabinet are from our client’s previous home, which we also had the privilege to decorate. We supplemented these existing pieces with a new rug, pillow and throw blanket to infuse the space with personality and link the colors of the room together.
85