
Search results for "Infusing" in Home Design Ideas

 Idea Space Architecture + Design
All images by Bob Wallace Photo Group
Inspiration for a mid-sized transitional medium tone wood floor living room remodel in New York with yellow walls, a standard fireplace and a brick fireplace
Inspiration for a mid-sized transitional medium tone wood floor living room remodel in New York with yellow walls, a standard fireplace and a brick fireplace

 Structure Home
This Magnificent Spanish Colonial Estate Is An Exclusive 6,755 sq.ft. Custom Home in Thousand Oaks, CA. Mountain And Valley Vistas Unfold Along Entry Drive, Which Is Lined With A Charming Vineyard. This Sprawling 7.47 Acre Estate Boasts A Main House, A Guest Casita, Elegant Pool And Large Motor Courtyard With A Four-Bay Garage. This Custom Home's Architecture And Amenities Blend Exquisite Centuries-Old Detail And Craftsmanship With The Best of Today's Easy Living Style. The Spacious Interior Home Has Five Bedrooms With Suite Baths, Library Or Office, Game Room, Garden/Craft Room, Breakfast Room, Spacious Gourmet Kitchen And Large Family Room. The Master Suite With Private Retreat Or Gym Is Conveniently Located On The Entry Level. The Home Is Infused With Authentic Old World Charm Throughout. A Generous Use of Outdoor Covered Areas Create Delightful Living Spaces and Contribute To The Estate's Total 10,839 Square Feet of Covered Living Area.

 Make My House Home
A clean open plan living space with a nod towards a Japanese and scandinavian infusion of styles. We used a variety of light woods, with metal accents.
Find the right local pro for your project
 Hanin Interiors Inc
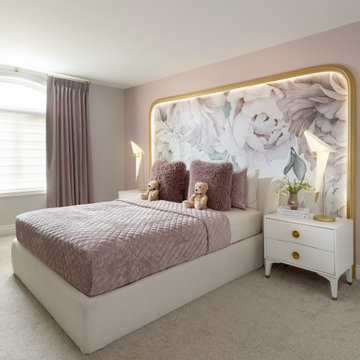
A serene sanctuary adorned with delicate floral wallpaper and soft pastel hues, where ambient cove lighting gently frames a curvaceous beige bed, infusing the space with subtle feminine grace and tranquility.
Designed By: Hanin Interiors
Photography: KB Photography
 Pure Energy Construction
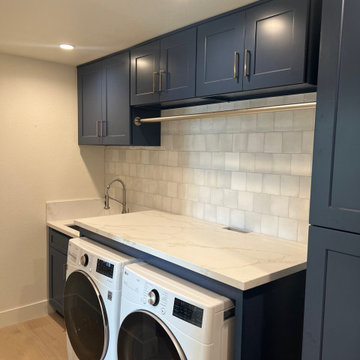
Injecting life and vibrancy into the often overlooked laundry room, our client embraced the opportunity to infuse their remodel with bursts of playful color. From the soothing backsplash to the bold pops of color, every shade was carefully chosen to create a comfortable and inviting atmosphere.

 Lochwood-Lozier Custom Homes
Inspiration for a large contemporary formal and enclosed linoleum floor and gray floor living room remodel in Seattle with white walls, a ribbon fireplace, a plaster fireplace and no tv


 Nomada Design, LLC
As the anticipation of the client's first baby grew, Nomada Design played a key role in bringing this nursery to life! Infused with a Western theme, this project captures a unique and delightful ambiance.

 Eldorado Stone
“This design originated with the client’s desire to duplicate the warmth of Tuscan Architecture,” says Stolz. “The vision that South Coast Architects set forth was to create the feel of an old Tuscan Village as a private residence at their golf community, ‘The Hideaway’ in La Quinta, California. However, we had to keep in mind that we were still designing for a desert lifestyle, which meant an emphasis on indoor/outdoor living and capturing the spectacular views of the golf course and neighboring mountains,” Stolz adds.
“The owners had spent a lot of time in Europe and knew exactly what they wanted when it came to the overall look of the home, especially the stone,” says Muth. “The mason ended up creating a dozen mock-ups of various stone profiles and blends to help the family decide what really worked for them. Ultimately, they selected Eldorado Stone’s Orchard Cypress Ridge profile that offers a beautiful blend of stone sizes and colors.”
“The generous use of Eldorado Stone with brick detailing over the majority of the exterior of the home added the authenticity and timelessness that we were striving for in the design,” says Stolz.
“Our clients want the very best, but if we can duplicate something and save money, what client would say no? That’s why we use Eldorado Stone whenever we can. It gives us the opportunity to save money and gives clients exactly the look they desire so we can use more of their budget in other areas.”
Stolz explained that Eldorado Stone was also brought into the interior to continue that feel of authenticity and historical accuracy. Stone is used floor to ceiling in the kitchen for a pizza oven, as well as on the fireplace in the Great Room and on an entire wall in the master bedroom. “Using a material like Eldorado Stone allows for the seamless continuation of space” says Stolz.
“Stone is what made the house so authentic-looking” says Muth. “It’s such an integral part of the house that it either was going to be a make or break scenario if we made the wrong choice. Luckily, Eldorado Stone really made it!”
Eldorado Stone Profile Featured: Orchard Cypress Ridge with a khaki grout color (overgrout technique)
Eldorado Brick Profile Featured: Cassis ModenaBrick with a khaki grout color (overgrout technique)
Architect: South Coast Architects
Website: www.southcoastarchitects.com
Builder: Andrew Pierce Corporation, Palm Desert, CA
Website: www. andrewpiercecorp.com
Mason: RAS Masonry, Inc. Bob Serna, Corona, CA
Phone: 760-774-0090
Photography: Eric Figge Photography, Inc.

 TreHus Architects+Interior Designers+Builders
The owners of this 1919 craftsman home in Tangletown desired to infuse their kitchen with the old-world character that they loved in the rest of their home. Taking their cue from an antique Stickley island they had previously purchased, our design team created a remodeled kitchen with custom quartersawn oak cabinets, custom-designed, handmade accent tiles, and a farmhouse sink.

 BANDD DESIGN
We wanted this bathroom interior to be chic, sophisticated, and unique! Gorgeous Mexican tiled flooring paired with a black-framed French shower stall set the tone for this "globally infused" interior. A large soaking tub, classic white wall tiling, and brass accents create a classic feel whereas the deep blue-green vanity add a pop of color!
Designed by Sara Barney’s BANDD DESIGN, who are based in Austin, Texas and serving throughout Round Rock, Lake Travis, West Lake Hills, and Tarrytown.
For more about BANDD DESIGN, click here: https://bandddesign.com/
To learn more about this project, click here: https://bandddesign.com/westlake-master-bath-remodel/
 Kass Wilson
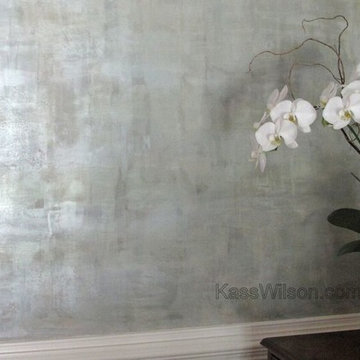
This shimmering plaster faux finish was chosen to complement the owner's collection and infuse the space with a modern look.
Example of a large classic medium tone wood floor home design design in Atlanta with metallic walls
Example of a large classic medium tone wood floor home design design in Atlanta with metallic walls
 Eminent Interior Design
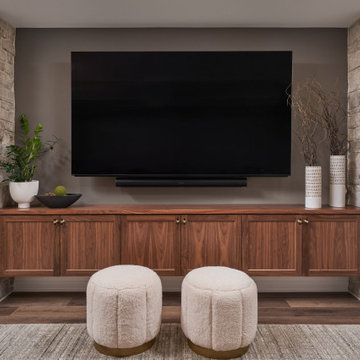
A cozy media room provides the family with the perfect place to enjoy their favorite movies and shows. To infuse a touch of architectural elegance, we framed the TV and floating credenza with two stone columns, typically found in fireplace designs.
 Southview Design
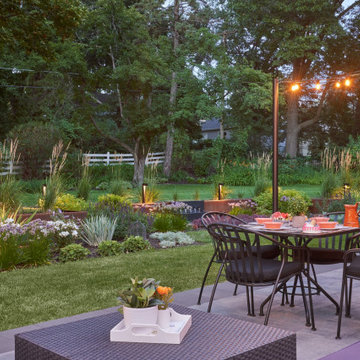
No landscape project is complete without good lighting. As evening approaches, low-voltage lighting illuminates the garden, while bistro lights above the patio infuse a touch of ambiance and coziness.
 Kathy Kuo Designs Inc
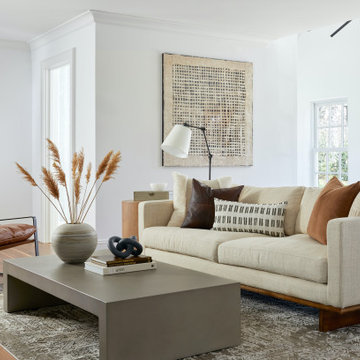
This hygge-infused space was finished beautifully with minimalist details like a versatile area rug, inspired coffee table and shelf styling, a built-in nook for stacking firewood (have you ever seen anything more #RusticChic in your life?) and plenty of scrumptious decorative pillows and throw blankets.

 Pine Street Carpenters & The Kitchen Studio
John Welsh
Inspiration for a timeless kitchen remodel in Philadelphia
Inspiration for a timeless kitchen remodel in Philadelphia
 User
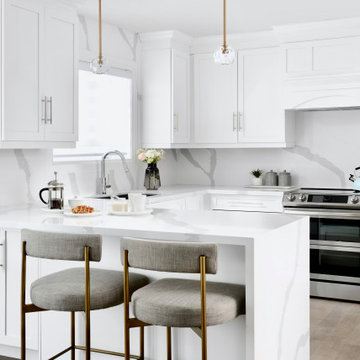
Creating improved function and a design style to delight we transformed this home to increase functionality and modernize the space. Building on the classic and sensibility of a neutral palette we were able to infuse new life into this home with well through out accents and quality finishes to stand the test of time.
 User
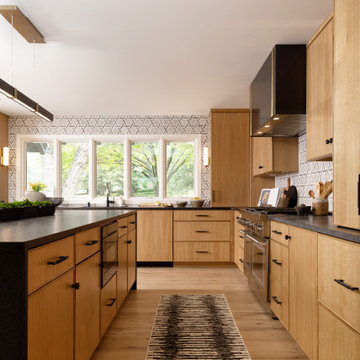
Black Pearl is consistent with its deep black appearance, infused with radiant specs of silver, pearl and gold. It adds an elegant touch to any room.

 Gather and Spruce Design Remodel
A Denver Bungalow gets an updated floor plan by removing the wall between the kitchen and the Dining Room, the most requested construction task in our older inner city neighborhoods.

 TOLO Architecture
The owners of this mid-century post-and-beam Pasadena house overlooking the Arroyo Seco asked us to add onto and adapt the house to meet their current needs. The renovation infused the home with a contemporary aesthetic while retaining the home's original character (reminiscent of Cliff May's Ranch-style houses) the project includes and extension to the master bedroom, a new outdoor living room, and updates to the pool, pool house, landscape, and hardscape. we were also asked to design and fabricate custom cabinetry for the home office and an aluminum and glass table for the dining room.
PROJECT TEAM: Peter Tolkin,Angela Uriu, Dan Parks, Anthony Denzer, Leigh Jerrard,Ted Rubenstein, Christopher Girt
ENGINEERS: Charles Tan + Associates (Structural)
LANDSCAPE: Elysian Landscapes
GENERAL CONTRACTOR: Western Installations
PHOTOGRAPHER:Peter Tolkin
86