
Search results for "Infusing" in Home Design Ideas
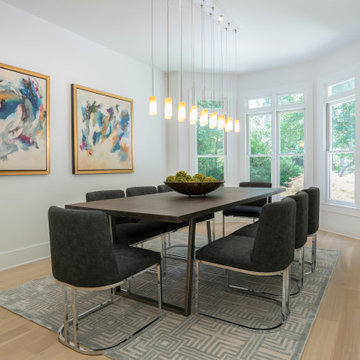
 Design2Sell Interiors & Home Staging
A complete interior renovation of this striking custom home infused the space with an atmosphere of light and movement. Incorporating sleek designer touches to enhance the home’s modern appeal.

 WM Creative Art
Metal Prints - Reproduce the images gorgeously! Represent the latest modern art form of preserving and infusing prints directly into a Dibond board which has a double-sided aluminium outer skin and a polyester inner core. Scalable to fit the space from small to very large sizes.

 Gast Architects
Mariko Reed Architectural Photography
Living room - 1960s living room idea in San Francisco
Living room - 1960s living room idea in San Francisco
Find the right local pro for your project

 Jorge Ulibarri Custom Homes
The glass panel stairway overlooks the great room and connects both wings of the home upstairs. Three glass windows upstairs infuse lots of natural light.
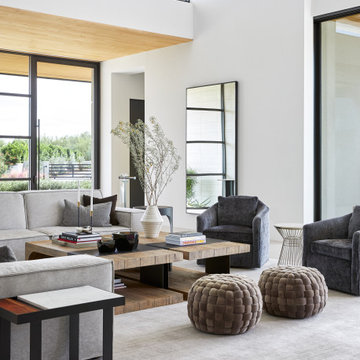
 Drewett Works
A pivot glass entry door leads to this light-filled great room. Architectural detailing infuses this modern home with light via clerestory windows and expansive use of glass. Black-framed windows and doors, hemlock ceilings and travertine support walls are key elements of this desert residence.
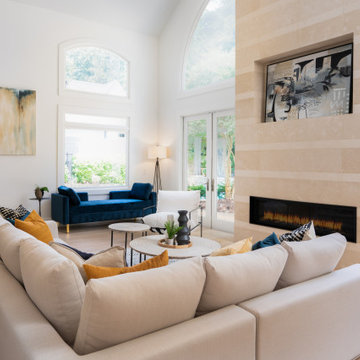 Design2Sell Interiors & Home Staging
A complete interior renovation of this striking custom home infused the space with an atmosphere of light and movement. Incorporating sleek designer touches to enhance the home’s modern appeal.

 Fredman Design Group
The home is infused with natural and earthy elements throughout, but the application is decidedly more contemporary. A stacked stone wall becomes the “spine” of the home, linking the exterior to the interior, and suggests a line of separation between the public and private spaces in the home.

 Kalamazoo Outdoor Gourmet
The Hybrid Fire Grill offers these homeowners everything from high-heat, gas-only searing to low and slow, wood-smoke infused American Barbecue.
Example of a mid-sized transitional single-wall eat-in kitchen design in New York with stainless steel cabinets, concrete countertops, stainless steel appliances, an island and gray countertops
Example of a mid-sized transitional single-wall eat-in kitchen design in New York with stainless steel cabinets, concrete countertops, stainless steel appliances, an island and gray countertops


 Just Basements
in this family room, we took advantage of the added bonus of a little extra ceiling height and infused the space with dramatic lighting; a feature we would not otherwise be able to achieve in a more traditional basement.

 angela adams
Infuse your bedroom with relaxed modern style, characteristic of the Portland, Maine, area for which it's named. With four large drawers this dresser pairs sleek design with superior functionality.
 User
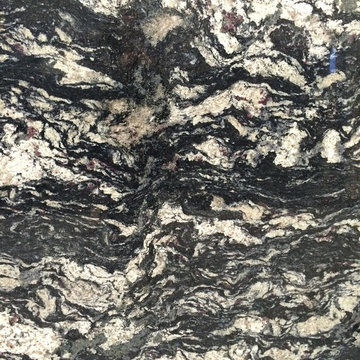
Blue Fantasy Granite is infused with layers of drama. It has a flowing pattern of black with hints of blue-grey, red and beige.

 SDH Studio Architecture + Design
SDH Studio - Architecture and Design
Location: Golden Beach, Florida, USA
Located on a waterfront lot, this home was designed as a narrative of the family’s love for green, quiet and light infused spaces. The use of natural materials in its architecture emphasizes the relationship between the structure and its surroundings, while a sequence of private/public spaces lead to an oversized cantilevered overhang that integrates the interior living area to the landscape.

 Dependable Renovations Ltd
A gorgeous French-Country inspired kitchen, with Industrial vibe infusion. 3" Maple butcher block island top, shaker cabinetry and hand-scraped wide plank hardwood.
 QMA Architects
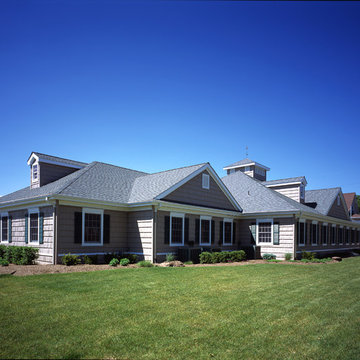
New Corporate headquarters for a full service home Infusion company. Facilities included a small Pharmaceutical lab and a custom mahogany paneled Executive office.

 Pierre Jean-Baptiste Interiors
Light grey and cream tones are meshed with brass fixtures to transform the original dated bathroom into an extravagant updated retreat. A new frameless glass shower helps make the room appear larger by exposing the expansive shower. The new reclaimed wood vanity and two-toned vanity lights infuse a bit of rustic flair.
 Rove Concepts
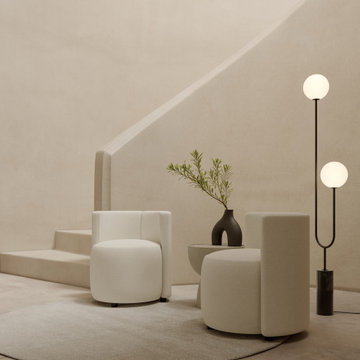
Lush materials and a curved mod silhouette infuse sophisticated richness to the Nova Chair. Softly padded for a comfortable seat and available in multiple fabric and color options, the Nova is the ideal accent piece to complete your space.

 Fireclay Tile
Fireclay's handmade tiles are perfect for visually maximizing smaller spaces. For these condo dwellers, mustard yellow kitchen tiles along the backsplash infuse the space with warmth and charm.
Tile Shown: 2x8 Tile in Mustard Seed
DESIGN
Taylor + Taylor Co
PHOTOS
Tiffany J. Photography

 Assembledge
Located steps from the waterways of Huntington Harbor, California, Phelps Residence is a remodel of a regional mid-century house, developed in the 1960s along with the rest of the Harbor neighborhood.
The goal of the renovation was to honor the mid-century bones of the existing structure featuring full-height windows and open beam ceilings while infusing new life and detail via a ground-up renovation.
The volume of the house is a two-story stucco façade structure with vertical cedar and black metal accents. The wall-to-wall, full-height sliding doors create an indoor-outdoor experience by extending the front yard fire pit and seating area through the living room to the backyard swimming pool and cabana beyond. The climate of the Harbor provides an ideal environment to open the space up to the yards year-round, thereby expanding the footprint of the house and allowing for an uninterrupted flow between rooms and indoor and outdoor areas.
The entry foyer features a steel and terrazzo sculptural stair in a recessed bed of river rock. The lower level’s large-scale terrazzo tiles seamlessly join the living room, dining room, and kitchen. The upper level is reserved for the private bedrooms and a more intimate family room. Hardwood floors flow throughout while large-scale windows seek to capture the unique views offered from each room.
Stack bond CMU garden walls in the front yard define the entry sequence, honoring the mid-century history of the residence.
87