
Search results for "Infusing" in Home Design Ideas

 Arianne Bellizaire Interiors
Stunning transformation of multiple rooms for our Houston-based client. We infused her entry, formal living room, dining room, family room and breakfast room with color, texture and interest!
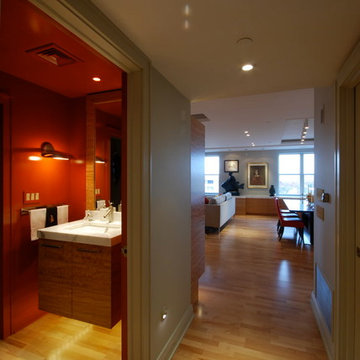
 Aspen Valley Contrac
Duration: 6 months
Awards: Builders Association of Metropolitan Pittsburgh Excellence Award
We completely renovated this 3,000-square-foot, 10th floor condo by adding a combination of nature and technology, thanks to an infusion of custom horizontal grain eucalyptus cabinets, LED-lit glass walls and custom wood flooring.
 Arianne Bellizaire Interiors
Stunning transformation of multiple rooms for our Houston-based client. We infused her entry, formal living room, dining room, family room and breakfast room with color, texture and interest!
Find the right local pro for your project

 Marengo Morton Architects
The light-infused living room, with its open beamed ceiling and fireplace, features one of two sets of La Cantina doors opening onto an expansive, wraparound deck creating a lovely flow of space ideal for La Jolla's coveted indoor-outdoor lifestyle.

 KABELA & CO
This exclusive townhouse needed a full interior renovation. We've remodeled 3 full baths, kitchen and rest of the house, including dining room, living room and bedrooms. We infused this space with a classic traditional style.

 Rookery Design
We transformed this added-on master bedroom by infusing the mid-century modern character of the original part of the house. This included replacing the carpet with Garrison’s Du Bois oak floors, painting the ceiling white, and installing Farrow and Ball’s Aranami wallpaper in navy and white for a feature wall. We also added lighting where there was none, and furnished the space with a mix of new and vintage mid-century pieces.
 butter+velvet DESIGN · HOME
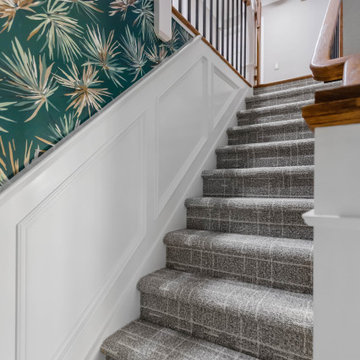
Our design vision for this home was rooted in creating a dramatic first impression while ensuring
the private spaces felt elevated, masculine, and thoughtfully layered. Working with existing
architectural elements, we infused bold textures, pattern, and movement to bring personality
and refinement.
 Arianne Bellizaire Interiors
Stunning transformation of multiple rooms for our Houston-based client. We infused her entry, formal living room, dining room, family room and breakfast room with color, texture and interest!
 Aspen Valley Contrac
Duration: 6 months
Awards: Builders Association of Metropolitan Pittsburgh Excellence Award
We completely renovated this 3,000-square-foot, 10th floor condo by adding a combination of nature and technology, thanks to an infusion of custom horizontal grain eucalyptus cabinets, LED-lit glass walls and custom wood flooring.

 Erica Peale Design
This room started as an empty playroom for the kids filled with Thomas the Train and puzzles, but my clients reclaimed the space for their sophisticated and organic inspired living room!
A calm palette of beige, cream and sage was accented with dark woods and warm brass tones. Leaves, flowers, burlap and moss infused the space with natural elements.
John Carter Photography

 Lifestyle by Stadler
A light, bright, modern infused home with streamlined details available for customization. Home features a rear courtyard, outdoor kitchen, open concept floor plan, statement Entry, game room, and guest room with optional garage. Contact us for for more information on this custom home located in The Canyons at Scenic Loop.
 Arianne Bellizaire Interiors
Stunning transformation of multiple rooms for our Houston-based client. We infused her entry, formal living room, dining room, family room and breakfast room with color, texture and interest!
 Arianne Bellizaire Interiors
Stunning transformation of multiple rooms for our Houston-based client. We infused her entry, formal living room, dining room, family room and breakfast room with color, texture and interest!

 Simply Amish of Indianapolis
Rustic meets Modern and lives happily ever after. The Ironwood Bedroom Collection has a unique toe kick base which gives one the feel that the pieces are actually floating. The option for a slatted headboard allows one to really infuse a rustic element into the more modern design, walking the fine line between rustic and modern.
 Clawson Architects, LLC
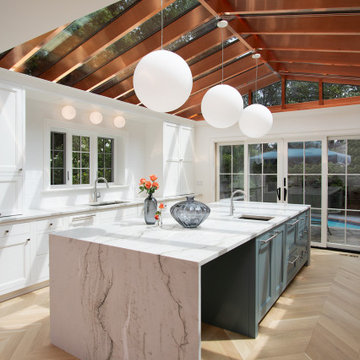
New entertaining kitchen infused with natural light, views and access to the side yard and pool. More detailed images of the kitchen can be found on
Example of a large transitional galley light wood floor, beige floor and vaulted ceiling open concept kitchen design in New York with beaded inset cabinets, green cabinets, quartzite countertops, white backsplash, cement tile backsplash, paneled appliances, an island and gray countertops
Example of a large transitional galley light wood floor, beige floor and vaulted ceiling open concept kitchen design in New York with beaded inset cabinets, green cabinets, quartzite countertops, white backsplash, cement tile backsplash, paneled appliances, an island and gray countertops

 Brista Homes
New construction home in Longboat Key, Florida featuring a coastal contemporary design style. Design finishes include vaulted ceilings, porcelain plank tile, and a linear fire place with a custom mica infused Italian plaster surround.

 Advance Design Studio, Ltd.
Karen and Chad of Tower Lakes, IL were tired of their unfinished basement functioning as nothing more than a storage area and depressing gym. They wanted to increase the livable square footage of their home with a cohesive finished basement design, while incorporating space for the kids and adults to hang out.
“We wanted to make sure that upon renovating the basement, that we can have a place where we can spend time and watch movies, but also entertain and showcase the wine collection that we have,” Karen said.
After a long search comparing many different remodeling companies, Karen and Chad found Advance Design Studio. They were drawn towards the unique “Common Sense Remodeling” process that simplifies the renovation experience into predictable steps focused on customer satisfaction.
“There are so many other design/build companies, who may not have transparency, or a focused process in mind and I think that is what separated Advance Design Studio from the rest,” Karen said.
Karen loved how designer Claudia Pop was able to take very high-level concepts, “non-negotiable items” and implement them in the initial 3D drawings. Claudia and Project Manager DJ Yurik kept the couple in constant communication through the project. “Claudia was very receptive to the ideas we had, but she was also very good at infusing her own points and thoughts, she was very responsive, and we had an open line of communication,” Karen said.
A very important part of the basement renovation for the couple was the home gym and sauna. The “high-end hotel” look and feel of the openly blended work out area is both highly functional and beautiful to look at. The home sauna gives them a place to relax after a long day of work or a tough workout. “The gym was a very important feature for us,” Karen said. “And I think (Advance Design) did a very great job in not only making the gym a functional area, but also an aesthetic point in our basement”.
An extremely unique wow-factor in this basement is the walk in glass wine cellar that elegantly displays Karen and Chad’s extensive wine collection. Immediate access to the stunning wet bar accompanies the wine cellar to make this basement a popular spot for friends and family.
The custom-built wine bar brings together two natural elements; Calacatta Vicenza Quartz and thick distressed Black Walnut. Sophisticated yet warm Graphite Dura Supreme cabinetry provides contrast to the soft beige walls and the Calacatta Gold backsplash. An undermount sink across from the bar in a matching Calacatta Vicenza Quartz countertop adds functionality and convenience to the bar, while identical distressed walnut floating shelves add an interesting design element and increased storage. Rich true brown Rustic Oak hardwood floors soften and warm the space drawing all the areas together.
Across from the bar is a comfortable living area perfect for the family to sit down at a watch a movie. A full bath completes this finished basement with a spacious walk-in shower, Cocoa Brown Dura Supreme vanity with Calacatta Vicenza Quartz countertop, a crisp white sink and a stainless-steel Voss faucet.
Advance Design’s Common Sense process gives clients the opportunity to walk through the basement renovation process one step at a time, in a completely predictable and controlled environment. “Everything was designed and built exactly how we envisioned it, and we are really enjoying it to it’s full potential,” Karen said.
Constantly striving for customer satisfaction, Advance Design’s success is heavily reliant upon happy clients referring their friends and family. “We definitely will and have recommended Advance Design Studio to friends who are looking to embark on a remodeling project small or large,” Karen exclaimed at the completion of her project.

 User
This was a project Infused Living worked on collaboratively with MPB Construction. The condo underwent a complete transformation. Being it is a condominium neither the windows nor plumbing could be relocated. The length of the vanity was extended however which created a spa like feel in a small space.

 Cullum Homes
Small asian 3/4 brown tile bathroom photo in Phoenix with flat-panel cabinets, gray cabinets, brown walls, an undermount sink and gray countertops
 Aspen Valley Contrac
Duration: 6 months
Awards: Builders Association of Metropolitan Pittsburgh Excellence Award
We completely renovated this 3,000-square-foot, 10th floor condo by adding a combination of nature and technology, thanks to an infusion of custom horizontal grain eucalyptus cabinets, LED-lit glass walls and custom wood flooring.
98