
Search results for "Infusing" in Home Design Ideas

 Middlefork Luxury Home Builders
Rising amidst the grand homes of North Howe Street, this stately house has more than 6,600 SF. In total, the home has seven bedrooms, six full bathrooms and three powder rooms. Designed with an extra-wide floor plan (21'-2"), achieved through side-yard relief, and an attached garage achieved through rear-yard relief, it is a truly unique home in a truly stunning environment.
The centerpiece of the home is its dramatic, 11-foot-diameter circular stair that ascends four floors from the lower level to the roof decks where panoramic windows (and views) infuse the staircase and lower levels with natural light. Public areas include classically-proportioned living and dining rooms, designed in an open-plan concept with architectural distinction enabling them to function individually. A gourmet, eat-in kitchen opens to the home's great room and rear gardens and is connected via its own staircase to the lower level family room, mud room and attached 2-1/2 car, heated garage.
The second floor is a dedicated master floor, accessed by the main stair or the home's elevator. Features include a groin-vaulted ceiling; attached sun-room; private balcony; lavishly appointed master bath; tremendous closet space, including a 120 SF walk-in closet, and; an en-suite office. Four family bedrooms and three bathrooms are located on the third floor.
This home was sold early in its construction process.
Nathan Kirkman

 Company C
Inspired by a favorite symbol of summer, our pretty flamingos will infuse your home with a serious splash of whimsy. Drenched in pinks, greens (even a splash of navy) against a two-toned aqua background. Hooked of 100% polypropylene yarns, marled for even more textural appeal. A versatile choice for indoor or outdoor use.
Company C

 SV Design
Within this comfortably cozy mountain retreat filled with natural light, Siemasko + Verbridge has created a space ideal for entertaining and showcasing the surrounding mountain views. Located in Sugarbush, Vermont, a refined alpine style creates a relaxed and inviting environment. Reclaimed beams and earthy materials emit a feeling of warmth throughout the condo and the fireplace, faced with local Vermont stone, is perfect for curling up in front of after outdoor adventures. The team drew inspiration from the condo’s slope-side setting, infusing the space with playful reminders of the wilderness outdoors: stag print pillows, snowflakes on the dining chairs and skiing scenes depicted on the walls as you head upstairs.
Siemasko +Verbridge’s family-friendly design accommodates ample space for gear and ski storage, durable fabrics and easy-to-maintain furnishings. Coarser textiles such as antler chandeliers are balanced with softer materials like nubby pillows and knit throws providing an interesting juxtaposition of textural elements. Customized cabinetry, expansive windows and reclaimed local materials enhance the character of this slope-side chalet and redefines contemporary mountain living.
Photographer: Westphalen Photography
Find the right local pro for your project
 Tara Benet Design
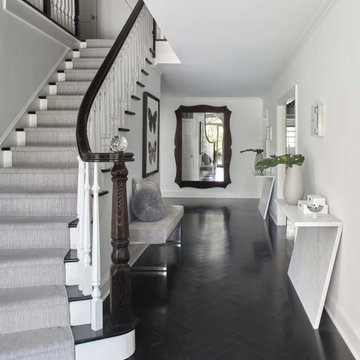
We transformed this already stunning home in Greenwich, CT, infusing it with a modern aesthetic while preserving its inherent elegance.
Entryway - contemporary entryway idea in New York
Entryway - contemporary entryway idea in New York

 Aspen Valley Contrac
Duration: 6 months
Awards: Builders Association of Metropolitan Pittsburgh Excellence Award
We completely renovated this 3,000-square-foot, 10th floor condo by adding a combination of nature and technology, thanks to an infusion of custom horizontal grain eucalyptus cabinets, LED-lit glass walls and custom wood flooring.
 Erica Peale Design
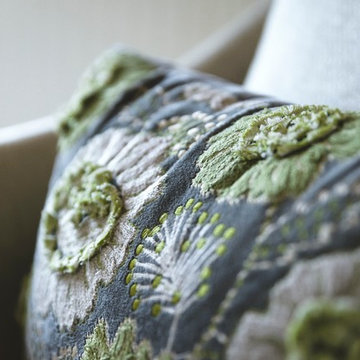
This room started as an empty playroom for the kids filled with Thomas the Train and puzzles, but my clients reclaimed the space for their sophisticated and organic inspired living room!
A calm palette of beige, cream and sage was accented with dark woods and warm brass tones. Leaves, flowers, burlap and moss infused the space with natural elements.
John Carter Photography

 Arianne Bellizaire Interiors
Stunning transformation of multiple rooms for our Houston-based client. We infused her entry, formal living room, dining room, family room and breakfast room with color, texture and interest!

 Steam Showers Inc
.
The Ariel Platinum DZ972F8 Steam Shower is retrofit and designed to fit the space of a standard bathtub. After installing the DZ972F8, you will no longer have a tub, but you'll have a modern, sleek steam shower with all of the bells and whistles. Welcome the health benefits and relaxing effects of steam into your daily life. Shower while listening to music from the FM radio, infuse calming scents with the aromatherapy system and allow the 20 acupressure massage jets to massage your muscles from thesides of the shower. This is a two person unit and comes with two removable wooden stools. Have the ultimate showering experience at your fingertips without the expensive upgrades a custom steam shower would require.
DZ972F8
Dimensions: 59" x 32" x 87.4"
ETL listed (US & Canada electrical safety) 220v
Steam Sauna (6KW Generator)
Cleaning Function
Acupuncture Massage
Dual Overhead Rainfall Ceiling
Handheld Showerhead
20 Body Massage Jets
Chromatherapy Lighting
Computer Control Panel With Timer
FM Radio
2 Stools
Wooden Floorboard
Aromatherapy System (Oils not Included)
Ventilation Fan
Drain with Trap Included
Retrofit (Standard Bathtub Size)

 Star Furniture
The groundbreaking Rhapsody collection brings together classic design elements, grand scale, and a relaxed rustic finish to create an impassioned marriage of casual dining room opulence. Exuberant scale and serpentine shapes infuse the pieces with emotion, while timeless motifs like scrolls, rope twist molding, the acanthus leaf and fleur-de-lis anchor Rhapsody in old world charm. Building on the grand scale and classic European design is the defining element of the collection: a walnut-colored finish inspired by the natural yet rustic nature of reclaimed woods in beautiful patinas.
The Rhapsody collection also features living, office, media and entertainment pieces.
 Boss Design Center
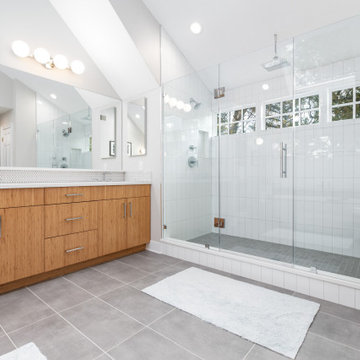
Enter the realm of "Zen Tranquility," a bathroom renovation that embraces the serene beauty of nature. The focal point of this project is a captivating bamboo cabinet, bringing an aura of eco-friendly elegance and tranquility to the space. The double shower system promises an indulgent bathing experience, elevating relaxation to new heights. Surrounding the tub, pebble tiles create a harmonious natural escape, infusing the bathroom with a touch of spa-inspired luxury. Immerse yourself in the "Zen Tranquility" and discover a space that soothes the senses and rejuvenates the soul.

 Interiors by Jennifer Dennis
Young color loving family wanted to infuse their new home with fun and whimsy, creating a modern blend of formal living, dining and family rooms.
Example of a huge transitional open concept medium tone wood floor family room library design in DC Metro with beige walls, no fireplace, a brick fireplace and a wall-mounted tv
Example of a huge transitional open concept medium tone wood floor family room library design in DC Metro with beige walls, no fireplace, a brick fireplace and a wall-mounted tv

 Mitchell Channon Design
A buffet cabinet and light fixture seem to float, infusing the dining room with a touch of magic. Their dark brown color coordinates with the living room chairs and grounds the design.
Photography: Tony Soluri

 Pierre Jean-Baptiste Interiors
Light grey and cream tones are meshed with brass fixtures to transform the original dated bathroom into an extravagant updated retreat. A new frameless glass shower helps make the room appear larger by exposing the expansive shower. The new reclaimed wood vanity and two-toned vanity lights infuse a bit of rustic flair.
 Pierre Jean-Baptiste Interiors
Light grey and cream tones are meshed with brass fixtures to transform the original dated bathroom into an extravagant updated retreat. A new frameless glass shower helps make the room appear larger by exposing the expansive shower. The new reclaimed wood vanity and two-toned vanity lights infuse a bit of rustic flair.

 Miller-Roodell Architects Ltd
http://www.ctmarchitects.com/
Originally constructed in 1912 by Swedish homesteaders near Ennis, Montana, this cabin was disassembled and brought back to life as an active part of a larger ranch, to offer a comfortable and charming home base for friends and family. Through the use of locally-available natural materials the cabin reflects its Scandinavian roots, infused with style and comfort.

 Impeccably Designed Homes by Donna Hoffman
The fine 19th century inspired wood furnishings with their inlay and silk-like sheen dance amidst rich, chocolate brown walls, an embellished ceiling and marvelous mid-century leaning dining chairs that wink with contrast brown trim. Sleek embroidered silk draperies are cut for fullness and the buttery gold fixtures and accessories infuse the room with a fresh, youthful vibe.
Photography by David van Scott

 Pine Street Carpenters & The Kitchen Studio
John Welsh
Enclosed kitchen - small traditional l-shaped medium tone wood floor and multicolored floor enclosed kitchen idea in Philadelphia with a farmhouse sink, white cabinets, soapstone countertops, paneled appliances, an island and black countertops
Enclosed kitchen - small traditional l-shaped medium tone wood floor and multicolored floor enclosed kitchen idea in Philadelphia with a farmhouse sink, white cabinets, soapstone countertops, paneled appliances, an island and black countertops
 User
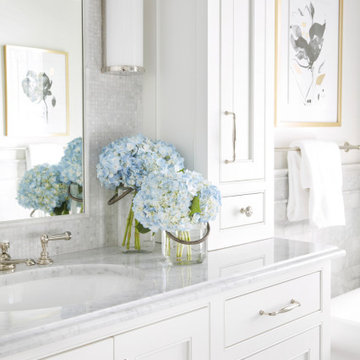
Crisp and clean white cabinetry topped by polished Carrara marble counters infuse this traditional master bath with a bright and airy vibe. Cool white sconces and honed mosaic tiles cladding the mirror wall provide tonal variation and textural interest, while the polished nickel hardware, faucet, towel bar sparkle. The gold leaf frames of the floral artwork add a subtle note of elegance.

 Global Construction LLC
The family wanted new life infused into their existing kitchen. They got a great new look to this kitchen remodel. Light granite countertops, new cabinets, new appliances, new fixtures, recessed lighting, tile backsplash, new paint, and new hardwood flooring.

 Ferrarini & Co. Kitchens & Interiors
Inspiration for a mid-sized coastal single-wall medium tone wood floor and brown floor open concept kitchen remodel in Philadelphia with an undermount sink, shaker cabinets, blue cabinets, marble countertops, white backsplash, marble backsplash, stainless steel appliances, an island and white countertops
100