
Search results for "Ingenious" in Home Design Ideas
 Bennett Contracting, Inc.
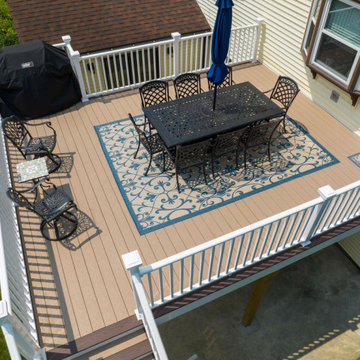
Our next project gave us an amazing opportunity to work with a delightful couple who wanted to breathe new life into their outdated and deteriorated 2-tier wooden deck. Upon assessing the space as well as the wants and needs of our clients, Project Manager, EJ Bonacker, knew it was evident that there was immense potential for improvement. He proposed to shift the deck to a single level and incorporate a Trex RainEscape system. This ingenious addition ensured the area below the deck would remain dry and usable no matter the weather conditions and would also maximize space for entertaining friends and family. Low maintenance TimberTech decking and Titan railings were used which will allow our clients to spend more time enjoying the deck rather than maintaining it. While the older deck did have some lighting, we proposed a comprehensive lighting upgrade which included lights around the perimeter as well as well-lit stairs leading to the ground level which enhanced not only the aesthetics but also the safety during evening gatherings. One of our favorite pieces of this project was designing a special nook for the grill as to not encroach on the primary entertainment area. Our clients were ecstatic we were able to complete their project just in time for the Fourth of July celebrations so they could share laughter, delicious food and create beautiful memories with their neighbors, kids and grandkids. We look forward to helping these clients with more projects for years to come!
 fo design
cynthia van elk
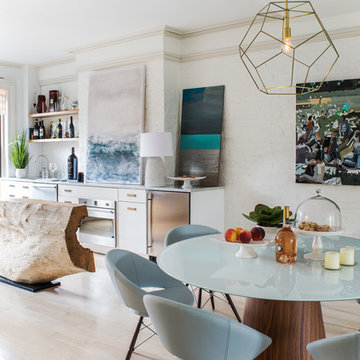
Large trendy loft-style light wood floor and beige floor game room photo in New York with white walls and a wall-mounted tv
Large trendy loft-style light wood floor and beige floor game room photo in New York with white walls and a wall-mounted tv
 ADOM
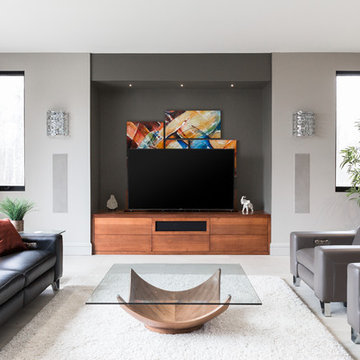
ADOMThis house has a distinct character with a splendid mix of modern and contemporary elements. An indoor sound system has been installed in the ceilings, and thanks to the ingenious design, the concealed speakers are perfectly positioned for optimal performance. The lighting controls add an undeniable charm and make it possible to customize the rooms according to predetermined settings. The perfect combination of luxury and technology!
Find the right local pro for your project
 HomeClick
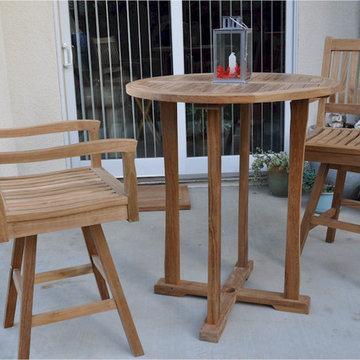
Anderson Teak 35" Round Bar Table with Curve Leg and 2 Rialto Swivel Bar Armchairs
The SET-125 Round Table and Rialto Swivel Bar Armchairs are ingenious combination. It designed fits for 2 to 4 people sit comfortably. The Rialto bar armchair can turn completely 360 degree to make in and out from the bar armchair much easier. The bar armchair features a sculpted curved seat and back to create a comfort feeling while seating and sturdy footrest for going up and down. Add all-weather Sunbrella cushions for more comfort. Enjoy the rest of the evening accompany with family and friends. Place this bar set in your backyard and it will be the center of your conversation which will amazed your family and friends.
 Azenco Outdoor
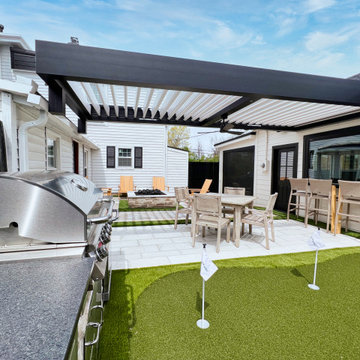
The brilliant design project involved creating a seamless connection between the serene courtyard and the elegant dining room. To ensure uninterrupted views of the backyard from the dining room, pergola risers were skillfully integrated. By elevating the pergola height and anchoring it to the home's pass-through bar window with the sturdy R-BLADE™ frame, a remarkable visual flow was achieved. The opposite end of the pergola was cleverly affixed to the out-build atop the risers, eliminating the need for intrusive support columns. This ingenious layout beautifully preserved the panoramic sightlines around the patio, resulting in a stunning and harmonious space.
 G&H Cabinetry and Woodworks
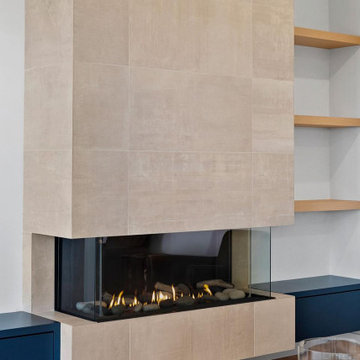
Introducing a stunning fusion of modern aesthetics and practical functionality, behold the custom fireplace cabinetry designed to elevate your living space. Crafted with precision and attention to detail, this exquisite piece seamlessly integrates into any contemporary home environment.
The focal point of this masterpiece is the fireplace cabinetry, boasting sleek, flat-panel doors meticulously crafted from durable MDF and finished in a captivating shade of blue. The vibrant hue adds a pop of personality to the room while exuding sophistication and charm. The floating design of the cabinets lends an air of elegance and lightness, creating a visually appealing centerpiece.
Enhancing both form and function, the cabinetry features plywood drawers that effortlessly glide open and close, thanks to the innovative touch-to-open soft-close hardware. This ingenious mechanism ensures a seamless and silent operation, enhancing convenience and user experience.
Complementing the cabinetry is a matching blue countertop, providing a seamless transition and additional surface area for decorative items or everyday essentials. Its smooth finish not only enhances the aesthetic appeal but also offers practicality and ease of maintenance.
On the right side of the fireplace, three floating shelves crafted from exquisite white oak echo the flooring of the house, creating a harmonious visual continuity. These shelves provide the perfect platform to display cherished mementos, books, or art pieces, adding a personal touch to the space.
Whether you're entertaining guests or enjoying quiet evenings by the fire, this custom fireplace cabinetry effortlessly combines style and functionality to create a captivating focal point in your home. Embrace the beauty of modern design and elevate your living space with this exceptional piece of craftsmanship.
 DevArt8 Construction
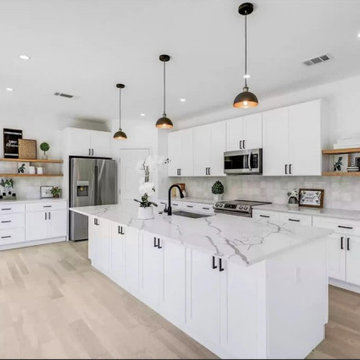
Introducing DevArt8's crowning achievement – an awe-inspiring full home remodel that exemplifies the perfect blend of ingenuity, innovation, and masterful craftsmanship. This project surpassed the boundaries of a mere renovation, as it entailed a complete reimagining of the living space. From the project's inception, our team recognized the immense potential to create something truly extraordinary. By skillfully harmonizing contemporary aesthetics with functional design, every facet of the home was thoughtfully tailored to embody the client's distinct style and accommodate their lifestyle seamlessly. With precision, we executed intricate structural modifications, incorporated ingenious space utilization techniques, and meticulously sourced premium materials from trusted suppliers. Throughout the transformative journey, clear communication, meticulous attention to detail, and an unwavering dedication to excellence were paramount. The result? A breathtaking home that not only exceeded the client's expectations but also redefined the standards of modern luxury living. At DevArt8, our passion lies in turning houses into dream homes, and this full home remodel is the epitome of our commitment to transforming spaces into true works of art.
 HomeClick
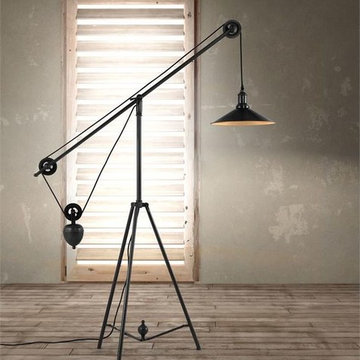
Illuminate your industrial space with this Zuo Modern, black shaded, metal frame, floor lamp!! Operating on an ingenious synchronized pulley system, but in a floor lamp form, the Jasper floor lamp will be a hit anywhere in your home!
 Bennett Contracting, Inc.
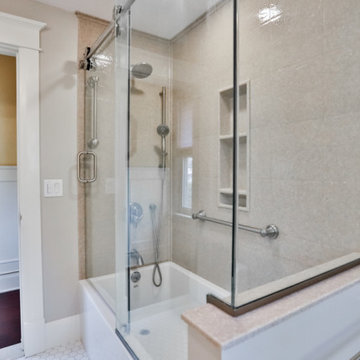
Embarking on the second phase of this renovation journey, Project Manager, George Griffin, and Designer, Justina Auer, seamlessly extended their collaboration to elevate this next space – the bathroom! As with the kitchen area, this was a small space where we strategically eliminated the soffits that made the room feel small and cramped. A reconfiguration of the layout saw the removal of the knee wall at the end of the tub, contributing to a more open and fluid spatial arrangement. The addition of a storage cabinet to the vanity ingeniously designed to house everyday bathroom essentials without compromising on the allure of the double bowl vanity. The generous sized mirror spanning both sinks not only serves a functional purpose but also cleverly conveys an illusion of a larger bathroom. The soft cream colors mixed with sandy beiges and warm tones give the new room a cozy and charming ambiance to the rejuvenated space. The harmonious blend of colors elevates the visual appeal and contributes to the overall comfort of the space. We loved working with these clients, and we’re looking forward to “raising the roof” with them on forthcoming projects in their home.
 Schloegel Design Remodel
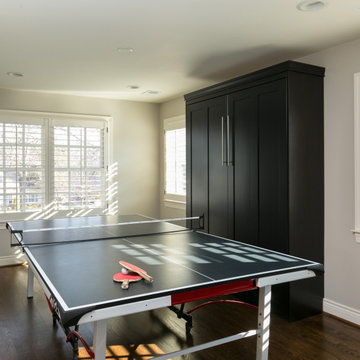
The new 5th bedroom is a dual-purpose room. It is an extra space for the kids but serves as a bedroom when out of town guests stay. The built-in cabinet is actually a queen size murphy bed. The ingenious custom navy barn doors easily slide open and closed for privacy.
 By Darash - Kitchen Cabinets, Vanities & Closets
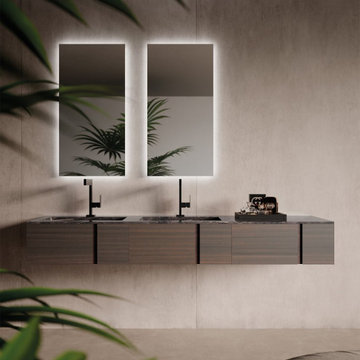
His and Her sink of this modern bathroom vanity is an ingenious concept provides individual personal space.
By Darash supply a wide range of kitchens cabinets, bathroom vanities, and closets while offering custom design services and installations.
Book your designing appointment today at www.bydarash.com
 AG Millworks
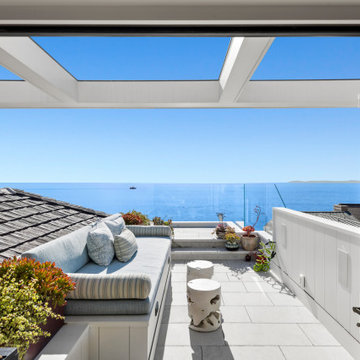
Consider this ingenious architectural feature: the half wall leading to the window cleverly covers the roofline, while the window itself offers a stunning view of the coastline. It even makes the deck appear wider than it actually is, creating a win-win situation. The beauty of a bi-fold door lies in its ability to provide expansive views without the need for pocketing, enhancing the resort-like lifestyle that permeates the entire home design. Cohesive style motifs are essential in any upscale design, and the goal for this project was to seamlessly bring the outside in.
 Puccini Kitchens
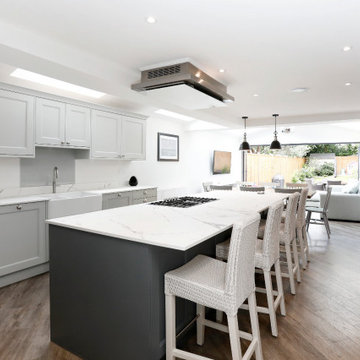
This kitchen project is the perfect example of Traditional style with a modern touch. The homeowners desired a kitchen that catered to their cooking passions and served as a central hub for family activities.
The choice of beaded shaker cupboards in Navy and Light Grey Slate provides a striking contrast that elevates the aesthetics of the space. The integration of Dekton Kairos worktops not only adds a touch of elegance but also ensures durability for everyday use.
The large central island, with an inbuilt hob, is the heart of this kitchen. It’s not just a cooking area; it’s a gathering spot for family and friends, perfect for socialising while preparing meals.
One of the standout features is the large double larder with a pull-out workspace, ingeniously designed to house essentials like a toaster and coffee machine. This clever use of space keeps the countertops clutter-free and enhances the kitchen's overall functionality.
The built-in wooden wine rack, with a capacity to store 16 bottles, adds an element of luxury to the space, making it ideal for wine enthusiasts and perfect for entertaining.
This kitchen transformation in Forest Hill is a testament to how thoughtful design can blend beauty and utility. The Navy and Light Grey Slate colour scheme, paired with functional features like the central island and bespoke storage solutions, creates an inviting and efficient space.
If you’re inspired by the Navy and Light Grey Slate Kitchen in Forest Hill and want to explore how we can transform your kitchen into a perfect blend of style and functionality, get in touch.
 Windhill+Co.
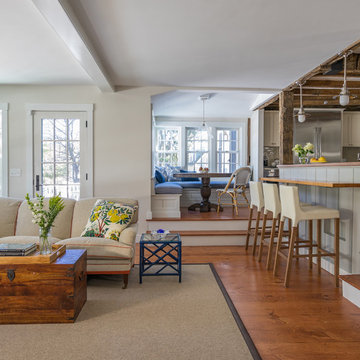
The Timothy Hyde House, c. 1729, dear to the homeowners for its historic details, but long-lacking the family oriented spaces and living areas essential for today’s extended family lifestyle. Unwilling to compromise an ounce of character, this growing family longed for more practical amenities like a visitor’s private retreat with bedroom, living room and bath, garage parking, a proper master bedroom layout with full bath and walk-in closet, in addition to a new kitchen that would function as the heart of the home. Ultimately the total square footage was doubled and the entire flow of the home was reworked keeping all of the character details intact. The kitchen is the hub, serving up its center island topped off with reclaimed white oak once belonging to a barn built in the 1880’s; jet mist leather granite tops off the remainder of the kitchen. Custom cable lighting was the ingenious solution for the complicated preservation of the original exposed beams and posts in the kitchen. The barn door was custom crafted from original timbers. Many cups of coffee will be enjoyed at the cozy, sun-filled dining nook overlooking the family room and new adjacent deck. The rear, separate entry mudroom with step-up laundry was a long awaited luxury over the previous basement facilities. Moving upstairs, a centrally located bathroom was removed to create a wheelhouse style landing/passage hall, now home to a quiet workspace, featuring original wide plank floors and tailor-made sconces. Baths were added and upgraded including soapstone tops, marble, a glorious soaker tub in the generous master bath, all giving the home a taste of luxury. Bathing in sunlight rests the master suite starring the original beams, cathedral ceilings, and well-suited chandelier. Throughout the home strategically designed built-ins provide a plethora of storage and organization. This 280 year-old Colonial shines on brighter than ever. We are proud to have been part of its long history.
 C&K Custom Remodeling Inc.
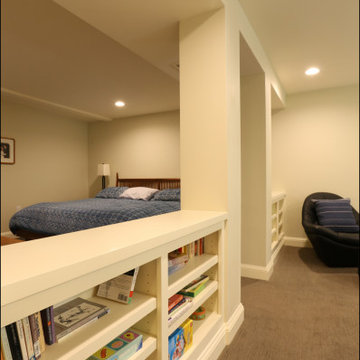
In this transformative Laurelhurst Portland kitchen and basement renovation project, our team of seasoned professionals reimagined a dated and underutilized space into a captivating masterpiece of modern living. The kitchen received a complete makeover with custom cabinetry, top-of-the-line appliances, and a sleek central island, creating a functional and stylish culinary hub. Meanwhile, the basement was ingeniously converted into a versatile living area, featuring a home gym, a cozy lounge, a beautiful master bathroom, and a master suite. Meticulous attention was given to every detail, from luxurious flooring to ambient lighting, elevating the ambiance throughout. This renovation seamlessly blended contemporary aesthetics with the timeless charm of Laurelhurst, Producing a space that exudes elegance, comfort, and practicality, much to the delight of our esteemed clients.
 komandor

The adaptability of Komandor's LUMI System shines in this scenario, where it ingeniously enlarges a room with an "L" shaped partition featuring double doors. This design not only allows natural light to flood in but also effectively divides the space. It's a stylish addition that enhances both functionality and visual appeal. Created in partnership with @CMHInterior and @Stefbrownphoto
 Bella Vita Custom Homes & Remodeling
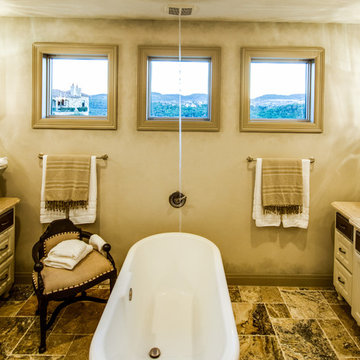
Master Bathroom
Large tuscan master beige tile travertine floor bathroom photo in Austin with an undermount sink, furniture-like cabinets, beige cabinets, granite countertops, a two-piece toilet and beige walls
Large tuscan master beige tile travertine floor bathroom photo in Austin with an undermount sink, furniture-like cabinets, beige cabinets, granite countertops, a two-piece toilet and beige walls
 Millbank Family Furniture & Custom Kitchens
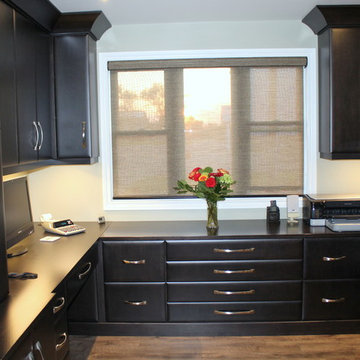
The custom built home office features great amounts of storage and an ingenious way to hide printers & file cabinets while having them still readily available.
 Claude Clemaron Luxury Bespoke Furniture
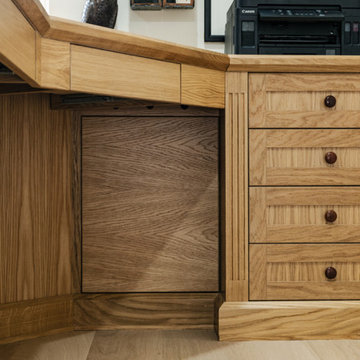
We handcrafted this traditional fitted home office and library in natural oak for our client’s characterful home in the village of West Chiltington in West Sussex. The bespoke, made to measure furniture features an executive desk, carefully configured bookcase cabinets and ingenious solutions for concealed storage. Decorative design features include fluted solid oak pilasters which add a sophisticated, classic look to the cabinetry. The cabinet doors, drawer fronts and frames have been constructed in 25mm thick European oak, and the warm tones and rich grain of this sustainable timber create a welcoming and productive home office with a timeless quality
Shaped statement desk
This impressive statement desk has been beautifully handcrafted for long-term durability and practical comfort. The angled shape creates a comfortable seating area with ample leg room. Every side of the desk has a high-quality finish to present a professional appearance from every angle in the room. The real oak veneered surface has solid oak edges and features two hand-fitted, sheepskin leather insets in a medium tan colour. Other customised features include eight equal-sized drawers and two pencil storage drawers,
Shaker-style cabinetry
The floor to ceiling and wall-to-wall oak bookcase cabinetry features tailored shelving, lower cupboards and hanging file drawers, and a glass-fronted upper display unit. This central cabinet is beautifully illuminated with concealed, dimmable LED lighting. The cabinet countertop and desktop both feature a matching chamfered edge and plinth detail. A chamfer is a refined yet impactful design choice that achieves a safer, more durable, and visually appealing furniture. All the cabinets are fully lined with real oak veneer. We also hand finished the cabinetry with natural Rubio Monocoat wood oil in Pure, which accentuates the authentic look of the oak.
 Design House LLC
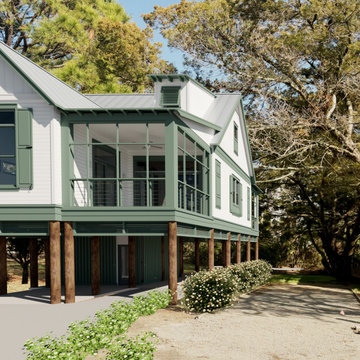
On a remarkably small lot, we've ingeniously maximized every square inch to craft a home perfectly tailored to our client's needs. Embracing traditional elements like classic colors, welcoming windows, charming shutters, protective overhangs, exposed rafter tails, and inviting enlarged porches, this design proves that even the most compact footprint can yield a highly functional and beautiful house.
30