
Search results for "Inground pool deck" in Home Design Ideas
 Pool Environments, Inc.
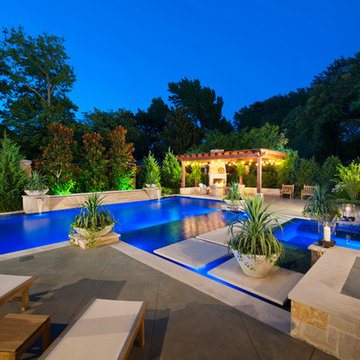
Randy Angell, Designer The beautiful pool, spa and outdoor fireplace create a peaceful retreat.
Hot tub - large modern backyard stone and custom-shaped hot tub idea in Dallas
Hot tub - large modern backyard stone and custom-shaped hot tub idea in Dallas

 Randy Angell Designs
The subtle changes begin as soon as you walk out the back door of the house. The existing decking had a lot of what we call "tweeners"; areas that are overly generous walkways, yet not large enough to house furniture. The awkwardly small bluestone patio was expanded to accommodate a generous seating area. This was done by pushing the step-down closer to the pool.
Our talented stone mason carefully married the new bluestone into the existing portion of the patio, resulting in an imperceptible difference between the two.
As you descend the new bluestone steps to the pool level, your bare feet will be thankful for the new smooth-finished, limestone-colored concrete, with a hand cut pattern carefully etched into it's surface.
The old red brick decking was so hot that the owners could not walk around the pool with their bare feet. The brick coping was also replaced with an eased edge, Pennsylvania Premier Stone which matches the new step treads throughout the project.
Between the house and the pool, a large raised planter was reconfigured, giving additional space to the pool deck for a shaded lounge chair area. Across the pool, a bank of rather tall painted brick retaining walls were cut down, shortened and moved. This lessened the visual impact of the walls (which were overwhelming in the space) and also opened up a new seating area, nestled under the arms of the massive Pecan tree at the back of the property.
Rather than continuing solid decking around the entire pool, the area near these walls has been transformed to large stone stepper pads set in a sea of beautiful St. Augustine lawn. This creates a visually softened area that is still suited to setting tables and chairs when the guest list calls for additional seating.
The spa area is possibly the most dramatic change on this project. Yet more raised planter walls divided this area into awkward spaces, unsuited for proper furniture placement. The planters were removed, new stone decks added, and once again expertly married into the existing decks, opening the area to house a large dining table and a newly built-in BBQ area.
The spa itself was re-imagined with the bluestone coping and painted brick veneer. The most impressive addition though is the new handmade glazed tiles that surround the existing cast stone water feature. This water feature was almost unnoticeable against the painted brick wall, but now the dramatic arch and pop of color draw the eye to this quaint little corner of the property.
Originally designed by one of the most notable landscape architects in town, this once impressive project had faltered in recent years. The pool and spa still functioned well, and the client wanted to keep it intact. In addition, they wanted to keep as much of the existing landscape as possible. But, the surrounding decks, walls and steps were fair game.
At first glance, one might think that our changes were simple material changes. However, upon closer inspection, one can see the subtle-yet-transformative changes that came together to update this classic pool in a tasteful, timeless manner, as well as to improve the flow and usability of the deck areas, while softening the feel of this massive hardscape.

 Richard's Total Backyard Solutions
Picture perfect Outdoor Living Space for the family to enjoy and even for the perfect date night under the stars!
100' perimeter geometric style pool & spa combo in Sugar Land. Key features of the project:
- Centered and slightly raised geometric style spa
- Travertine ledger stone and coping throughout the pool & raised wall feature
- "California Smoke" Comfort Decking around the pool and under the pergola
- 15' wide tanning ledge that is incorporated into the pool steps
- Two large fire bowls
- 10 x 16 Pergola with polycarbonate clear cover
- Artificial turf borders most the pool area in
- Plaster color: Marquis Saphire
#HotTubs #SwimSpas #CustomPools #HoustonPoolBuilder #Top50Builder #Top50Service #Outdoorkitchens #Outdoorliving
Find the right local pro for your project
 Signature Pools Inc.

Inspiration for a huge mediterranean courtyard tile and rectangular infinity pool fountain remodel in Orlando
 Elemental Landscapes, Ltd.
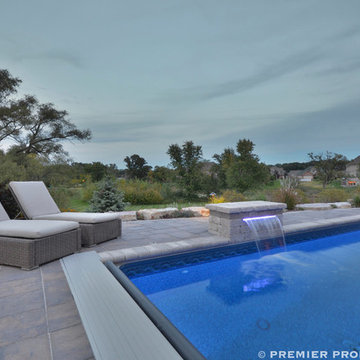
This pool deck feature permeable pavers in order to eliminate any channel drains.
Inspiration for a mid-sized transitional backyard concrete paver and rectangular lap pool fountain remodel in Chicago
Inspiration for a mid-sized transitional backyard concrete paver and rectangular lap pool fountain remodel in Chicago
 Simonsen-Hickok Interiors

From the McKinnon Harris chaise lounges on the pool deck in this Florida home, one can overlook a fishing inlet.
Taylor Architectural Photography
Example of a huge tuscan backyard stone and custom-shaped lap pool design in Miami
Example of a huge tuscan backyard stone and custom-shaped lap pool design in Miami
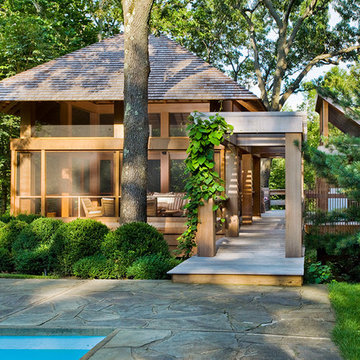



 Platinum Poolcare
Request Free Quote
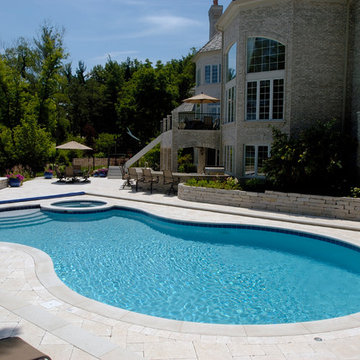
This freeform pool measures approximately 900 square feet. The 8'0" round spa sits nicely inside the swimming pool footprint, and both bodies of water are covered by the unique Deck-on-Deck "Picture Frame" automatic pool safety cover feature. This system allows an automatic pool cover to fit over a non-rectilinear pool. Valder's Flamed Gray pool and spa coping surround the pools. Valders Limestone pavers make up the two levels of decking and seating areas.
 HB Pools
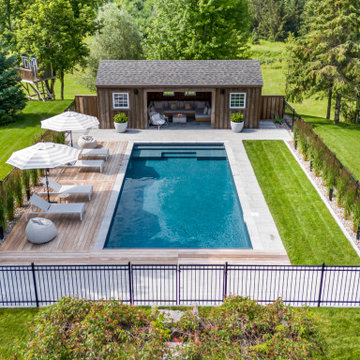
This stunning inground pool installation is the perfect blend of luxury and functionality. Surrounded by lush greenery, the sleek rectangular pool is accented by a stylish deck with ample lounging space. Designed for year-round enjoyment, the pool area features a beautiful pool house offering shade and cozy outdoor living space. Fencing around the perimeter ensures safety while maintaining an open, inviting feel. Ideal for families or entertaining, this inground pool showcases modern design and expert craftsmanship.


 Platinum Poolcare
Request Free Quote
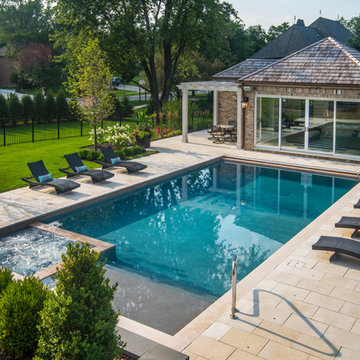
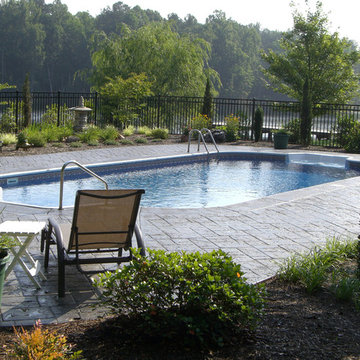
This Swimming Pool and Hot Tub in Burr Ridge IL measures 20'0" x 40'0", and the spa which is inside the pool measures 7'0" x 8'0". Both bodies of water are covered by an automatic pool safety cover. The sunshelf measures 5'0" x 11'0" and has connected steps for entry and exit. The coping is Valders Wisconsin limestone as well as the decking. The pool interior is French Gray. Photos by Larry Huene

 Betz Pools Limited
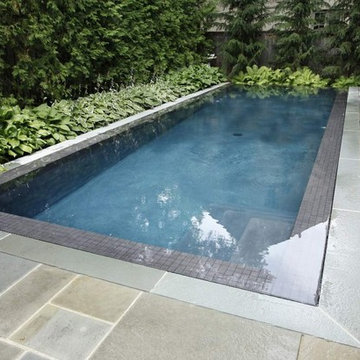
This young Toronto family wanted a showpiece backyard, so elected to build this very unique "perimeter overflow" zero edge pool. The surface of the pool is at the same level as the deck. Water on all four sides flows over the tiled one-foot-wide pool wall and is collected for re-circulation in a massive reservoir located below the deck. The pool's black Armorcoat interior and 2" spill wall tiles contrast beautifully with the Pennsylvania slate coping and deck. A stunning tribute to minimal design. (11 x 32, custom rectangular)

Sponsored
Columbus, OH

Snider & Metcalf Interior Design, LTD
Leading Interior Designers in Columbus, Ohio & Ponte Vedra, Florida
 QPS Landscape & Pool Professionals
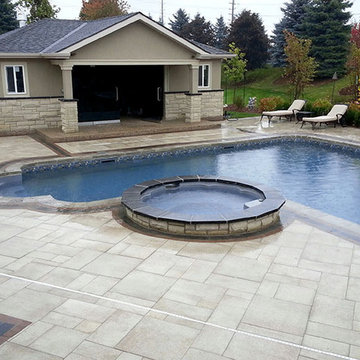
Large transitional backyard stone and l-shaped pool house photo in Toronto
 QPS Landscape & Pool Professionals

Pool house - large craftsman backyard stone and l-shaped pool house idea in Toronto
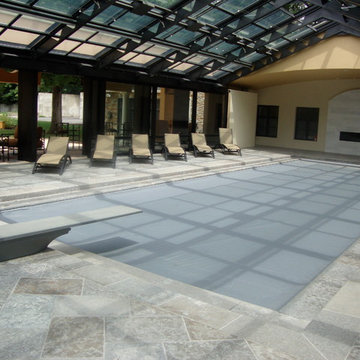
 COLAO & PETER Luxury Outdoor Living
Benjamin grey limestone pool deck and pool coping.
Pool - traditional stone pool idea in DC Metro
Pool - traditional stone pool idea in DC Metro

 Alzak Architecture
After - Tiered Deck and Pool with Built-in Bar
Example of a mid-sized classic backyard deck design in Chicago
Example of a mid-sized classic backyard deck design in Chicago

Sponsored
Delaware, OH

Buckeye Basements, Inc.
Central Ohio's Basement Finishing ExpertsBest Of Houzz '13-'21
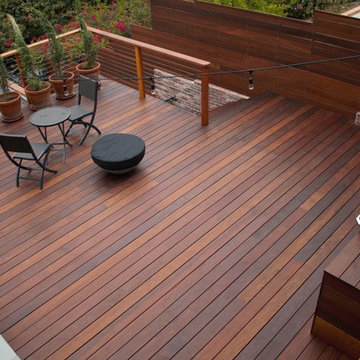
 LA-Decks Backyard and Pool Remodeling
Ipe deck on existing concrete deck.
Mid-sized minimalist backyard outdoor kitchen deck photo in Los Angeles with a pergola
Mid-sized minimalist backyard outdoor kitchen deck photo in Los Angeles with a pergola
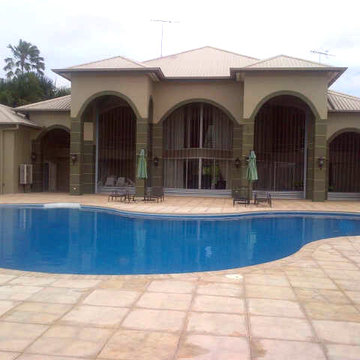
 Creative Environments
Thank you Alvin and Ginny for sharing the experience of building your swimming pool dreams
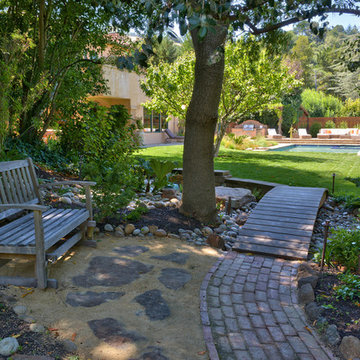
Photo of a mid-sized mediterranean shade backyard stone landscaping in San Francisco.
Photo of a mid-sized mediterranean shade backyard stone landscaping in San Francisco.
30