
Search results for "Inground pool deck" in Home Design Ideas
 Platinum Poolcare
Request Free Quote
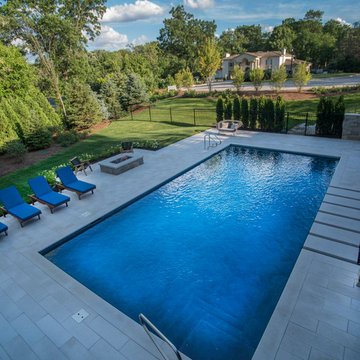
This swimming pool measures 20'0" x 40'0" and is 3'6" to 7'6" deep. The raised hot tub is 8'0" x 8'0" and is adorned with glass tile. The hot tub also has an infinity edge and stone steppers in front of it connecting the decking on both side of the hot tub. The stone is Valder's Wisconsin Limestone. This modern space also features a fire pit. Photos by Larry Huene

 Platinum Poolcare
Request Free Quote
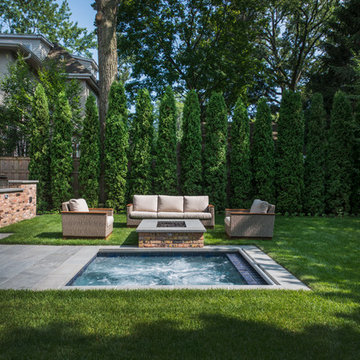
This inground hot tub in Winnetka, IL measures 8'0" square, and is flush with the decking. Featuring an automatic pool cover with hidden stone safety lid, bluestone coping and decking, and multi-colored LED lighting, this hot tub is the perfect complement to the lovely outoor living space. Photos by Larry Huene.
Find the right local pro for your project
 Betz Pools Limited

This family in Markham with grown children wanted to transform their backyard into a low-maintenance retreat for recreation and entertaining. With hardscapes reducing maintenance, perimeter areas feature flowers and shrubs to add colour, texture and soften the look. (16 x 32, rectangular)
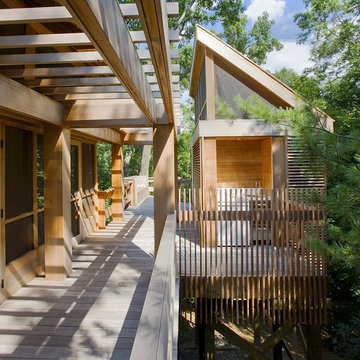
 Demetriades + Walker
Peter Peirce
Inspiration for a contemporary outdoor kitchen deck remodel in New York
Inspiration for a contemporary outdoor kitchen deck remodel in New York
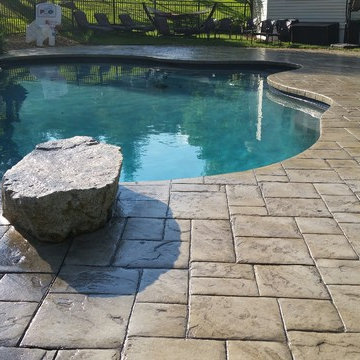

 Platinum Poolcare
Request Free Quote
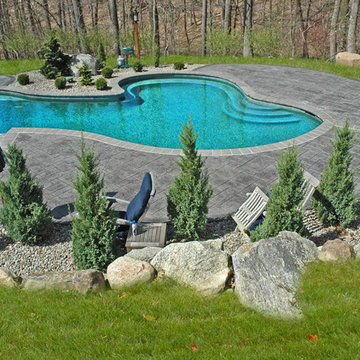
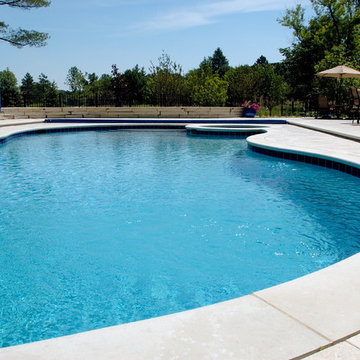
This freeform pool measures approximately 900 square feet. The 8'0" round spa sits nicely inside the swimming pool footprint, and both bodies of water are covered by the unique Deck-on-Deck "Picture Frame" automatic pool safety cover feature. This system allows an automatic pool cover to fit over a non-rectilinear pool. Valder's Flamed Gray pool and spa coping surround the pools. Valders Limestone pavers make up the two levels of decking and seating areas.

Sponsored
Delaware, OH

Buckeye Basements, Inc.
Central Ohio's Basement Finishing ExpertsBest Of Houzz '13-'21

 PPG PROLUXE Wood Finishes
This example of a contemporary outdoor hot tub wood deck is stained with PPG ProLuxe. The stone, wood, and metal blend together naturally. Complete with a hot tub and concrete slab dining area, this outdoor space will satisfy your rustic and space needs.

 Klopf Architecture
Klopf Architecture and Outer space Landscape Architects designed a new warm, modern, open, indoor-outdoor home in Los Altos, California. Inspired by mid-century modern homes but looking for something completely new and custom, the owners, a couple with two children, bought an older ranch style home with the intention of replacing it.
Created on a grid, the house is designed to be at rest with differentiated spaces for activities; living, playing, cooking, dining and a piano space. The low-sloping gable roof over the great room brings a grand feeling to the space. The clerestory windows at the high sloping roof make the grand space light and airy.
Upon entering the house, an open atrium entry in the middle of the house provides light and nature to the great room. The Heath tile wall at the back of the atrium blocks direct view of the rear yard from the entry door for privacy.
The bedrooms, bathrooms, play room and the sitting room are under flat wing-like roofs that balance on either side of the low sloping gable roof of the main space. Large sliding glass panels and pocketing glass doors foster openness to the front and back yards. In the front there is a fenced-in play space connected to the play room, creating an indoor-outdoor play space that could change in use over the years. The play room can also be closed off from the great room with a large pocketing door. In the rear, everything opens up to a deck overlooking a pool where the family can come together outdoors.
Wood siding travels from exterior to interior, accentuating the indoor-outdoor nature of the house. Where the exterior siding doesn’t come inside, a palette of white oak floors, white walls, walnut cabinetry, and dark window frames ties all the spaces together to create a uniform feeling and flow throughout the house. The custom cabinetry matches the minimal joinery of the rest of the house, a trim-less, minimal appearance. Wood siding was mitered in the corners, including where siding meets the interior drywall. Wall materials were held up off the floor with a minimal reveal. This tight detailing gives a sense of cleanliness to the house.
The garage door of the house is completely flush and of the same material as the garage wall, de-emphasizing the garage door and making the street presentation of the house kinder to the neighborhood.
The house is akin to a custom, modern-day Eichler home in many ways. Inspired by mid-century modern homes with today’s materials, approaches, standards, and technologies. The goals were to create an indoor-outdoor home that was energy-efficient, light and flexible for young children to grow. This 3,000 square foot, 3 bedroom, 2.5 bathroom new house is located in Los Altos in the heart of the Silicon Valley.
Klopf Architecture Project Team: John Klopf, AIA, and Chuang-Ming Liu
Landscape Architect: Outer space Landscape Architects
Structural Engineer: ZFA Structural Engineers
Staging: Da Lusso Design
Photography ©2018 Mariko Reed
Location: Los Altos, CA
Year completed: 2017
 Platinum Poolcare
Request Free Quote
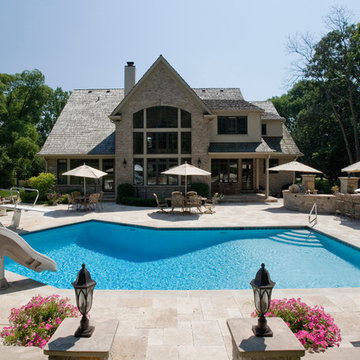
This 800 square foot geometric pool puts a different spin on the traditional swimming pool shape. with commercial spring board for diving, Limestone Coping, and a slide for the kids, this pool is a minature recreation pool with tons of fun in a compact space. Photos by Linda Oyama Bryan

 SD Independent Construction
Ipe hardwood deck and potting bench;
Photo-Mark Edgar
Example of a water fountain deck design in San Diego
Example of a water fountain deck design in San Diego
 COLAO & PETER Luxury Outdoor Living
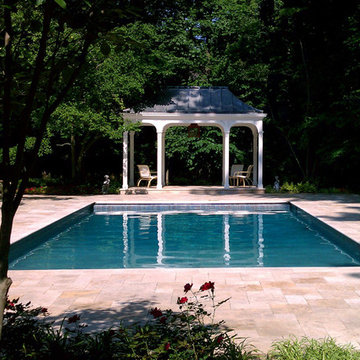
Tumbled travertine pool deck with bullnosed tumbled travertine pool coping.
Elegant stone patio photo in DC Metro
Elegant stone patio photo in DC Metro
 Keith Zars Pools

Full view of the decking and pool.
Inspiration for a mid-sized timeless backyard stone and custom-shaped natural hot tub remodel in Austin
Inspiration for a mid-sized timeless backyard stone and custom-shaped natural hot tub remodel in Austin


 Pool Docs of NJ
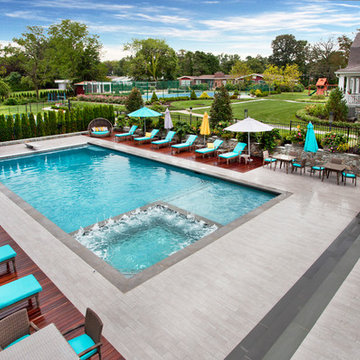
Lots going on here. ipe wood and tile deck around pool. stone veneer walls capped with flower beds. But the greatest feature is the starlight floor visible only at night....
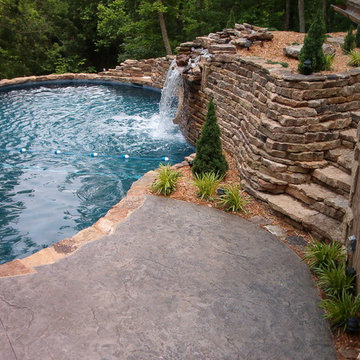
 Indian Summer Pool and Spa
Natural Swimming Pool design utilizing Shotcrete Inground Pool Shell with Natural Sandstone Retaining Walls, Seamless Slate Stamped Concrete decking, 30" Dia. x 22' long Tube Slide exiting under Huge Pool Waterfall. Pool House Features Copper Guttering and Roof Dormer Top, Real Stucco, Large Shower, Dressing Bench Area, Imprinted Compass In Floor all on approx. 45 degree sloped yard.
A Beautiful Job well done!
Design & Pic's by Doug Fender
Const. By Doug & Craig Fender dba
Indian Summer Pool and Spa

 Atlas Pools Of Central Florida
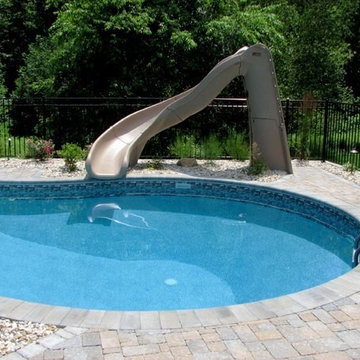
Water slide - mid-sized coastal backyard brick and round water slide idea in Orlando

 Bradford Products
The MPool is a customizable stainless steel pool engineered for inground installation. The MPool is a modern inground pool that comes in 5 lengths.
Inspiration for a large craftsman backyard rectangular pool remodel in Other with decking
Inspiration for a large craftsman backyard rectangular pool remodel in Other with decking


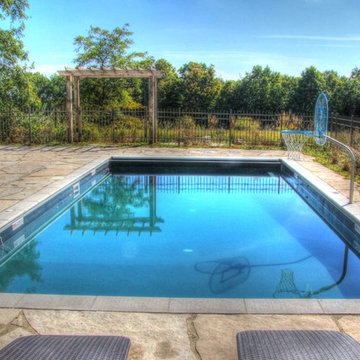
 Swimming Pool Services
A dark liner was chosen along with a natural stone coping to keep with the rustic feel of the property.
Inspiration for a mid-sized rustic backyard stone and rectangular natural pool house remodel in Milwaukee
Inspiration for a mid-sized rustic backyard stone and rectangular natural pool house remodel in Milwaukee

 Alan Smith Pool Plastering & Construction

Large island style backyard concrete paver and custom-shaped water slide photo in Orange County
31