
Search results for "Initial" in Home Design Ideas

 Erika Ward - Erika Ward Interiors
The girl's bedroom has so many great qualities! A genuine crystal chandelier that’s original to the house, loads of natural light, and beautiful moldings! We kept the exisiting bed and nightstand, then brought in additional furnishings and a few high impact accessories to give the room a "prissy polish."
Erika Ward Interiors
 Life Style Home
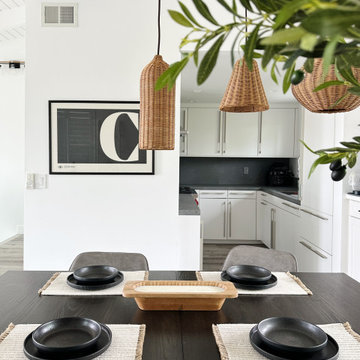
A custom art piece printed and framed by Life Style Home showing clients last name initials.
Dining room - contemporary dining room idea in Orange County
Dining room - contemporary dining room idea in Orange County

 JAZ Design, Inc.
Initially just a bedroom with closet on this 1/2 floor sleeping level, we shortened up the bedroom a bit and added an ensuite that may be compact, but versatile and boasts a naturally lit shower from the sun tunnel above.
Find the right local pro for your project

 Dawn Hearn Interior Design
This wonderful home was a group effort! Home design and initial interior selections by LaRue Architects. Construction by Rivendale Homes. We were hired for additional design finish and fixture selections. The beautiful staging for placing the home on the market is by John-William Interiors.
Photography by JPM Real Estate Photography

 Sustainable Home
The microwave niche tucks away the microwave to keep counter space open, but is easily accessible. The cherry cabinets coordinate with the original craftsman wood window trim.
Photos by- Michele Lee Willson

Example of a mid-sized minimalist single-wall concrete floor eat-in kitchen design in San Francisco with a double-bowl sink, flat-panel cabinets, white cabinets, solid surface countertops, white backsplash, stainless steel appliances and no island
 TruColor Builders
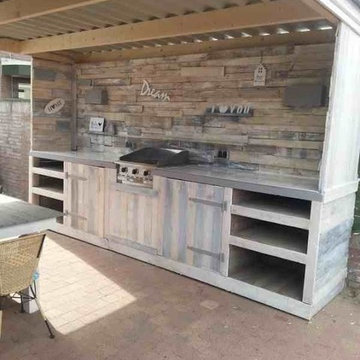
Tru Color Builders considers every project to be our most important – no matter how big or small. Our designers will work with you throughout the entire process to bring your custom outdoor kitchen to life, from the initial design to final delivery.

 ísARK Studio
This room was for the second to eldest Hatmaker son.
Brandon Hatmaker designed and built the graffiti and skateboard headboard.
Dot the Nai (Nai Obeid) is the featured artist for work above bed.
 Bobby Berk
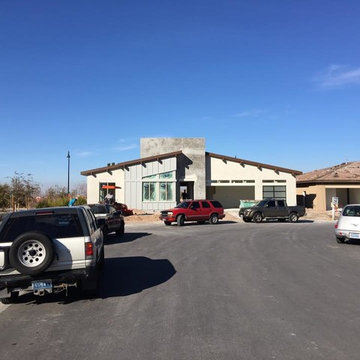
Here are some initial pictures of a Mid-Century Modern Home we are designing for Pardee Homes, Las Vegas. More to come soon!

 Emerson Grey Designs
Inspiration for a mid-sized timeless girl carpeted nursery remodel in Orange County with pink walls

 California Closets Southdale
Beautiful, masculine walk-in closet with built-in lighting, shoe storage, pant hanging and organized hanging. This custom closet boasts of gorgeous finishing touches. Custom designed according to clients needs to create an organized master bedroom closet. Our Edina team worked initially virtually with our client, then manufactured and installed resulting in a tailor made space fit for a king.

 The Remodeling Pro
This Kansas City condo owner initially wanted to remodel a laundry room. The project grew into several other updates including a brand new entertainment center, shelving, kitchen tile, counter top and laundry room cabinets.

 KrimsonHAUS
This space was initially a laundry room on the second level of the home. We converted this space into a bathroom as the only other bathrooms were located on the first floor. The home has a very spanish / traditional feel and we wanted to keep consistent with this theme. We decided to implement different sizes of tile in the shower area to showcase the height of the room.

 CLOSET ENVY INC.
This was a reach in closet initially with sliding doors. Client wanted to rip out the existing closet and doors to build a wall unit. No furniture was going in the bedroom, so the closet had to hold everything. We did hanging areas behind the doors, and drawers under the countertop

 Discount Home Improvement
This is Aspect cabinetry used in other spaces than kitchen. We can help you create this beautiful look with our free design service.
Example of a mid-sized classic medium tone wood floor and brown floor mudroom design in Grand Rapids with brown walls
Example of a mid-sized classic medium tone wood floor and brown floor mudroom design in Grand Rapids with brown walls

 K. Bayley Design
Example of a mid-sized classic freestanding desk medium tone wood floor and brown floor study room design in Houston with beige walls and no fireplace

 Corinne Acampora Interiors & Art
Bathroom - large traditional master gray floor and single-sink bathroom idea in Boston with shaker cabinets, gray cabinets, gray walls, an undermount sink, gray countertops and a built-in vanity

 Gardner Architects LLC
Photography by Jim Tetro
This house, built in the 1960s, sits southfacing on a terrific wooded lot in Bethesda, Maryland.
The owners desire a whole-house renovation which would improve the general building fabric and systems, and extend the sense of living out of doors in all seasons.
The original sixties-modern character is preserved and the renovation extends the design forward into a contemporary, modern approach. Connections to and through the site are enhanced through the creation of new larger window and door openings.
Screened porches and decks perch above the sloped and wooded site. The new kitchen and bathrooms allow for opportunities to feel out-of -doors while preparing, cooking, dining, and bathing.
Smart passive strategies guide the environmental choices for this project, including envelope improvements, updated mechanical systems, and on-site stormwater management.


 Triple Heart Design
Inspiration for a large transitional wooden l-shaped wood railing staircase remodel in Denver with wooden risers
70