
Search results for "Initial" in Home Design Ideas

 Taylor Lombardo Architects
Adrian Gregorutti
Inspiration for a large modern backyard concrete patio kitchen remodel in San Francisco with a roof extension
Inspiration for a large modern backyard concrete patio kitchen remodel in San Francisco with a roof extension

 Outside InStyle
Cutting pup plantings separated from existing drought tolerant succulents. Mass cuttings reused to save Owner's initial investment.
This is an example of a modern landscaping in Los Angeles.
This is an example of a modern landscaping in Los Angeles.

 J Hill Interiors
Photographer: Jeff Johnson
Third-time repeat clients loved our work so much, they hired us to design their Ohio home instead of recruiting a local Ohio designer. All work was done remotely except for an initial meeting for site measure and initial consult, and then a second flight for final installation. All 6,000 square feet was decorated head to toe by J Hill Interiors, Inc., as well as new paint and lighting.
Find the right local pro for your project


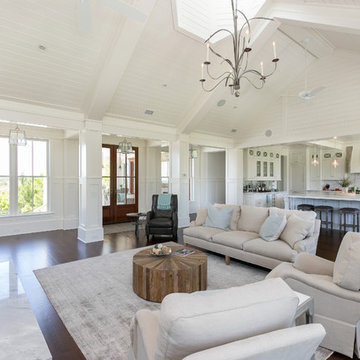

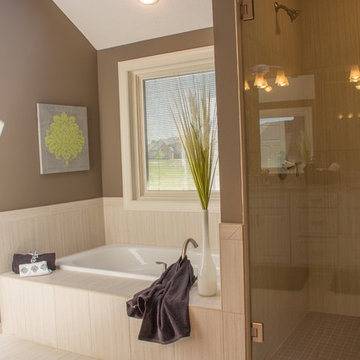


 Urbaniza Studio
Original owner's initial Z embedded in stucco detail at gable air vent.
Mike Butler, Architectural Photographer


 Sebastian's Tropical Landscape Design, LLC.
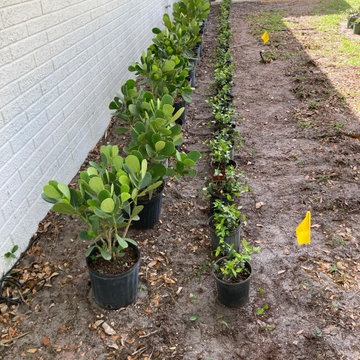
When we start our initial install process, we make sure to set the area and mark the edges to be clear about the physical look that we intend to create.

 BMB Designs LLC
"Before" -- Initial plan to relocate doorway, and wrap cabinetry, proved to be a cost liability due to plumbing in wall at left end of hallway, where new entry would be moved ... Plan B activated!

 OSMOND DESIGNS
Example of a mid-sized transitional light wood floor and beige floor mudroom design in Salt Lake City with gray walls and a black front door

 KrimsonHAUS
This space was initially a laundry room on the second level of the home. We converted this space into a bathroom as the only other bathrooms were located on the first floor. The home has a very spanish / traditional feel and we wanted to keep consistent with this theme. We decided to implement different sizes of tile in the shower area to showcase the height of the room.
 Artistry Landscape Design
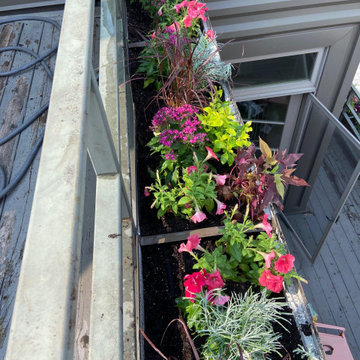
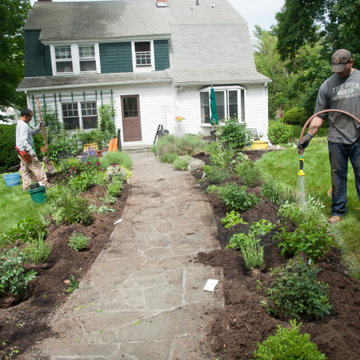
The deck containers at initial planting, early summer. The annuals were chosen for a limited color palette and for their ability to fill out in a short period of time.
 MJ McCabe-Garden Design
Once the plants are laid out they are planted with a slow release fertilizer--initial watering is very important
Elegant home design photo in New York
Elegant home design photo in New York


 Imbue Design
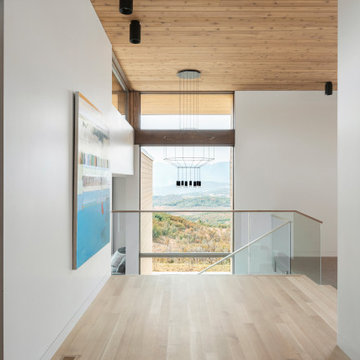
Upon entry guests get an initial framed peek of the home's stunning views.
Foyer - modern light wood floor and wood ceiling foyer idea in Salt Lake City with white walls and a light wood front door
Foyer - modern light wood floor and wood ceiling foyer idea in Salt Lake City with white walls and a light wood front door

 Marnie Sorensen Interiors
Example of a bedroom and mid-sized beach style gender-neutral carpeted kids' bedroom design in Orlando with blue walls

 New Arrivals, Inc.
Cottage chic girl carpeted and beige floor nursery photo in Jacksonville with pink walls
 Amos Tile LV
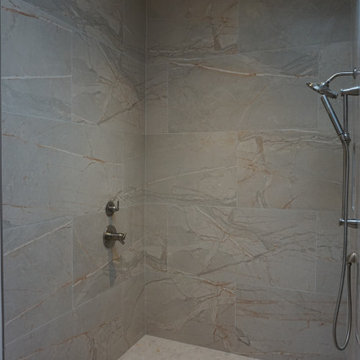
Jack and Jill master bathroom totally gutted and reconfigured. Initially there was two vanitys seperated by walls. These walls were removed to fit one large vanity. We enclosed the toilet. and retiled everything.


68