
Search results for "Initial" in Home Design Ideas


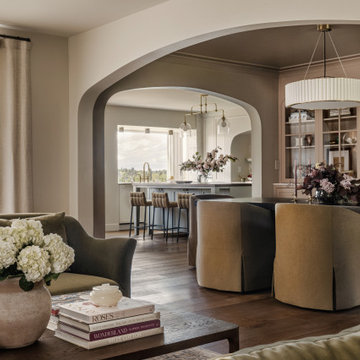
 Jessica Nelson Design
Example of a large classic formal and enclosed medium tone wood floor living room design in Seattle with beige walls, a standard fireplace and no tv

Transitional l-shaped light wood floor and beige floor kitchen photo in Los Angeles with shaker cabinets, white cabinets, white backsplash, subway tile backsplash, stainless steel appliances and an island
Find the right local pro for your project

 JTID Inc.
Seen from the rear yard, the house has an elegant feel. The covered deck of the first floor is covered with large format porcelain tiles. Paver-like stamped concrete was employed to resurface the existing cement hardscape which was extended beyond its initial footprint.

 Brizo Faucet
The twists and flourishes of Old World wrought iron find bold new expression in the Virage Bath Collection by Brizo®. Combining modern sophistication with hints of art deco styling, Virage is a uniquely elegant form that adapts to almost any environment.
The idea for Virage really took root during a trip to Paris and all of the beautiful wrought iron throughout the city. From there it was a matter of making initial sketches a little more Art Deco, a little less Gothic.
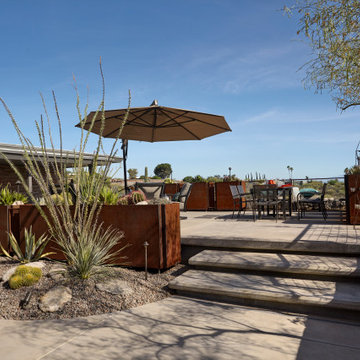
 Landscape Design West, LLC
Floating concrete deck and steps create a rooftop garden where initially there was only a parapet roof. This deck holds over 100 people at a time.
Example of a small 1950s rooftop rooftop metal railing deck container garden design in Phoenix with no cover
Example of a small 1950s rooftop rooftop metal railing deck container garden design in Phoenix with no cover

 Knocknock
View of kitchen from the dining area. Paul Dyer photography
Inspiration for a small 1950s u-shaped light wood floor eat-in kitchen remodel in San Francisco with an undermount sink, flat-panel cabinets, medium tone wood cabinets, quartz countertops, white backsplash, ceramic backsplash, stainless steel appliances and no island
Inspiration for a small 1950s u-shaped light wood floor eat-in kitchen remodel in San Francisco with an undermount sink, flat-panel cabinets, medium tone wood cabinets, quartz countertops, white backsplash, ceramic backsplash, stainless steel appliances and no island

 Rachel Wong
Sunroom with glass garage doors on a lake house outside metro Detroit.
Photo: Kirk Allen / http://kirkallenphotography.com/
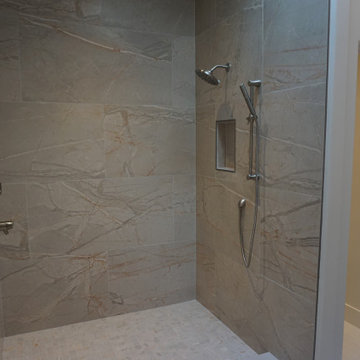
 Amos Tile LV
Jack and Jill master bathroom totally gutted and reconfigured. Initially there was two vanitys seperated by walls. These walls were removed to fit one large vanity. We enclosed the toilet. and retiled everything.

 Greenridge Landscaping
The completed pond with a few initial plantings
Photo of a mid-sized rustic partial sun front yard mulch pond in Chicago.
Photo of a mid-sized rustic partial sun front yard mulch pond in Chicago.

 Chalk it Up Decor
Hydrangea Wreath Pink and White - 5x7 CHALKBOARD Burlap Spring Mother's Day Gift Wedding Wreath Year Round wreaths Initial Monogram
The 5x7 Metal Framed Chalkboard is ready for you to personalize your greeting. It will arrive with a blank slate for you to personalize.
What a great way to greet your guests! "It's a Girl!!!! ....Welcome.. ..Happy Spring.....Welcome Spring....Welcome Home....Hello.....how about personalizing it with your last name or an initial or monogram!

 Emerson Grey Designs
Bedroom and small mountain style boy carpeted nursery photo in Orange County with beige walls

 Stephen Cox-Cox Landscape & Garden Design
We did an upgrade to the entire property shortly after the builder’s initial minimal landscape design.
Inspiration for a mid-sized farmhouse full sun front yard landscaping in Grand Rapids.
Inspiration for a mid-sized farmhouse full sun front yard landscaping in Grand Rapids.

 Zieba Builders, Inc.
Example of a mid-sized tuscan master ceramic tile and gray tile ceramic tile corner shower design in Los Angeles with an undermount sink, marble countertops, green walls, furniture-like cabinets and dark wood cabinets
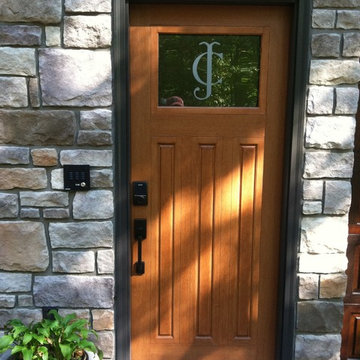
 chadmiller
This was originally a window between the two garage doors. We added a thermatru mahogany grained fiberglass craftsman door and stained it. We added a schalge touch pad lock and etched vinyl initials to the glass

 B Rose and Associates
Unique, one-of-a-kind fountain. Medallion in the center of the basin with the clients' initial in a subtle, stylized design.
Large mediterranean exterior home idea in Orange County
Large mediterranean exterior home idea in Orange County


 DesignARC
Falcon House is located on Falcon Ridge Road, which winds along a steeply inclined ridge in a stretch of foothills within Carmel Valley in Monterey County. An old lichen covered barn and split rail, cedar fences characterize this area known as Markham Ranch, and contrast sharply with the preponderance of sprawling, large estate-style homes, many more at-home in the Italian countryside than any landscape of California.
Designed for a young family, Falcon House responds to the family’s desire to live a more modest lifestyle, eschewing overt displays of extravagance for an intimate and deferential relation to nature.
The 3,200-square-foot residence occupies a difficult portion of the northern slope of a hillside, overlooking a verdant valley and oriented toward Castle Rock in the distance. The steep terrain necessitated a compartmentalized plan capable of negotiating the gentle hillock at the center of the site. A corridor bridge spans two pieces of the house, uniting living and sleeping spaces and allowing an existing watercourse to flow essentially through the house unobstructed.
Large panels of glass open the living spaces to the landscape, beneath the deep overhang of a butterfly roof. Operable clerestories placed high on the window-wall allow prevailing breezes to cool the interior spaces. The bedroom wing of the house hugs the hillside as it turns to the west, ensuring privacy from the main living spaces. The sense of seclusion and protection of this wing is reinforced by its lower roofline and its embedment into the hill.
Initial resistance by neighboring homeowners has given way to appreciation, having seen the results of careful siting and a material and color palate sympathetic to the surrounding hillsides. The dwelling embodies an attitude of respect for the landscape, and through that perspective Falcon House has become as natural a part of its environment as the hawks flying overhead.
2008 AIA Orange County Chapter Merit Award

 Revelloyd Interiors
A play room for the kids, the parquet was initially very dark, we had is sanded and oiled to bring the lightness back. Bespoke blue and white ticking blind

 Sater Design Collection, Inc.
Master Bathroom of The Sater Design Collection's Tuscan, Luxury Home Plan - "Villa Sabina" (Plan #8086). saterdesign.com
Huge tuscan master beige tile and stone tile travertine floor drop-in bathtub photo in Miami with raised-panel cabinets, medium tone wood cabinets, granite countertops and multicolored walls
Huge tuscan master beige tile and stone tile travertine floor drop-in bathtub photo in Miami with raised-panel cabinets, medium tone wood cabinets, granite countertops and multicolored walls
69