
Search results for "Initial" in Home Design Ideas
 Benjamin Hill Photography
Photo: Benjamin Hill © 2017 Houzz
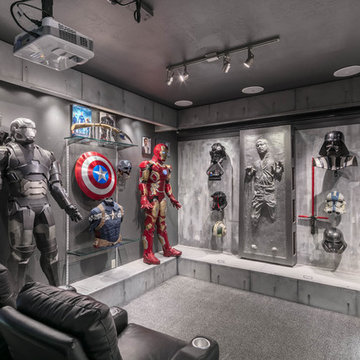
Inspiration for a timeless home theater remodel in Houston
Inspiration for a timeless home theater remodel in Houston
 P.S.pierreswatch

Architect Petr Kozeykin, furniture design Petr Kozeykin Manufacturer of furniture factory 0039
Photographer Sergey Morgunov
Example of a small classic boy teen room design in Moscow with brown walls
Example of a small classic boy teen room design in Moscow with brown walls
 Jessica Cain
Photo: Jessica Cain © 2018 Houzz

Inspiration for an eclectic open concept living room remodel in Kansas City with gray walls
Inspiration for an eclectic open concept living room remodel in Kansas City with gray walls
Find the right local pro for your project
 William Prull
Kate Russell
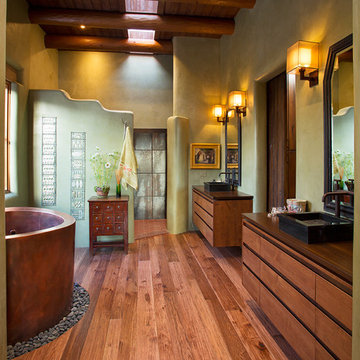
Example of a southwest master medium tone wood floor japanese bathtub design with a vessel sink, flat-panel cabinets, medium tone wood cabinets and beige walls
Example of a southwest master medium tone wood floor japanese bathtub design with a vessel sink, flat-panel cabinets, medium tone wood cabinets and beige walls




 Michele Lee Willson Photography
Michele Lee Willson Photography
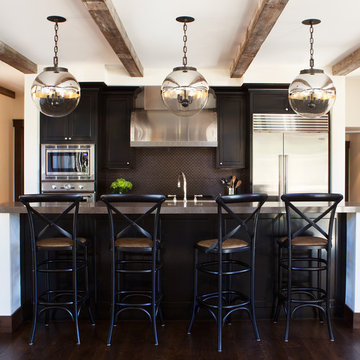
Kitchen - transitional kitchen idea in San Francisco with black cabinets, black backsplash, mosaic tile backsplash and an island
Kitchen - transitional kitchen idea in San Francisco with black cabinets, black backsplash, mosaic tile backsplash and an island


 Affordable Home
Classic, clean and fresh. This beautiful white and gray marble master bathroom features our Veil bubble glass and silk drum chandelier (ET2 Veil 5-Light Pendant) and our Rondo 3-Light Bath Vanity Sconce, Polished Nickel light fixtures over the double sink.
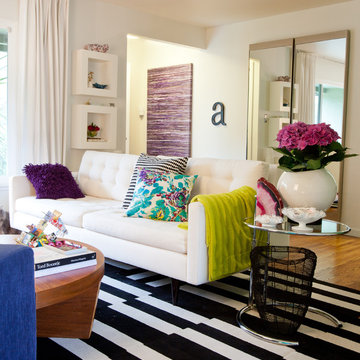


 Mahoney Architects & Interiors
Small elegant 3/4 medium tone wood floor powder room photo in San Francisco with a pedestal sink, a two-piece toilet, gray walls and white cabinets

 Stephenson Design Collective
Miguel Edwards Photography
Mid-sized trendy master beige tile and stone tile porcelain tile freestanding bathtub photo in Seattle with an undermount sink, flat-panel cabinets, dark wood cabinets, beige walls and quartz countertops
Mid-sized trendy master beige tile and stone tile porcelain tile freestanding bathtub photo in Seattle with an undermount sink, flat-panel cabinets, dark wood cabinets, beige walls and quartz countertops

 Stoddard Construction & Design Inc.

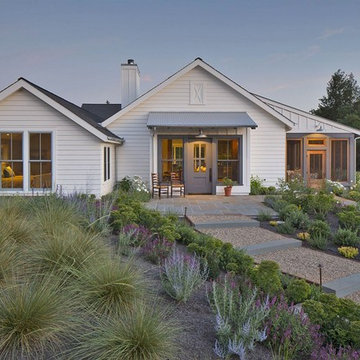

Inspiration for a large rustic brown one-story wood gable roof remodel with a metal roof

 Ky-Kan Coatings

Concrete can be made to look like any substance. Tile, stone, wood, brick, etc. With unlimited color options, Ky-Kan Coatings can transform any room in your home or business using lightweight, beautiful concrete.



 Gilday Renovations

A covered porch was added to create space for casual meals.
Example of a mountain style backyard deck design in DC Metro with a roof extension
Example of a mountain style backyard deck design in DC Metro with a roof extension
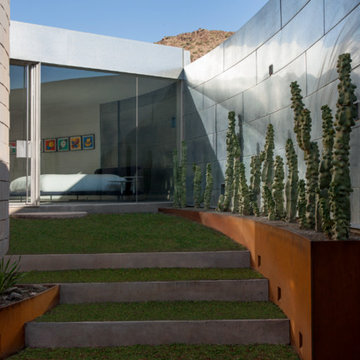
 Stonecreek Building Company, Inc.
Timmerman Photography
This is a home we initially built in 1995 and after it sold in 2014 we were commissioned to come back and remodel the interior of the home.
We worked with internationally renowned architect Will Bruder on the initial design on the home. The goal of home was to build a modern hillside home which made the most of the vista upon which it sat. A few ways we were able to achieve this were the unique, floor-to-ceiling glass windows on the side of the property overlooking Scottsdale, a private courtyard off the master bedroom and bathroom, and a custom commissioned sculpture Mayme Kratz.
Stonecreek's particular role in the project were to work alongside both the clients and the architect to make sure we were able to perfectly execute on the vision and design of the project. A very unique component of this house is how truly custom every feature is, all the way from the window systems and the bathtubs all the way down to the door handles and other features.
33