
Search results for "Initial" in Home Design Ideas


 Altura Architects
This light-filled modern farmhouse in Mill Spring, North Carolina serves as a relaxing refuge for its owners. The home is tucked in the countryside on a horse farm with rolling pastures and beautiful mountain landscape. Our clients wanted a home that would be cozy for them and their dogs but could also maintain a comfortable feel when hosting extended family and friends.
Photography by Todd Crawford.

 building Lab, inc.
Family/entertainment space with oak casework and matt charcoal concrete floor. Glass sliding doors open to the patio and garden. The concrete floor outside has the same hue as the interior one but the texture is more pronounced to prevent slipping.
Photos by Scott Hargis.
Find the right local pro for your project
 Vanessa De Vargas
Photos by C. Louis Creative - http://www.clouiscreative.com
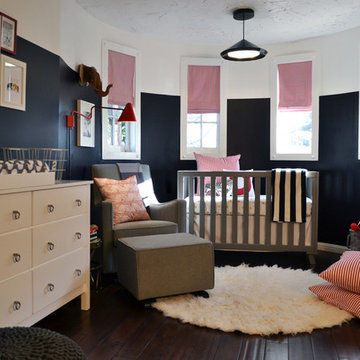
Nursery - transitional nursery idea in Los Angeles
Nursery - transitional nursery idea in Los Angeles
 Paradise Restored Landscaping & Exterior Design
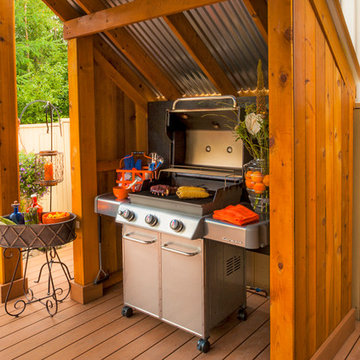
cedar fencing, Covered Structures, decking, outdoor cookstation, outdoor living space,
Inspiration for a transitional deck remodel in Portland
Inspiration for a transitional deck remodel in Portland
 Fiddlehead Design Group, LLC
Susan Gilmore

Kitchen - coastal l-shaped medium tone wood floor kitchen idea in Minneapolis with flat-panel cabinets, light wood cabinets, green backsplash, subway tile backsplash, stainless steel appliances and an island
Kitchen - coastal l-shaped medium tone wood floor kitchen idea in Minneapolis with flat-panel cabinets, light wood cabinets, green backsplash, subway tile backsplash, stainless steel appliances and an island
 Sans Soucie Art Glass

Glass Front Entry Doors that Make a Statement! Your front entry door is your home's initial focal point and glass front doors by Sans Soucie with frosted, etched glass designs create a unique, custom effect while providing privacy AND light thru exquisite, quality designs! Available any size, all glass front doors are custom made to order and ship worldwide at reasonable prices. Exterior entry door glass will be tempered, dual pane (an equally efficient single 1/2" thick pane is used in our fiberglass doors). Selling both the glass inserts for front doors as well as entry doors with glass, Sans Soucie art glass doors are available in 8 woods and Plastpro fiberglass in both smooth surface or a grain texture, as a slab door or prehung in the jamb - any size. From simple frosted glass effects to our more extravagant 3D sculpture carved, painted and stained glass .. and everything in between, Sans Soucie designs are sandblasted different ways creating not only different effects, but different price levels. The "same design, done different" - with no limit to design, there's something for every decor, any style. The privacy you need is created without sacrificing sunlight! Price will vary by design complexity and type of effect: Specialty Glass and Frosted Glass. Inside our fun, easy to use online Glass and Entry Door Designer, you'll get instant pricing on everything as YOU customize your door and glass! When you're all finished designing, you can place your order online! We're here to answer any questions you have so please call (877) 331-339 to speak to a knowledgeable representative! Doors ship worldwide at reasonable prices from Palm Desert, California with delivery time ranges between 3-8 weeks depending on door material and glass effect selected. (Doug Fir or Fiberglass in Frosted Effects allow 3 weeks, Specialty Woods and Glass [2D, 3D, Leaded] will require approx. 8 weeks).
 Pleasant View Construction
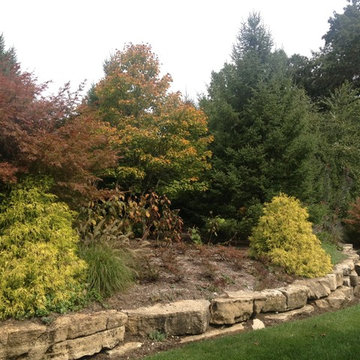
Design ideas for a large traditional shade backyard garden path in St Louis for spring.
 Sarah Greenman
Photo: Sarah Greenman © 2014 Houzz
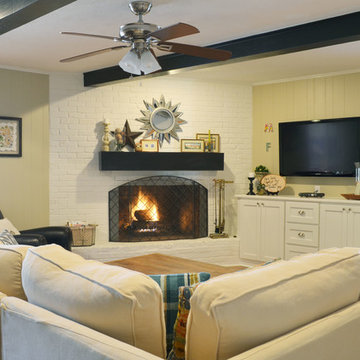
Living room - traditional living room idea in Dallas
Living room - traditional living room idea in Dallas
 Erin Melkonian Designs
Jackie K Photo

Inspiration for a mid-sized industrial kids' black tile and subway tile porcelain tile and white floor bathroom remodel with a one-piece toilet, white walls, an integrated sink and solid surface countertops
Inspiration for a mid-sized industrial kids' black tile and subway tile porcelain tile and white floor bathroom remodel with a one-piece toilet, white walls, an integrated sink and solid surface countertops
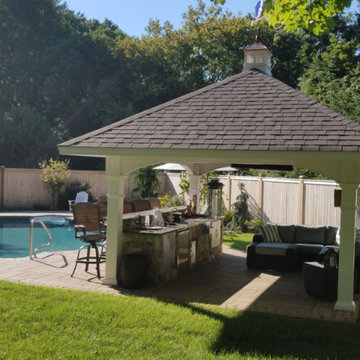
 American Landscape Structures
Inspiration for a large timeless backyard stone patio kitchen remodel in Philadelphia with a gazebo

 Gray Walker Interiors
Aga range, antique French wire chandelier, hair-on-hide stools
Inspiration for a large timeless l-shaped kitchen remodel in Charlotte with recessed-panel cabinets, white cabinets, marble countertops, white backsplash, stone slab backsplash, black appliances, a single-bowl sink and an island
Inspiration for a large timeless l-shaped kitchen remodel in Charlotte with recessed-panel cabinets, white cabinets, marble countertops, white backsplash, stone slab backsplash, black appliances, a single-bowl sink and an island

 Hines Homes, LLC
Mid-sized country galley medium tone wood floor and brown floor open concept kitchen photo in Little Rock with a double-bowl sink, shaker cabinets, white cabinets, quartz countertops, white backsplash, ceramic backsplash, stainless steel appliances, an island and white countertops

 Drewett Works
Located near the base of Scottsdale landmark Pinnacle Peak, the Desert Prairie is surrounded by distant peaks as well as boulder conservation easements. This 30,710 square foot site was unique in terrain and shape and was in close proximity to adjacent properties. These unique challenges initiated a truly unique piece of architecture.
Planning of this residence was very complex as it weaved among the boulders. The owners were agnostic regarding style, yet wanted a warm palate with clean lines. The arrival point of the design journey was a desert interpretation of a prairie-styled home. The materials meet the surrounding desert with great harmony. Copper, undulating limestone, and Madre Perla quartzite all blend into a low-slung and highly protected home.
Located in Estancia Golf Club, the 5,325 square foot (conditioned) residence has been featured in Luxe Interiors + Design’s September/October 2018 issue. Additionally, the home has received numerous design awards.
Desert Prairie // Project Details
Architecture: Drewett Works
Builder: Argue Custom Homes
Interior Design: Lindsey Schultz Design
Interior Furnishings: Ownby Design
Landscape Architect: Greey|Pickett
Photography: Werner Segarra

 Karen Kempf Interiors
Reagan Taylor Photography
Example of a transitional medium tone wood floor and brown floor family room design in Milwaukee with white walls, a standard fireplace, a tile fireplace and a wall-mounted tv
Example of a transitional medium tone wood floor and brown floor family room design in Milwaukee with white walls, a standard fireplace, a tile fireplace and a wall-mounted tv
 Outdoor Craftsmen, Inc.

A relaxing, breezy getaway.
Large transitional tile back porch photo in Raleigh with a roof extension
Large transitional tile back porch photo in Raleigh with a roof extension

 Western DuPage Landscaping, Inc.
After years of enjoying their backyard, the clients of this property enlisted our firm to improve the original landscape we had completed over ten years ago. Our goal was to update the patio and further develop their backyard by creating a garden with a variety of color and texture.
Over time the existing patio had settled, plantings grew, and an existing Oak thrived. During the initial home and landscape construction our clients were particularly concerned about the health of the mature Oak located just off the home. Special care was given when the patio was first built. Precautions were again taken in working around the Oak as the existing patio was removed and replaced. Surrounding trees and shrubs had grown and enclosed the backyard limiting access. This required almost all work and transport of material to be done by hand.
The old concrete paver patio was replaced with bluestone. Existing mortared limestone around the edges of the patio levels were cleaned and tuck-pointed. A new stoop was constructed with mortared limestone risers and bluestone treads. A built-in grill and fireplace further updated the backyard space. The fireplace was designed to follow the organic curve of the patio. Mortared limestone and bluestone material were repeated on all elements, tying them together.
Along with the updated patio, many additions were made in transforming the modest backyard into a lush garden. Masses of annuals, ornamental grasses, and perennials along with mixed shrubs created sweeps of color and texture in front of a new arborvitae hedge and other existing trees and shrubs.
After careful planning and execution the completed landscape gave our clients the updated landscape they desired. The completion of the project was a rewarding and fulfilling experience as we transformed a good past project into a fantastic new project.
 Mattera Construction Co., LLC

Inspiration for a transitional freestanding desk dark wood floor home office remodel in New York
 LB Design
Ryan Fung Photography
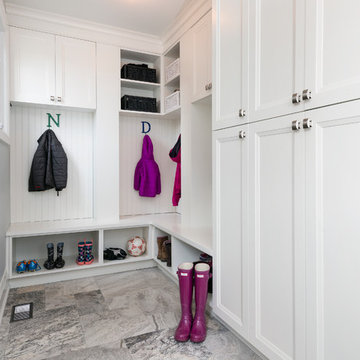
Example of a small transitional porcelain tile mudroom design in Toronto with gray walls
Example of a small transitional porcelain tile mudroom design in Toronto with gray walls
36